
984 Sterling Pine Place, Loxahatchee, FL 33470
Local realty services provided by:CENTURY 21 America's Choice
Listed by: ryan l jennings
Office: keller williams realty - wellington
MLS#:B26055564
Source:RMLS
Price summary
- Price:$915,000
- Price per sq. ft.:$187.65
- Monthly HOA dues:$326
About this home
Welcome to luxury living in the award-winning, gated community of Arden. Perfectly positioned on a premium fenced corner lot, this spectacular fully furnished 4-bedroom, 4-bathroom residence with a dedicated office and 3-car garage has been extensively reimagined with more than $250,000 in designer upgrades completed in 2025. Designed for both elegant entertaining and everyday comfort, the thoughtfully crafted floor plan showcases soaring 10-foot ceilings, rich wood and marble flooring, custom crown molding, a spacious loft, and an ideal layout featuring a private office and a guest suite with its own en-suite bath. At the heart of the home is a stunning chef-inspired kitchen featuring premium quartz countertops, upgraded custom cabinetry, a gas cooktop, double wall ovens, a walk-in pantry, and a bright breakfast nook that seamlessly flows into the open-concept living spaces. Every detail has been carefully selected to elevate both style and efficiency, including impact-resistant windows and doors, solar panels, a whole-home purified water filtration system, and a screened lanai overlooking the expansive fenced backyard—offering plenty of room for outdoor entertaining, pets, or even a future pool. Beyond the home, Arden delivers one of Palm Beach County's most sought-after lifestyles. Residents enjoy resort-style amenities including multiple pools, a state-of-the-art fitness center, tennis and pickleball courts, miles of scenic walking and biking trails, kayaking on sparkling lakes, playgrounds, sports fields, and Arden's signature five-acre working farm that hosts seasonal events, farmers markets, and community gatherings. Combining exceptional luxury, modern upgrades, and an unmatched amenity-rich lifestyle, this extraordinary residence offers a rare opportunity to experience the very best of South Florida living....
Contact an agent
Home facts
- Year built:2019
- Subdivision & Development:ARDEN PUD POD A EAST & POD B EAST
- Listing ID #:B26055564
- Added:52 day(s) ago
- Updated:September 13, 2026 at 05:41 PM
Rooms and interior
- Bedrooms:4
- Total bathrooms:4
- Full bathrooms:4
- Flooring:Laminate, Marble, Tile, Wood
- Kitchen Description:Dishwasher, Disposal, Microwave, Refrigerator
- Living area:3,600 sq. ft.
Heating and cooling
- Cooling:Ceiling Fans, Central Air, Electric
- Heating:Central, Electric
- Central air:Yes
Structure and exterior
- Roof:Tile
- Year built:2019
- Building area:3,600 sq. ft.
- Architectural Style:Mediterranean, Traditional
- Construction Materials:Block, Concrete, Stucco
- Exterior Features:Barbecue, Patio, Porch, Room for Pool, Screened
- Foundation Description:Slab
Schools
- High school:Wellington
- Middle school:Wellington Landings
- Elementary school:Binks Forest
Utilities
- Water:Public
- Sewer:Public Sewer
Finances and disclosures
- Price:$915,000
- Price per sq. ft.:$187.65
- Tax amount:$13,406 (2025)
Features and amenities
- Appliances:Cooktop, Dishwasher, Disposal, Dryer, Microwave, Refrigerator, Washer
- Laundry features:Dryer, Laundry Tub, Washer
- Pool features:Association, Pool, Spa Hot Tub
Parking
- Total parking spaces:5
- Parking description:Driveway, Garage
- Garage:Yes
- Garage spaces:3
New listings near 984 Sterling Pine Place
- New
 $995,000Active5 beds 4 baths2,260 sq. ft.
18477 Sycamore Drive W, The Acreage, FL 33470
MLS# B26075535Listed by: CABANA WEST REAL ESTATE - New
 $599,000Active3 beds 2 baths1,335 sq. ft.
18887 N 42nd Rd N, Loxahatchee, FL 33470
MLS# A12087850Listed by: KELLER WILLIAMS EAGLE REALTY - New
 $1,750,000Active3 beds 3 baths2,828 sq. ft.
1616 E Road, Loxahatchee, FL 33470
MLS# B26075225Listed by: METRO REALTY CORP - New
 $599,000Active4 beds 2 baths1,886 sq. ft.
16701 Mead Hill Drive E, The Acreage, FL 33470
MLS# B26075206Listed by: RE/MAX GOLD - New
 $850,000Active5 beds 4 baths3,311 sq. ft.
13985 Spruce Pine Drive, Loxahatchee, FL 33470
MLS# B26075078Listed by: SERHANT - New
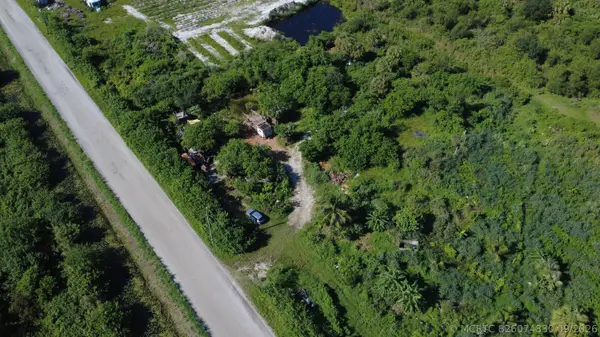 $455,000Active0 Acres
6679 Carol Street, Loxahatchee, FL 33470
MLS# B26074830Listed by: LEGACY REALTY INTERNATIONAL - New
 $525,000Active3 beds 2 baths1,749 sq. ft.
18997 Wood Stork Way, Loxahatchee, FL 33470
MLS# B26074848Listed by: BEACH TOWN REAL ESTATE LLC - New
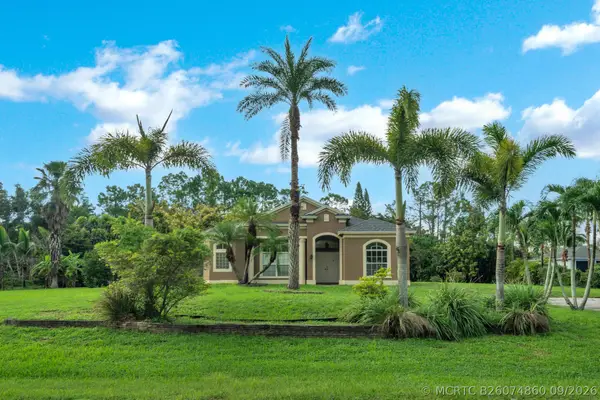 $575,000Active3 beds 2 baths1,432 sq. ft.
16785 81st Lane N, Loxahatchee, FL 33470
MLS# B26074860Listed by: REALTY ONE GROUP INNOVATION - New
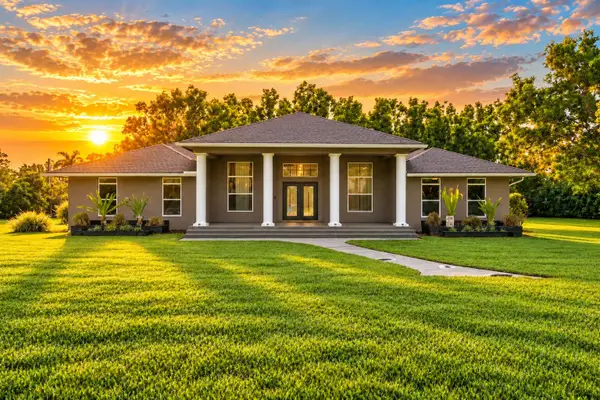 $850,000Active4 beds 3 baths2,633 sq. ft.
9176 190th Street N, Loxahatchee, FL 33470
MLS# B26074880Listed by: RE/MAX DIRECT - New
 $500,000Active3 beds 2 baths1,152 sq. ft.
18725 43rd Road N, Loxahatchee, FL 33470
MLS# B26074724Listed by: EXP REALTY LLC


Protect your home and budget from life's surprises with an Assurant Home Warranty, backed by a partner that supports you through every step of homeownership. Explore Plans.
©2026 Century 21 Real Estate LLC. All rights reserved. CENTURY 21®, the CENTURY 21 Logo and C21® are service marks owned by Century 21 Real Estate LLC. Century 21 Real Estate LLC fully supports the principles of the Fair Housing Act and the Equal Opportunity Act. Each office is independently owned and operated. Listing information is deemed reliable but not guaranteed accurate.