
14714 Oak Vine Drive, Lutz, FL 33559
Local realty services provided by:CENTURY 21 Myers Rose Realty
Listed by: emil belmontes
Office: evernest
MLS#:TB8558426
Source:MFRMLS
Price summary
- Price:$395,000
- Price per sq. ft.:$157.43
- Monthly HOA dues:$78
About this home
Welcome to 14714 Oak Vine Dr — a character-filled 4-bedroom home offering serene privacy in the heart of Lutz! Enjoy exceptionally low HOA fees with access to community amenities such as a pool and clubhouse. Step inside to an open-concept main living space defined by soaring vaulted ceilings, a statement staircase, and an expansive second-story loft overhead. Abundant natural light floods through clerestory windows, highlighting the seamless transition between cozy living areas and modern wood-look flooring. Glass sliders lead directly into an impressive enclosed sunroom featuring authentic flagstone floors and wall-to-wall views of your peaceful backyard. At the push of a button, the entire home is protected by motorized, automatic roll-up storm shutters—delivering effortless, push-button hurricane protection and ultimate security in seconds. Located just minutes from top Hillsborough County schools, USF, I-275, and Tampa shopping. Schedule your tour today!
Contact an agent
Home facts
- Year built:1980
- Subdivision & Development:LAKE FOREST UNIT 4
- Listing ID #:TB8558426
- Added:1 day(s) ago
- Updated:October 17, 2026 at 04:07 PM
Rooms and interior
- Bedrooms:4
- Total bathrooms:2
- Full bathrooms:2
- Flooring:Brick, Carpet, Luxury Vinyl
- Dining Description:Living Room/Dining Room Combo
- Kitchen Description:Dishwasher, Disposal, Kitchen/Family Room Combo, Microwave, Range, Refrigerator, Solid Wood Cabinets, Stone Counters
- Bedroom Description:High Ceilings, Primary Bedroom Main Floor, Walk-In Closet(s)
- Living area:1,985 sq. ft.
Heating and cooling
- Cooling:Central Air
- Heating:Central
- Central air:Yes
Structure and exterior
- Roof:Shingle
- Year built:1980
- Building area:1,985 sq. ft.
- Lot area:0.27 Acres
- Lot Features:Cleared, Landscaped, Level, Paved, Sidewalk, Unincorporated
- Architectural Style:Contemporary
- Construction Materials:Frame
- Exterior Features:Enclosed, Lighting, Rear Porch, Shade Shutter(s)
- Foundation Description:Slab
- Levels:2 Story
Schools
- High school:Freedom-HB
- Middle school:Liberty-HB
- Elementary school:Chiles-HB
Utilities
- Water:Public, Water Connected
- Sewer:Public Sewer, Sewer Connected
Finances and disclosures
- Price:$395,000
- Price per sq. ft.:$157.43
- Tax amount:$5,734 (2025)
Features and amenities
- Appliances:Dishwasher, Disposal, Dryer, Microwave, Range, Refrigerator, Washer
- Laundry features:Dryer, In Garage, Washer
- Amenities:BB/HS Internet Available, Cable Available, Clubhouse, High Ceilings, Kitchen/Family Room Combo, Living Room/Dining Room Combo, Pool, Primary Bedroom Main Floor, Solid Wood Cabinets, Stone Counters, Thermostat, Walk-In Closet(s)
- Pool features:Pool, Public Pool
Parking
- Parking description:Attached Garage, Workshop in Garage
- Garage:Yes
- Garage spaces:1
 The information being provided by Stellar Mls is for the consumer's personal, non-commercial use and may not be used for any purpose other than to identify prospective properties consumer may be interested in purchasing. Any information relating to real estate for sale referenced on this web site comes from the Internet Data Exchange (IDX) program of the Stellar Mls. CENTURY 21 Myers Rose Realty is not a Multiple Listing Service (MLS), nor does it offer MLS access. This website is a service of CENTURY 21 Myers Rose Realty, a broker participant of Stellar Mls. This web site may reference real estate listing(s) held by a brokerage firm other than the broker and/or agent who owns this web site.
The accuracy of all information, regardless of source, including but not limited to open house information, square footages and lot sizes, is deemed reliable but not guaranteed and should be personally verified through personal inspection by and/or with the appropriate professionals. The data contained herein is copyrighted by Stellar Mls and is protected by all applicable copyright laws. Any unauthorized dissemination of this information is in violation of copyright laws and is strictly prohibited.
Properties in listings may have been sold or may no longer be available.
Copyright 2026 Stellar Mls. All rights reserved. MFRMLS Member Broker: Gretchen Rose-Zagame
New listings near 14714 Oak Vine Drive
- Open Sat, 12 to 2pmNew
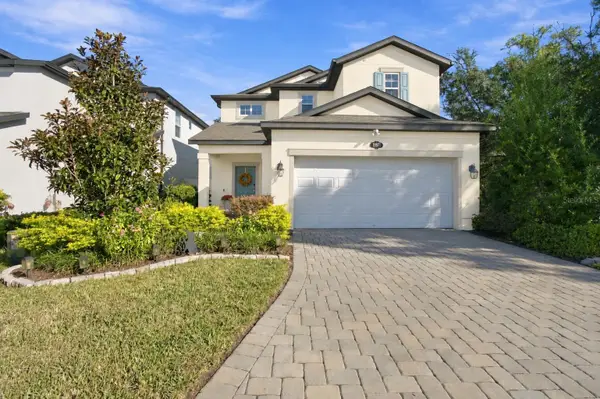 $499,999Active3 beds 3 baths2,143 sq. ft.
19971 Stone Pine Circle, LUTZ, FL 33558
MLS# TB8557836Listed by: KELLER WILLIAMS SOUTH TAMPA  $475,000Active6.19 Acres
19218 Blount Road, LUTZ, FL 33558
MLS# TB8381575Listed by: DOUGLAS ELLIMAN- Open Sun, 10am to 12:01pmNew
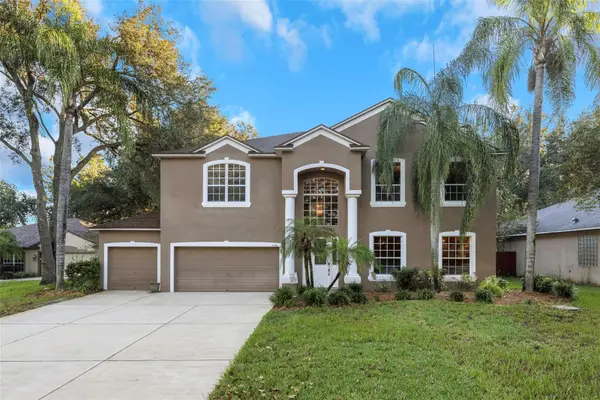 $699,000Active5 beds 3 baths3,680 sq. ft.
1406 Mccrea Drive, LUTZ, FL 33549
MLS# TB8558480Listed by: CHARLES RUTENBERG REALTY INC - Open Sat, 1 to 3pmNew
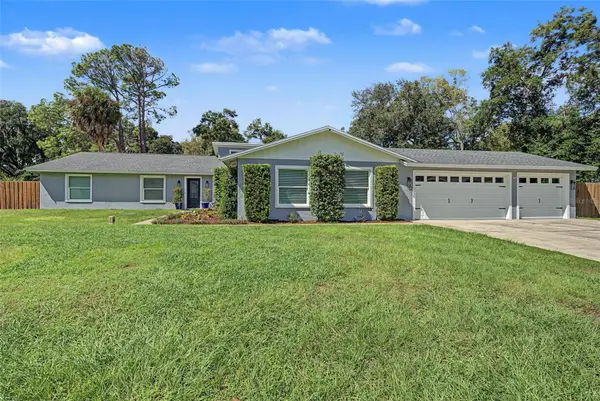 $750,000Active6 beds 3 baths2,937 sq. ft.
19908 Jodi Drive, LUTZ, FL 33558
MLS# TB8557119Listed by: KELLER WILLIAMS TAMPA PROPERTIES - New
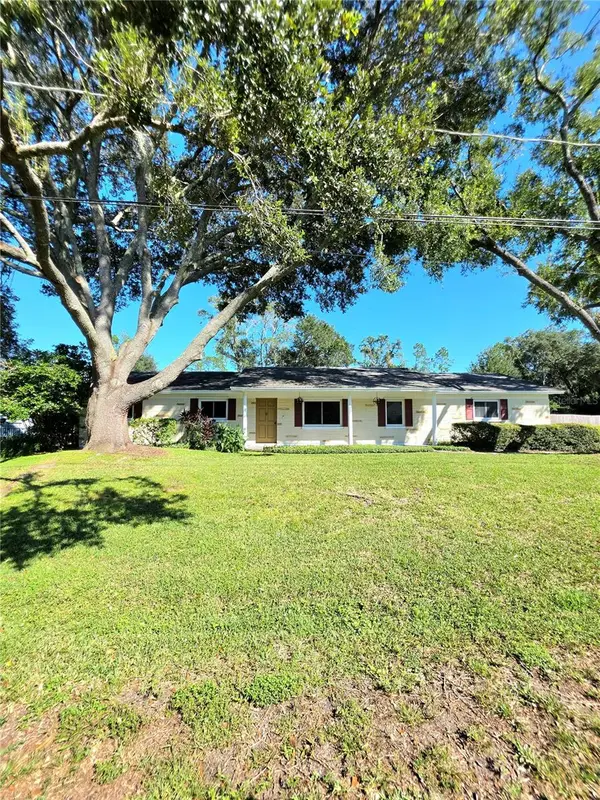 $449,900Active3 beds 2 baths1,684 sq. ft.
17001 Melba Lane, LUTZ, FL 33549
MLS# TB8558205Listed by: LPT REALTY, LLC - New
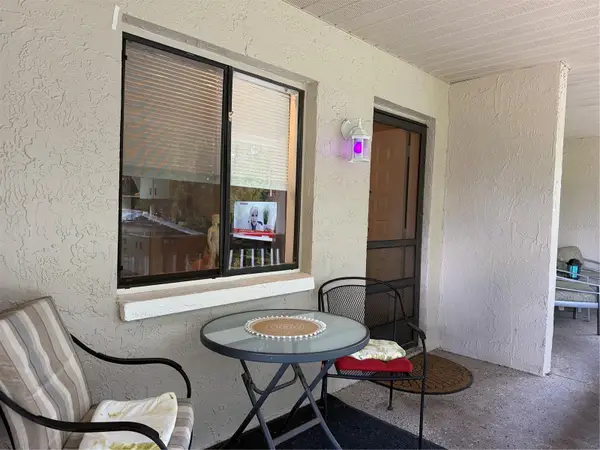 $105,000Active1 beds 1 baths456 sq. ft.
20893 Haulover Cove #6, LUTZ, FL 33558
MLS# W7890333Listed by: CHARLES RUTENBERG REALTY INC - Open Sun, 11am to 2pmNew
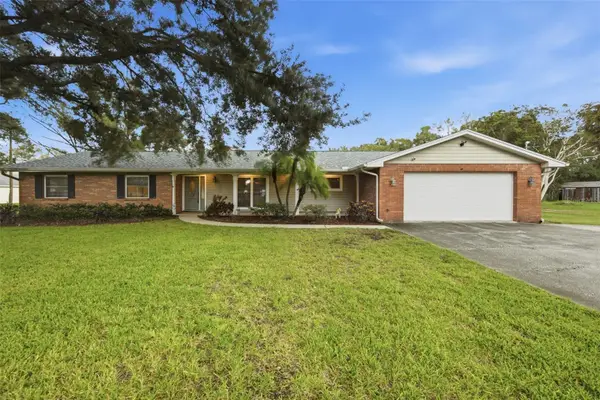 $875,000Active4 beds 3 baths2,360 sq. ft.
17501 Lakeshore Road, LUTZ, FL 33558
MLS# TB8555861Listed by: KELLER WILLIAMS TAMPA PROPERTIES - New
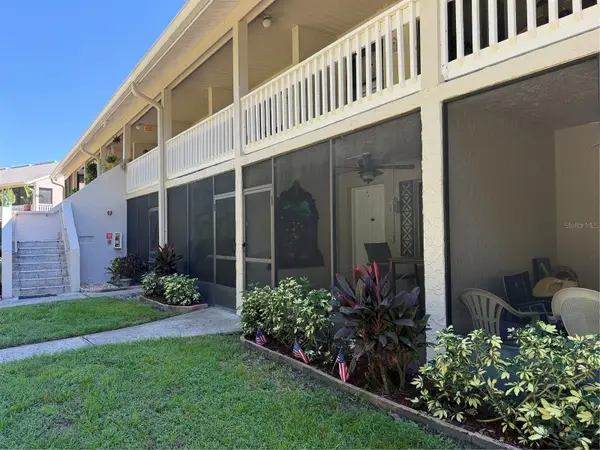 $125,000Active1 beds 1 baths456 sq. ft.
20893 Haulover Cove #5, LUTZ, FL 33558
MLS# W7890314Listed by: CHARLES RUTENBERG REALTY INC - New
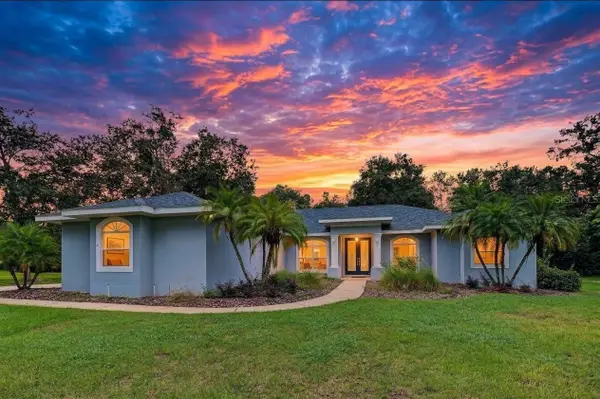 $699,000Active3 beds 3 baths2,610 sq. ft.
915 Lake Thomas Lane, LUTZ, FL 33548
MLS# TB8557142Listed by: 54 REALTY LLC


Protect your home and budget from life's surprises with an Assurant Home Warranty, backed by a partner that supports you through every step of homeownership. Explore Plans.
©2026 Century 21 Real Estate LLC. All rights reserved. CENTURY 21®, the CENTURY 21 Logo and C21® are service marks owned by Century 21 Real Estate LLC. Century 21 Real Estate LLC fully supports the principles of the Fair Housing Act and the Equal Opportunity Act. Each office is independently owned and operated. Listing information is deemed reliable but not guaranteed accurate.