
1646 Roseville Street, Lutz, FL 33549
Local realty services provided by:CENTURY 21 Myers Realty
1646 Roseville Street,Lutz, FL 33549
$370,000
- 4 Beds
- 3 Baths
- - sq. ft.
- Townhouse
- Sold
Listed by: julie lawrence
Office: bhhs florida properties group
MLS#:TB8506855
Source:MFRMLS
Sorry, we are unable to map this address
Price summary
- Price:$370,000
- Monthly HOA dues:$323
About this home
Surrounded by conservation and abundant green space, Willow Square is not your typical townhome community. As you enter through the gates of Willow Square you’ll find a unique floorplan at 1646 Roseville that provides the low-maintenance living of a townhome, but that feels more like a single family home with over 2,200 sqft of living space! What truly sets this home apart is a feature rarely found in townhomes: a spacious first-floor primary suite. Thoughtfully tucked away for privacy, the suite offers direct access to the screened lanai, creating the perfect place to start your mornings with coffee or unwind at the end of the day. You’ll love that the oversized walk-in closet has already been upgraded with custom closet built-ins. Upstairs is where this home will continue to surprise you. With three additional bedrooms, plus a designated office and an expansive loft space, there is room for everyone and everything. The loft even includes a kitchenette complete with a refrigerator and coffee bar, making it ideal for movie nights, overnight guests, or even multi-generational living. Only four years old and meticulously maintained, the owners have already completed upgrades you will appreciate from day one including custom closet systems, gutters, a water softener and overhead garage storage. Elevated finishes throughout the home include crown molding and granite countertops. Located in highly desirable Lutz, you’ll enjoy a setting that feels private, tranquil and far removed from the everyday hustle while still being just minutes from I-275 and the Tampa Premium Outlets. Residents of Willow Square enjoy the security of gated access, a community pool and plentiful guest parking. Here you will find low HOA fees covering the amenities, landscaping, exterior maintenance and roof. As a bonus this community has NO CDD....
Contact an agent
Home facts
- Year built:2022
- Listing ID #:TB8506855
- Added:45 day(s) ago
- Updated:July 12, 2026 at 09:11 AM
Rooms and interior
- Bedrooms:4
- Total bathrooms:3
- Full bathrooms:2
- Half bathrooms:1
- Flooring:Carpet, Ceramic Tile
- Kitchen Description:Dishwasher, Disposal, Kitchen/Family Room Combo, Microwave, Range, Refrigerator, Stone Counters, Water Softener
- Bedroom Description:Primary Bedroom Main Floor, Walk-In Closet(s)
Heating and cooling
- Cooling:Central Air
- Heating:Central
- Central air:Yes
Structure and exterior
- Roof:Shingle
- Year built:2022
- Lot Features:Paved, Sidewalk
- Architectural Style:Contemporary
- Construction Materials:Block, Stucco
- Exterior Features:Lighting, Rain Gutters, Rear Porch, Screened, Sidewalk
- Foundation Description:Slab
- Levels:2 Story
Schools
- High school:Sunlake High School-PO
- Middle school:Charles S. Rushe Middle-PO
- Elementary school:Lake Myrtle Elementary-PO
Utilities
- Water:Public, Water Connected
- Sewer:Public Sewer, Sewer Connected
Finances and disclosures
- Price:$370,000
- Tax amount:$5,702 (2025)
Features and amenities
- Appliances:Dishwasher, Disposal, Dryer, Electric Water Heater, Irrigation Equipment, Microwave, Range, Refrigerator, Washer, Water Softener
- Laundry features:Dryer, Laundry Room, Laundry Upper Level, Washer
- Amenities:Cable Available, Ceiling Fans(s), Crown Molding, Gated, Irrigation Equipment, Kitchen/Family Room Combo, Open Floorplan, Pool, Primary Bedroom Main Floor, Stone Counters, Thermostat, Walk-In Closet(s), Window Treatments
- Pool features:Pool, Public Pool
Parking
- Parking description:Attached Garage, Driveway, Garage Door Opener, Guest
- Garage:Yes
- Garage spaces:2
 The information being provided by Stellar Mls is for the consumer's personal, non-commercial use and may not be used for any purpose other than to identify prospective properties consumer may be interested in purchasing. Any information relating to real estate for sale referenced on this web site comes from the Internet Data Exchange (IDX) program of the Stellar Mls. CENTURY 21 Myers Realty is not a Multiple Listing Service (MLS), nor does it offer MLS access. This website is a service of CENTURY 21 Myers Realty, a broker participant of Stellar Mls. This web site may reference real estate listing(s) held by a brokerage firm other than the broker and/or agent who owns this web site.
The accuracy of all information, regardless of source, including but not limited to open house information, square footages and lot sizes, is deemed reliable but not guaranteed and should be personally verified through personal inspection by and/or with the appropriate professionals. The data contained herein is copyrighted by Stellar Mls and is protected by all applicable copyright laws. Any unauthorized dissemination of this information is in violation of copyright laws and is strictly prohibited.
Properties in listings may have been sold or may no longer be available.
Copyright 2026 Stellar Mls. All rights reserved.
The information being provided by Stellar Mls is for the consumer's personal, non-commercial use and may not be used for any purpose other than to identify prospective properties consumer may be interested in purchasing. Any information relating to real estate for sale referenced on this web site comes from the Internet Data Exchange (IDX) program of the Stellar Mls. CENTURY 21 Myers Realty is not a Multiple Listing Service (MLS), nor does it offer MLS access. This website is a service of CENTURY 21 Myers Realty, a broker participant of Stellar Mls. This web site may reference real estate listing(s) held by a brokerage firm other than the broker and/or agent who owns this web site.
The accuracy of all information, regardless of source, including but not limited to open house information, square footages and lot sizes, is deemed reliable but not guaranteed and should be personally verified through personal inspection by and/or with the appropriate professionals. The data contained herein is copyrighted by Stellar Mls and is protected by all applicable copyright laws. Any unauthorized dissemination of this information is in violation of copyright laws and is strictly prohibited.
Properties in listings may have been sold or may no longer be available.
Copyright 2026 Stellar Mls. All rights reserved.New listings near 1646 Roseville Street
- New
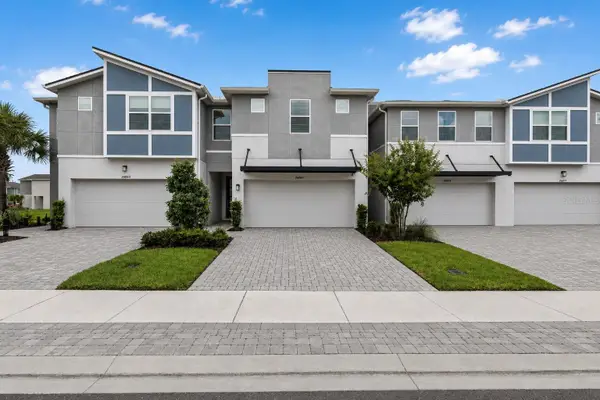 $464,500Active4 beds 3 baths2,574 sq. ft.
26069 Woven Wicker Bend, LUTZ, FL 33559
MLS# TB8528175Listed by: LPT REALTY, LLC - New
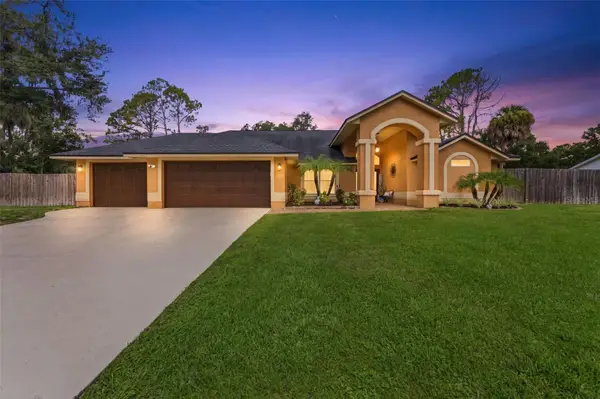 $749,000Active4 beds 3 baths2,584 sq. ft.
19906 Jodi Drive, LUTZ, FL 33558
MLS# TB8528374Listed by: MIHARA & ASSOCIATES INC. - New
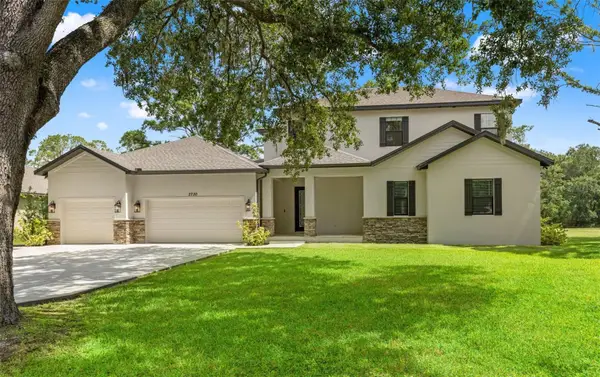 $1,299,000Active6 beds 5 baths4,374 sq. ft.
2730 Robertson Trail, LUTZ, FL 33559
MLS# TB8528363Listed by: FLORIDA HOMESTYLES - New
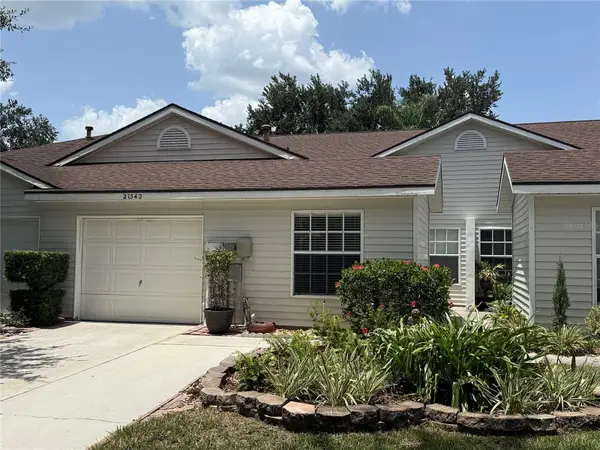 $310,000Active3 beds 2 baths1,288 sq. ft.
21542 Clubside Loop, LUTZ, FL 33549
MLS# TB8528358Listed by: FIRST QUALITY PROPERTIES - New
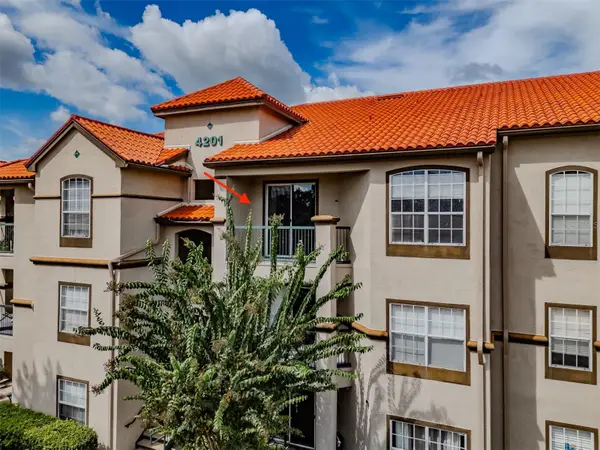 $160,000Active1 beds 1 baths792 sq. ft.
4201 Woodstorks Walk Way #3302, LUTZ, FL 33558
MLS# TB8525848Listed by: THE ELITE REALTY EXPERIENCE - New
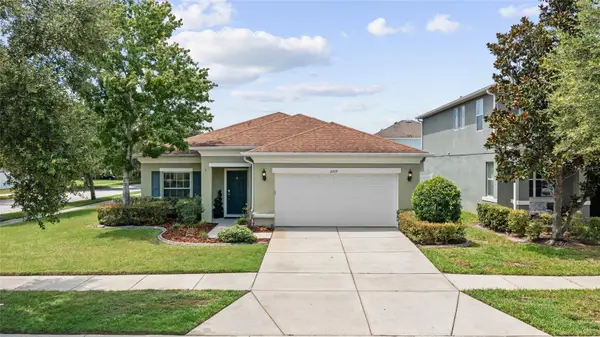 $489,900Active4 beds 2 baths2,070 sq. ft.
2719 Cypress Bowl Road, LUTZ, FL 33558
MLS# TB8527336Listed by: MIHARA & ASSOCIATES INC. - New
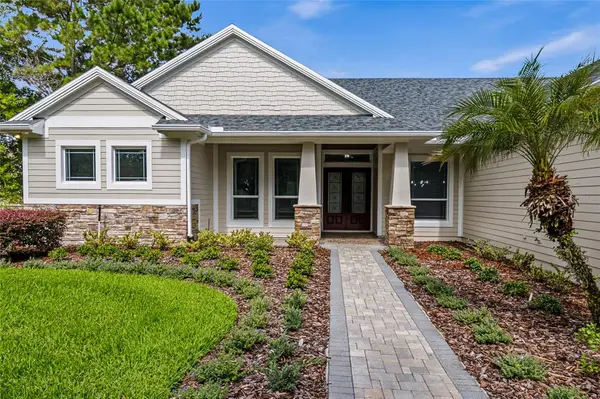 $1,300,000Active5 beds 4 baths4,459 sq. ft.
2208 Princess Julia Lane, LUTZ, FL 33549
MLS# TB8523906Listed by: FUTURE HOME REALTY INC - New
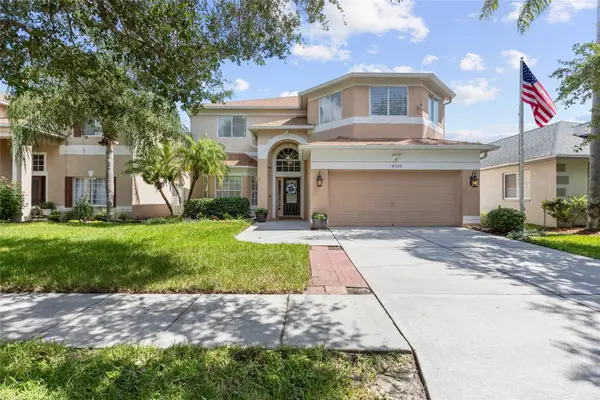 $589,900Active6 beds 3 baths3,029 sq. ft.
18923 Fishermans Bend Drive, LUTZ, FL 33558
MLS# TB8527333Listed by: MIHARA & ASSOCIATES INC. - Open Sun, 10:30am to 1pmNew
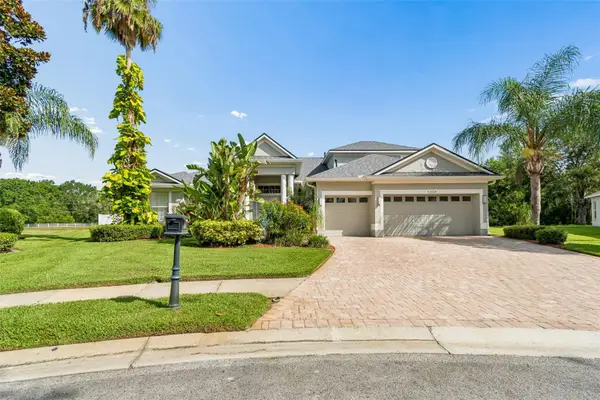 $1,050,000Active4 beds 3 baths3,566 sq. ft.
5304 Clouds Peak Drive, LUTZ, FL 33558
MLS# TB8528051Listed by: COMPASS FLORIDA LLC - Open Sun, 2 to 5pmNew
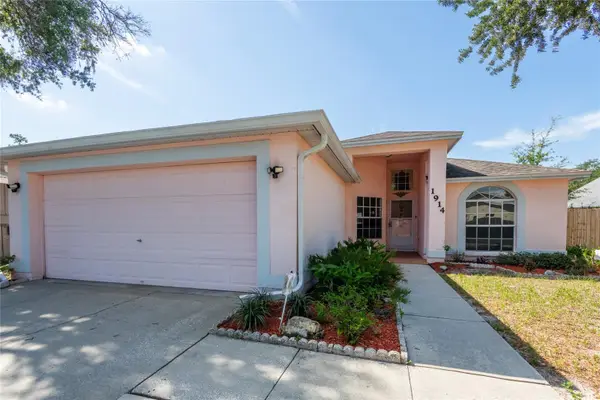 $340,000Active3 beds 2 baths1,328 sq. ft.
1914 Woodcut Drive, LUTZ, FL 33559
MLS# TB8526047Listed by: KELLER WILLIAMS TAMPA PROPERTIES


Protect your home and budget from life's surprises with an Assurant Home Warranty, backed by a partner that supports you through every step of homeownership. Explore Plans.
©2026 Century 21 Real Estate LLC. All rights reserved. CENTURY 21®, the CENTURY 21 Logo and C21® are service marks owned by Century 21 Real Estate LLC. Century 21 Real Estate LLC fully supports the principles of the Fair Housing Act and the Equal Opportunity Act. Each office is independently owned and operated. Listing information is deemed reliable but not guaranteed accurate.