
17602 Grande Estates Place, Lutz, FL 33549
Local realty services provided by:CENTURY 21 AllPoints Realty
17602 Grande Estates Place,Lutz, FL 33549
$3,999,000
- 5 Beds
- 7 Baths
- 6,139 sq. ft.
- Single family
- Active
Listed by: kristy darragh, megan darragh
Office: florida executive realty
MLS#:TB8546332
Source:MFRMLS
Price summary
- Price:$3,999,000
- Price per sq. ft.:$423.94
About this home
Welcome to Grande Estates, one of Tampa Bay’s newest and most exclusive communities, an intimate gated enclave of just seven custom homes where privacy, space and exceptional craftsmanship define the experience. Grande Estates offers a rare sense of seclusion while remaining remarkably connected to the city. Just 8 minutes from I-275 and within 30 minutes of Downtown Tampa, enjoy the tranquility of estate living with easy access to Tampa’s acclaimed dining, entertainment and vibrant city lifestyle. This exceptional home takes estate living one step further, occupying not one, but two lots, creating 1.87 acres of private, expansive grounds rarely found this close to the heart of Tampa. Sophisticated yet inviting, the home was designed for elevated everyday living and effortless entertaining. A grand custom front door sets the tone, opening to soaring archways, hand stained white oak accents, and warm statement lighting throughout. At the heart of the home is a beautifully appointed chef’s kitchen featuring Wolf and Sub Zero appliances, an eight burner range, custom Wolf hood, built in coffee system, pot filler, dual dishwashers, extensive custom cabinetry and an oversized waterfall island. Just beyond, a dedicated bar with leathered quartz countertops, custom built ins, True ice maker and Wolf wine cooler creates a natural gathering place for entertaining. The primary suite is a private retreat with a spa inspired bathroom centered around an oversized glass enclosed wet room combining a walk in shower and freestanding soaking tub. Herringbone tile, marble look walls and a rainfall showerhead create the feel of a luxury resort. The adjoining vanity and dressing area features floor to ceiling custom cabinetry, a dedicated makeup station, illuminated mirror and statement lighting. Custom dressing spaces provide extensive built in cabinetry, dedicated shoe and handbag storage, display cabinetry and a large center island. Additional bedrooms continue the custom aesthetic with walk in closets and beautifully finished en suite bathrooms. Outside, the home transforms into a private resort. An expansive covered outdoor living area with a warm wood plank ceiling provides multiple spaces for lounging and dining alongside a fully equipped outdoor kitchen with a Green Egg, griddle and oversized burner. Beyond it, an approximately 40x20 foot heated saltwater pool and 6x9 foot spa are surrounded by generous deck space and a panoramic screen enclosure.The attention to detail extends well beyond what meets the eye including 12 Sonos zones, smart privacy glass, blackout window features, semi commercial water filtration with reverse osmosis, and foam insulated CMU block construction.Toward the rear of the home, a dedicated fitness room with its own full bathroom could easily function as an in law suite, guest retreat or private living quarters. Beyond the privacy of Grande Estates, Tampa Bay’s most desirable amenities remain remarkably close. Enjoy convenient access to the University of South Florida, private aviation terminals, premier golf communities including Tampa Palms, Hunter’s Green and Avila, while Raymond James Stadium, Water Street, Downtown Tampa and Tampa International Airport are all less than 30 minutes away. Private when you want it, connected when you need it, and exceptional in every way. Welcome Home!...
Contact an agent
Home facts
- Year built:2025
- Subdivision & Development:GRANDE ESTATES
- Listing ID #:TB8546332
- Added:45 day(s) ago
- Updated:October 25, 2026 at 08:55 PM
Rooms and interior
- Bedrooms:5
- Total bathrooms:7
- Full bathrooms:6
- Half bathrooms:1
- Flooring:Hardwood, Tile
- Dining Description:Eat In Kitchen, Formal Dining Room
- Kitchen Description:Built-In Oven, Dishwasher, Disposal, Eat-in Kitchen, Ice Maker, Kitchen/Family Room Combo, Microwave, Range, Range Hood, Refrigerator, Solid Wood Cabinets, Stone Counters, Water Filtration System, Water Softener, Wet Bar, Wine Refrigerator
- Bedroom Description:High Ceilings, Primary Bedroom Main Floor, Walk-In Closet(s)
- Living area:6,139 sq. ft.
Heating and cooling
- Cooling:Central Air, Mini-Split Unit(s)
- Heating:Electric, Propane
- Central air:Yes
Structure and exterior
- Roof:Shingle
- Year built:2025
- Building area:6,139 sq. ft.
- Lot area:1.87 Acres
- Lot Features:Cul-de-sac, Landscaped, Oversized, Paved, Private
- Architectural Style:Contemporary
- Construction Materials:Block, Stucco
- Exterior Features:Covered Porch/Patio, Lighting, Outdoor Grill, Outdoor Kitchen, Rain Gutters, Screened
- Foundation Description:Slab
- Levels:1 Story
Schools
- High school:Freedom-HB
- Middle school:Liberty-HB
- Elementary school:Maniscalco-HB
Utilities
- Water:Water Connected, Well
- Sewer:Private, Septic Tank
Finances and disclosures
- Price:$3,999,000
- Price per sq. ft.:$423.94
- Tax amount:$5,601 (2025)
Features and amenities
- Appliances:Built-in Oven, Dishwasher, Disposal, Dryer, Gas Water Heater, Ice Maker, Irrigation Equipment, Microwave, Range, Range Hood, Refrigerator, Tankless Water Heater, Washer, Water Filtration System, Water Softener, Whole House R.O. System, Wine Refrigerator
- Laundry features:Dryer, Gas Dryer Hookup, Laundry Room, Washer
- Amenities:Built-In Features, Cable Available, Ceiling Fans(s), Crown Molding, Eat-in Kitchen, Gated, High Ceilings, Irrigation Equipment, Kitchen/Family Room Combo, Natural Gas Connected, Open Floorplan, Primary Bedroom Main Floor, Solid Wood Cabinets, Stone Counters, Thermostat, Tray Ceiling(s), Walk-In Closet(s), Wet Bar, Window Treatments
- Pool features:Automatic Cleaner, Heated, In Ground, Private Pool, Salt Water, Screen Enclosure
Parking
- Parking description:Attached Garage, Driveway, Garage Door Opener, Garage Faces Side
- Garage:Yes
- Garage spaces:4
 The information being provided by Stellar Mls is for the consumer's personal, non-commercial use and may not be used for any purpose other than to identify prospective properties consumer may be interested in purchasing. Any information relating to real estate for sale referenced on this web site comes from the Internet Data Exchange (IDX) program of the Stellar Mls. CENTURY 21 AllPoints Realty is not a Multiple Listing Service (MLS), nor does it offer MLS access. This website is a service of CENTURY 21 AllPoints Realty, a broker participant of Stellar Mls. This web site may reference real estate listing(s) held by a brokerage firm other than the broker and/or agent who owns this web site.
The accuracy of all information, regardless of source, including but not limited to open house information, square footages and lot sizes, is deemed reliable but not guaranteed and should be personally verified through personal inspection by and/or with the appropriate professionals. The data contained herein is copyrighted by Stellar Mls and is protected by all applicable copyright laws. Any unauthorized dissemination of this information is in violation of copyright laws and is strictly prohibited.
Properties in listings may have been sold or may no longer be available.
Copyright 2026 Stellar Mls. All rights reserved. MFRMLS Member Broker: Ryan Peterson
The information being provided by Stellar Mls is for the consumer's personal, non-commercial use and may not be used for any purpose other than to identify prospective properties consumer may be interested in purchasing. Any information relating to real estate for sale referenced on this web site comes from the Internet Data Exchange (IDX) program of the Stellar Mls. CENTURY 21 AllPoints Realty is not a Multiple Listing Service (MLS), nor does it offer MLS access. This website is a service of CENTURY 21 AllPoints Realty, a broker participant of Stellar Mls. This web site may reference real estate listing(s) held by a brokerage firm other than the broker and/or agent who owns this web site.
The accuracy of all information, regardless of source, including but not limited to open house information, square footages and lot sizes, is deemed reliable but not guaranteed and should be personally verified through personal inspection by and/or with the appropriate professionals. The data contained herein is copyrighted by Stellar Mls and is protected by all applicable copyright laws. Any unauthorized dissemination of this information is in violation of copyright laws and is strictly prohibited.
Properties in listings may have been sold or may no longer be available.
Copyright 2026 Stellar Mls. All rights reserved. MFRMLS Member Broker: Ryan PetersonNew listings near 17602 Grande Estates Place
- Coming Soon
 $630,000Coming Soon4 beds 2 baths2,769 sq. ft.
507 Surrey Lane, LUTZ, FL 33549
MLS# TB8561070Listed by: KELLER WILLIAMS TAMPA PROPERTIES - New
 $675,000Active5 beds 3 baths2,754 sq. ft.
18520 Sunward Lake Place, LUTZ, FL 33549
MLS# TB8561301Listed by: FIVE STAR REAL ESTATE OF FLORIDA LLC - Open Sun, 12 to 2pmNew
 $600,000Active4 beds 4 baths2,950 sq. ft.
19266 Fishermans Bend Drive, LUTZ, FL 33558
MLS# TB8560768Listed by: COLDWELL BANKER REALTY - New
 $324,900Active3 beds 2 baths2,091 sq. ft.
21019 Sunpoint Way #201, LUTZ, FL 33558
MLS# W7890587Listed by: GULF COAST FISHING HOMES RLTY - Open Sun, 1 to 3pmNew
 $950,000Active4 beds 3 baths3,175 sq. ft.
19614 Eagle Crest Drive, LUTZ, FL 33549
MLS# TB8560445Listed by: MIHARA & ASSOCIATES INC. - New
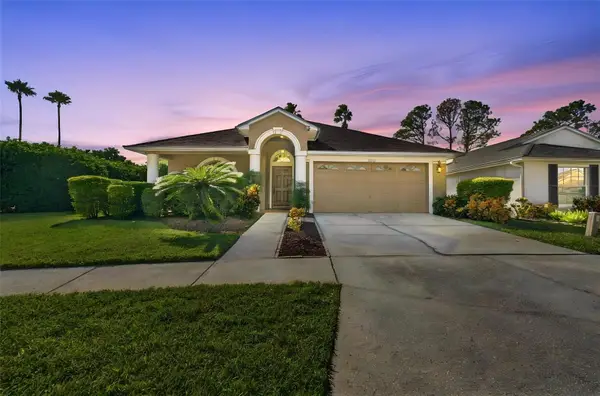 $575,000Active4 beds 2 baths2,328 sq. ft.
19302 Garden Quilt Circle, LUTZ, FL 33558
MLS# TB8559732Listed by: PINEYWOODS REALTY LLC - New
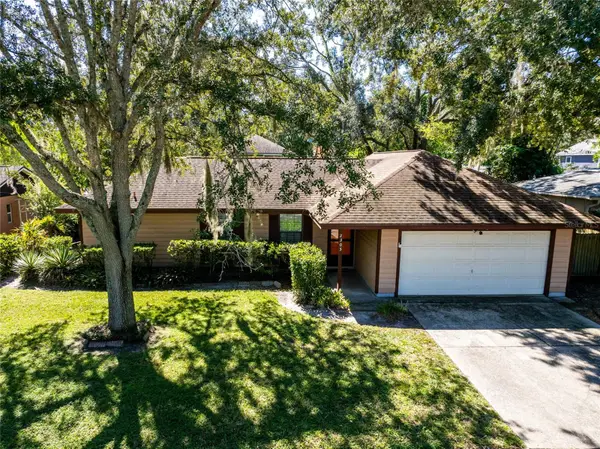 $375,000Active3 beds 2 baths1,352 sq. ft.
2305 Forrest Crest Circle, LUTZ, FL 33549
MLS# TB8560036Listed by: COLDWELL BANKER REALTY - New
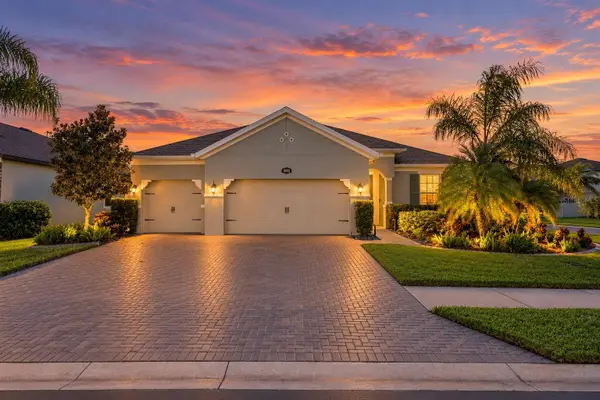 $659,900Active4 beds 3 baths2,762 sq. ft.
18922 Roseate Drive, LUTZ, FL 33558
MLS# TB8560156Listed by: EXP REALTY LLC - New
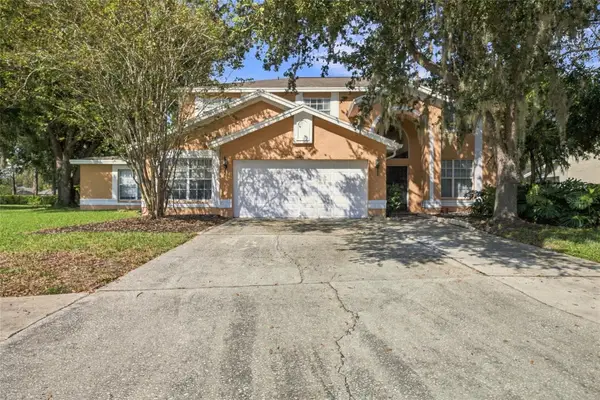 $690,000Active5 beds 4 baths3,760 sq. ft.
18509 Bittern Avenue, LUTZ, FL 33558
MLS# TB8560227Listed by: EXP REALTY LLC - New
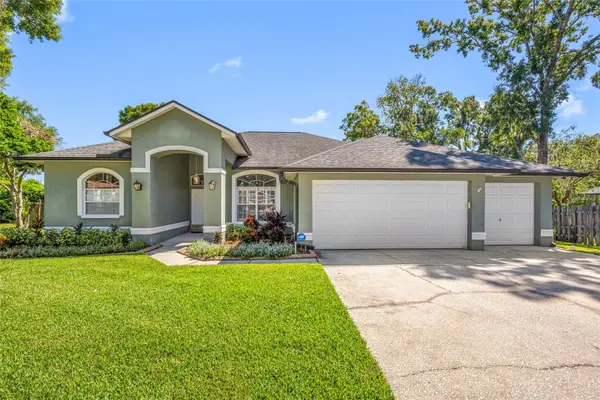 $550,000Active4 beds 3 baths2,207 sq. ft.
1648 Woodridge Court, LUTZ, FL 33559
MLS# TB8559719Listed by: COASTAL PROPERTIES GROUP INTER


Protect your home and budget from life's surprises with an Assurant Home Warranty, backed by a partner that supports you through every step of homeownership. Explore Plans.
©2026 Century 21 Real Estate LLC. All rights reserved. CENTURY 21®, the CENTURY 21 Logo and C21® are service marks owned by Century 21 Real Estate LLC. Century 21 Real Estate LLC fully supports the principles of the Fair Housing Act and the Equal Opportunity Act. Each office is independently owned and operated. Listing information is deemed reliable but not guaranteed accurate.