
1821 Lake Heron Drive, Lutz, FL 33549
Local realty services provided by:CENTURY 21 Myers Realty
1821 Lake Heron Drive,Lutz, FL 33549
$440,000
- 4 Beds
- 2 Baths
- 2,202 sq. ft.
- Townhouse
- Active
Listed by:
 Lisa Kirkpatrick, CDRE(813) 220 - 3534CENTURY 21 LIST with BEGGINS
Office: century 21 list with beggins
MLS#:TB8534057
Source:MFRMLS
Price summary
- Price:$440,000
- Price per sq. ft.:$160.35
- Monthly HOA dues:$259
About this home
Welcome to 1821 Lake Heron Dr., Lutz, FL a truly one-of-a-kind waterfront townhome, originally built as the community developer's personal residence and unlike any other unit in Lake Heron! Nestled among mature oak trees on a quiet street at the back of the community, this end-unit villa offers panoramic lake views and over $84,000 in upgrades since 2024, including a full remodel of 2 ½ bathrooms, new porcelain tile and carpet flooring, whole-house painting, modern 5/4 baseboard moulding, new LED lighting, an epoxy garage floor with custom storage cabinets, a whole-home water softener and reverse osmosis system, a new driveway, and new hurricane windows and doors with a transferable warranty. The largest home in the community spanning over 2,200 sq ft across two stories, this 4-bedroom, 2.5-bath home features vaulted ceilings, gleaming wood floors, and lake views from every bedroom. The primary suite offers dual walk-in closets and a spa-like bath with dual sinks, dual showerheads, a built-in bench, and transom window. A central vacuum system and two-car garage add everyday convenience. Unwind on your screened porch with private dock access, perfect for boating, fishing, or sunset views. Maintenance-free Lake Heron offers a clubhouse, pool, spa, tennis and pickleball courts, brick walking paths, and a waterfront gazebo with low HOA, no CDD fees, and no flood insurance required (X zone). AC replaced 2016, roof 2014. Minutes from shopping, dining, and major highways. Schedule your private showing today....
Contact an agent
Home facts
- Year built:1998
- Subdivision & Development:LAKE HERON PH 06A 06B 07
- Listing ID #:TB8534057
- Added:46 day(s) ago
- Updated:September 14, 2026 at 02:53 PM
Rooms and interior
- Bedrooms:4
- Total bathrooms:2
- Full bathrooms:2
- Flooring:Carpet, Tile
- Kitchen Description:Dishwasher, Disposal, Kitchen Reverse Osmosis System, Kitchen/Family Room Combo, Microwave, Range, Refrigerator, Water Softener
- Bedroom Description:Primary Bedroom Main Floor
- Living area:2,202 sq. ft.
Heating and cooling
- Cooling:Central Air
- Heating:Central
- Central air:Yes
Structure and exterior
- Roof:Shingle
- Year built:1998
- Building area:2,202 sq. ft.
- Lot area:0.24 Acres
- Lot Features:Paved
- Construction Materials:Frame, Vinyl Siding
- Foundation Description:Slab
- Levels:2 Story
Schools
- High school:Sunlake High School-PO
- Middle school:Charles S. Rushe Middle-PO
- Elementary school:Lake Myrtle Elementary-PO
Utilities
- Water:Public, Water Connected
- Sewer:Public Sewer, Sewer Connected
Finances and disclosures
- Price:$440,000
- Price per sq. ft.:$160.35
- Tax amount:$5,572 (2025)
Features and amenities
- Appliances:Dishwasher, Disposal, Electric Water Heater, Kitchen Reverse Osmosis System, Microwave, Range, Refrigerator, Water Softener, Whole House R.O. System
- Laundry features:Inside
- Amenities:Cable Connected, Ceiling Fans(s), Kitchen/Family Room Combo, Primary Bedroom Main Floor
- Pool features:Public Pool
Parking
- Parking description:Attached Garage, Driveway
- Garage:Yes
- Garage spaces:2
The information being provided by Stellar Mls is for the consumer's personal, non-commercial use and may not be used for any purpose other than to identify prospective properties consumer may be interested in purchasing. Any information relating to real estate for sale referenced on this web site comes from the Internet Data Exchange (IDX) program of the Stellar Mls. CENTURY 21 Myers Realty is not a Multiple Listing Service (MLS), nor does it offer MLS access. This website is a service of CENTURY 21 Myers Realty, a broker participant of Stellar Mls. This web site may reference real estate listing(s) held by a brokerage firm other than the broker and/or agent who owns this web site.
The accuracy of all information, regardless of source, including but not limited to open house information, square footages and lot sizes, is deemed reliable but not guaranteed and should be personally verified through personal inspection by and/or with the appropriate professionals. The data contained herein is copyrighted by Stellar Mls and is protected by all applicable copyright laws. Any unauthorized dissemination of this information is in violation of copyright laws and is strictly prohibited.
Properties in listings may have been sold or may no longer be available.
Copyright 2026 Stellar Mls. All rights reserved.New listings near 1821 Lake Heron Drive
- Coming Soon
 $650,000Coming Soon4 beds 3 baths2,564 sq. ft.
810 Warren Road, LUTZ, FL 33548
MLS# TB8547813Listed by: BHHS FLORIDA PROPERTIES GROUP - Coming Soon
 $2,699,000Coming Soon5 beds 7 baths5,670 sq. ft.
17331 Ladera Estates Boulevard, LUTZ, FL 33548
MLS# TB8546461Listed by: PALERMO REAL ESTATE PROF. INC. - Coming Soon
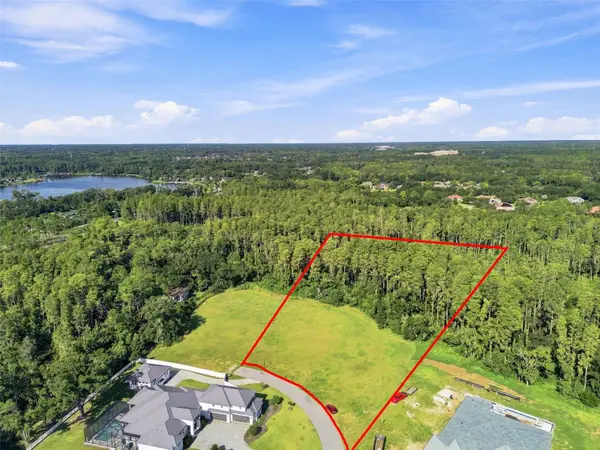 $399,999Coming Soon1.59 Acres
289 Magnolia Acres Court, LUTZ, FL 33548
MLS# TB8544764Listed by: KELLER WILLIAMS SOUTH TAMPA - New
 $550,000Active3 beds 2 baths1,704 sq. ft.
18815 Carr Drive, LUTZ, FL 33559
MLS# TB8548340Listed by: HOME SEARCH REALTY - New
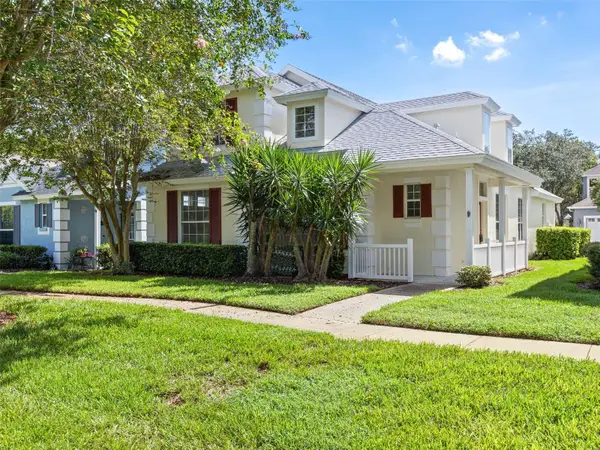 $515,000Active3 beds 3 baths2,235 sq. ft.
17912 Havenview Lane, LUTZ, FL 33558
MLS# TB8546680Listed by: DENNIS REALTY & INV. CORP. - New
 $359,000Active3 beds 3 baths1,713 sq. ft.
6008 Grand Sonata Avenue, LUTZ, FL 33558
MLS# TB8548143Listed by: SERVICE NEAR REALTY - New
 $369,000Active3 beds 3 baths1,968 sq. ft.
6025 Grand Sonata Avenue, LUTZ, FL 33558
MLS# TB8548145Listed by: SERVICE NEAR REALTY - New
 $550,000Active4 beds 3 baths2,242 sq. ft.
16501 Blenheim Drive, LUTZ, FL 33549
MLS# TB8548111Listed by: KELLER WILLIAMS TAMPA PROPERTIES - New
 $425,000Active3 beds 3 baths2,230 sq. ft.
10260 Blue Pond, LUTZ, FL 33558
MLS# W7889460Listed by: VERANDA REALTY GROUP - New
 $2,200,000Active5 beds 4 baths4,287 sq. ft.
19601 Eagle Crest Drive, LUTZ, FL 33549
MLS# TB8547631Listed by: MIHARA & ASSOCIATES INC.


Protect your home and budget from life's surprises with an Assurant Home Warranty, backed by a partner that supports you through every step of homeownership. Explore Plans.
©2026 Century 21 Real Estate LLC. All rights reserved. CENTURY 21®, the CENTURY 21 Logo and C21® are service marks owned by Century 21 Real Estate LLC. Century 21 Real Estate LLC fully supports the principles of the Fair Housing Act and the Equal Opportunity Act. Each office is independently owned and operated. Listing information is deemed reliable but not guaranteed accurate.