
18829 Geraci Road, Lutz, FL 33548
Local realty services provided by:CENTURY 21 SUNBELT REALTY
Listed by: joe lewkowicz, emeri lewkowicz
Office: coldwell banker realty
MLS#:TB8552612
Source:MFRMLS
Price summary
- Price:$1,500,000
- Price per sq. ft.:$272.33
About this home
Beautiful double entry doors with leaded glass welcome you into this 4,268-square-foot home on Lake Thomas. Lake views grace much of the home, from the bay windows in the primary bedroom to the family room’s expansive sliding glass doors. Coffered ceilings and transom windows add architectural character, while separate formal living and dining rooms have elegant spaces for entertaining.
The kitchen is designed for gathering, with an island cooktop, breakfast bar, built-in ovens, wine refrigerator, and generous cabinetry. Nearby are two spacious bedrooms, one with an attached half bath, along with a guest bath featuring a shower and tub combination. The primary bedroom pairs panoramic lake views with crown molding, dual walk-in closets with built-ins, and a bath with dual sinks, a garden tub, and a walk-in shower. A dedicated office completes the main level. Upstairs, a fourth bedroom and full bath sit alongside a large bonus room and an impressive media room.
Outside, a spacious covered and screened lanai with brick pavers extends the living space toward the water. A sun deck and covered boat dock with lift complete the setting, making it easy to enjoy everything life on ski-friendly Lake Thomas has to offer. Great location near shopping, dining and highways. Steinbrenner School district!...
Contact an agent
Home facts
- Year built:2000
- Subdivision & Development:ZZZ UNPLATTED
- Listing ID #:TB8552612
- Added:1 day(s) ago
- Updated:September 29, 2026 at 03:53 AM
Rooms and interior
- Bedrooms:4
- Total bathrooms:4
- Full bathrooms:4
- Flooring:Carpet, Tile
- Dining Description:Breakfast Room, Eat In Kitchen, Formal Dining Room
- Kitchen Description:Bar Fridge, Built-In Oven, Convection Oven, Dishwasher, Disposal, Eat-in Kitchen, Microwave, Range, Refrigerator, Solid Wood Cabinets, Stone Counters, Wet Bar, Wine Refrigerator
- Bedroom Description:High Ceilings, Primary Bedroom Main Floor, Split Bedroom, Walk-In Closet(s)
- Living area:4,268 sq. ft.
Heating and cooling
- Cooling:Central Air, Zoned
- Heating:Central, Electric
- Central air:Yes
Structure and exterior
- Roof:Shingle
- Year built:2000
- Building area:4,268 sq. ft.
- Lot area:0.42 Acres
- Architectural Style:Contemporary
- Construction Materials:Block, Stucco
- Exterior Features:Covered Porch/Patio, Deck, Patio, Porch, Screened
- Foundation Description:Slab
- Levels:2 Story
Schools
- High school:Steinbrenner High School
- Elementary school:Lutz-HB
Utilities
- Water:Well
- Sewer:Septic Tank
Finances and disclosures
- Price:$1,500,000
- Price per sq. ft.:$272.33
- Tax amount:$8,853 (2025)
Features and amenities
- Appliances:Bar Fridge, Built-in Oven, Convection Oven, Dishwasher, Disposal, Electric Water Heater, Microwave, Range, Refrigerator, Wine Refrigerator
- Laundry features:Inside, Laundry Room
- Amenities:BB/HS Internet Available, Cable Available, Ceiling Fans(s), Crown Molding, Eat-in Kitchen, High Ceilings, Open Floorplan, Primary Bedroom Main Floor, Solid Wood Cabinets, Split Bedroom, Stone Counters, Walk-In Closet(s), Wet Bar, Window Treatments
- Pool features:Public Pool
Parking
- Parking description:Attached Garage, Oversized
- Garage:Yes
- Garage spaces:3
 The information being provided by Stellar Mls is for the consumer's personal, non-commercial use and may not be used for any purpose other than to identify prospective properties consumer may be interested in purchasing. Any information relating to real estate for sale referenced on this web site comes from the Internet Data Exchange (IDX) program of the Stellar Mls. CENTURY 21 SUNBELT REALTY is not a Multiple Listing Service (MLS), nor does it offer MLS access. This website is a service of CENTURY 21 SUNBELT REALTY, a broker participant of Stellar Mls. This web site may reference real estate listing(s) held by a brokerage firm other than the broker and/or agent who owns this web site.
The accuracy of all information, regardless of source, including but not limited to open house information, square footages and lot sizes, is deemed reliable but not guaranteed and should be personally verified through personal inspection by and/or with the appropriate professionals. The data contained herein is copyrighted by Stellar Mls and is protected by all applicable copyright laws. Any unauthorized dissemination of this information is in violation of copyright laws and is strictly prohibited.
Properties in listings may have been sold or may no longer be available.
Copyright 2026 Stellar Mls. All rights reserved. MFRMLS Member Broker: Jim Fischer
The information being provided by Stellar Mls is for the consumer's personal, non-commercial use and may not be used for any purpose other than to identify prospective properties consumer may be interested in purchasing. Any information relating to real estate for sale referenced on this web site comes from the Internet Data Exchange (IDX) program of the Stellar Mls. CENTURY 21 SUNBELT REALTY is not a Multiple Listing Service (MLS), nor does it offer MLS access. This website is a service of CENTURY 21 SUNBELT REALTY, a broker participant of Stellar Mls. This web site may reference real estate listing(s) held by a brokerage firm other than the broker and/or agent who owns this web site.
The accuracy of all information, regardless of source, including but not limited to open house information, square footages and lot sizes, is deemed reliable but not guaranteed and should be personally verified through personal inspection by and/or with the appropriate professionals. The data contained herein is copyrighted by Stellar Mls and is protected by all applicable copyright laws. Any unauthorized dissemination of this information is in violation of copyright laws and is strictly prohibited.
Properties in listings may have been sold or may no longer be available.
Copyright 2026 Stellar Mls. All rights reserved. MFRMLS Member Broker: Jim FischerNew listings near 18829 Geraci Road
- Coming Soon
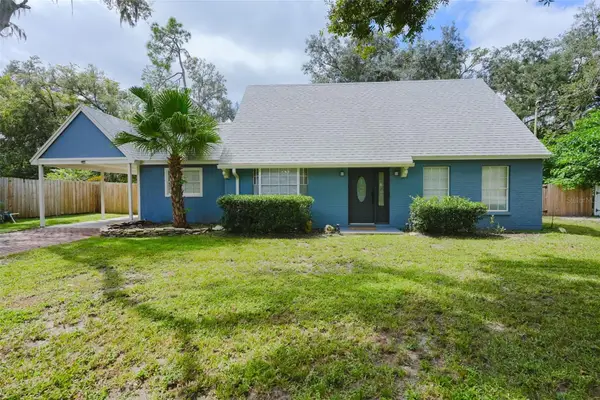 $475,000Coming Soon3 beds 2 baths1,638 sq. ft.
16606 Forest Park Drive, LUTZ, FL 33549
MLS# TB8551764Listed by: LPT REALTY LLC - Coming Soon
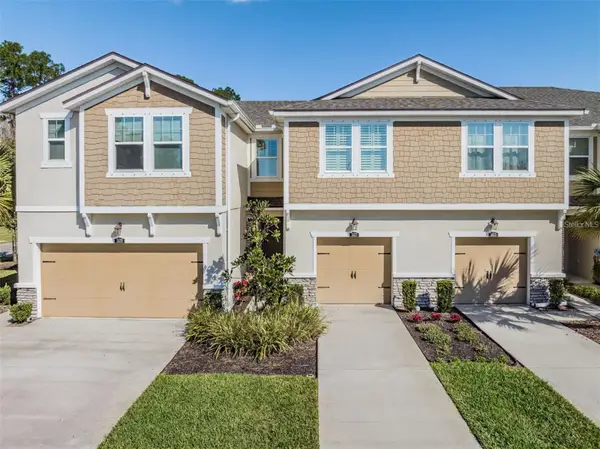 $399,000Coming Soon2 beds 3 baths1,961 sq. ft.
5527 Cumberland Star Court, LUTZ, FL 33558
MLS# TB8551897Listed by: LPT REALTY, LLC - Coming Soon
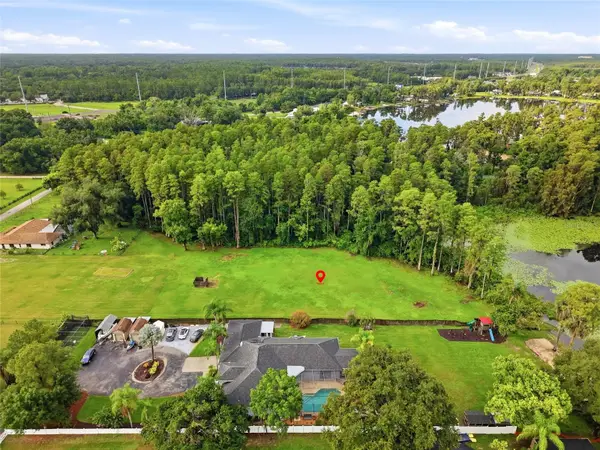 $475,000Coming Soon6.19 Acres
19218 Blount Road, LUTZ, FL 33558
MLS# TB8550561Listed by: DOUGLAS ELLIMAN - Coming Soon
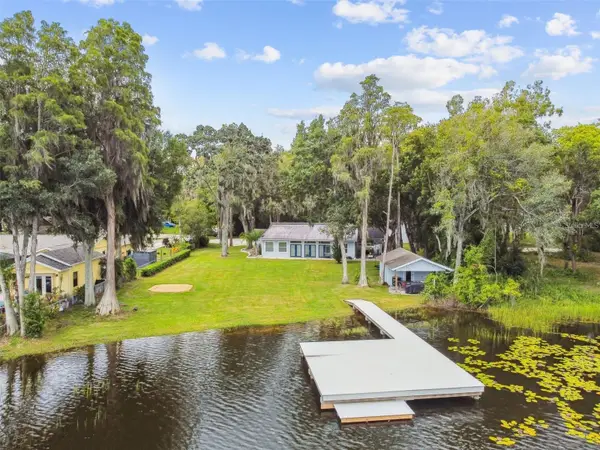 $1,050,000Coming Soon5 beds 3 baths3,867 sq. ft.
17018 Dennis Road, LUTZ, FL 33558
MLS# TB8549716Listed by: SMITH & ASSOCIATES REAL ESTATE - Coming Soon
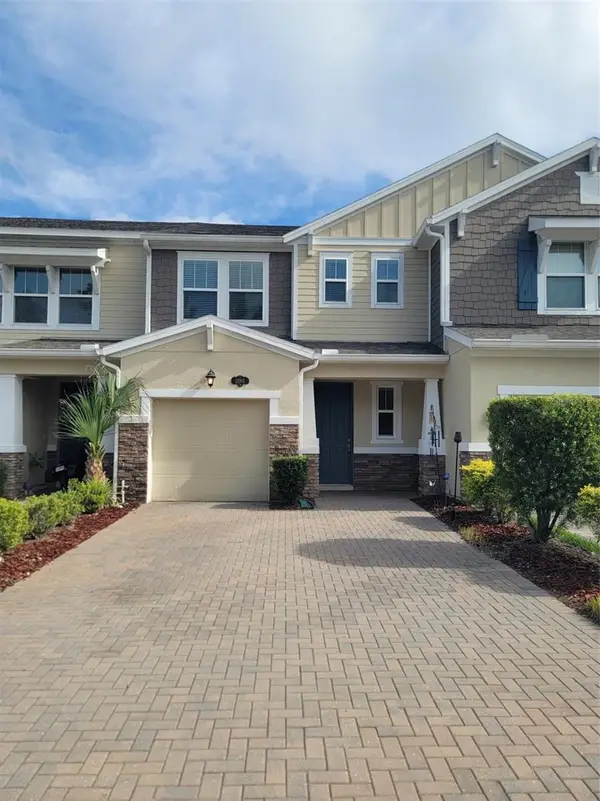 $359,900Coming Soon3 beds 3 baths2,003 sq. ft.
18901 Cornuta Street, LUTZ, FL 33558
MLS# TB8547305Listed by: RE/MAX CHAMPIONS - Coming Soon
 $650,000Coming Soon4 beds 3 baths2,564 sq. ft.
810 Warren Road, LUTZ, FL 33548
MLS# TB8547813Listed by: BHHS FLORIDA PROPERTIES GROUP - New
 $224,900Active3 beds 2 baths1,276 sq. ft.
24322 June Lynn Drive, Ponchatoula, LA 70454
MLS# 2579070Listed by: D.R.HORTON REALTY OF LOUISIANA - New
 $224,900Active3 beds 2 baths1,276 sq. ft.
24310 June Lynn Drive, Ponchatoula, LA 70454
MLS# 2579059Listed by: D.R.HORTON REALTY OF LOUISIANA - New
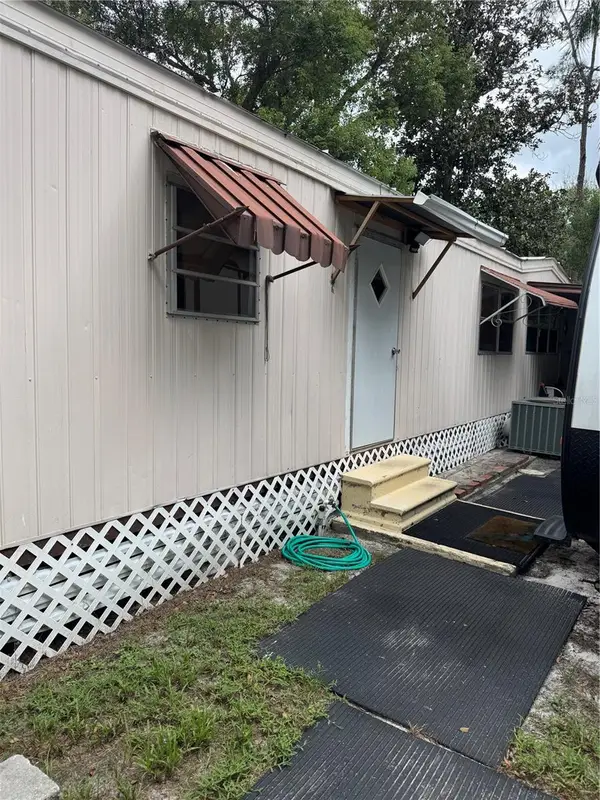 $189,900Active2 beds 2 baths540 sq. ft.
902 Montana Avenue, LUTZ, FL 33548
MLS# TB8551708Listed by: MIHARA & ASSOCIATES INC.


Protect your home and budget from life's surprises with an Assurant Home Warranty, backed by a partner that supports you through every step of homeownership. Explore Plans.
©2026 Century 21 Real Estate LLC. All rights reserved. CENTURY 21®, the CENTURY 21 Logo and C21® are service marks owned by Century 21 Real Estate LLC. Century 21 Real Estate LLC fully supports the principles of the Fair Housing Act and the Equal Opportunity Act. Each office is independently owned and operated. Listing information is deemed reliable but not guaranteed accurate.