
19370 Long Lake Ranch Boulevard, Lutz, FL 33558
Local realty services provided by:CENTURY 21 Link Realty, Inc.
Listed by: brian allen, barb allen
Office: florida executive realty
MLS#:TB8563690
Source:MFRMLS
Price summary
- Price:$600,000
- Price per sq. ft.:$187.97
- Monthly HOA dues:$31.25
About this home
HIGHLY DESIRABLE LONG LAKE RANCH VILLAGE! FANTASTIC SCHOOLS! RESORT-STYLE AMENITIES! EXTREMELY WELL-MAINTAINED
HOME WITH PRIDE OF OWNERSHIP! LOW HOA WITH CDD! HOME IS MOVE-IN READY! Come See This Gorgeous 4 Bedroom Plus
Den/Flex Space & Loft 3 Bathrooms 2 Car Garage Home With “Just Shy” Of 2550 Square Feet Of Living Area And
“Almost” 3200 Square Feet Under Roof! Your New Upgraded Kitchen Boast 42” Gray Shaker Style Cabinets W/Crown
Molding, Granite Counter Tops W/Large Island, Stainless Steel Appliances W/Double Oven, Walk-In Pantry, And
Ceramic Tile Floor! Your “1st Floor” Owners Suite Features: Garden Tub W/Separate Shower, Granite Counter Tops
W/Dual Sinks, Huge Walk-In Closet, And Master Bedroom Has Plenty Of Room For Large Furniture! If The Above
Characteristics Are Not Enough How About A Few More: All 8’ Doors Thru-Out This Home, 2nd Floor Includes a Huge
Loft Area Plus Its Own Bedroom & Bathroom, High Volume Ceilings Everywhere, Surround Speakers In the Living
Room, Hurricane Shutters, Lots Of Natural Light, Home Has Both Front & Back Porches To Relax And Enjoy Your
Favorite Beverage, All Fans/Lights/Blinds Are Included And This Home Has Ample Room To Add Private Pool In The
Future! The Awesome Community Of Long Lake Ranch Has Amenities That Include: Pool & Splash Pad, Playgrounds,
Fishing Dock On 40 Acre Lake Stocked With Fish For Catch & Release, Pickleball/Basketball And Tennis Courts, Dog
Park Along With Miles Of Walking Trails! You Will Be Located Close To Schools, Shopping, Restaurants, Hospitals,
Recreation, Churches, And Just Minutes From Suncoast Expressway Where You Can Get To Outlet & Malls, TIA, DT
Tampa, USF, Local Beaches, And Much More! Please Call Your Agent Today To Schedule Your Private Showing!...
Contact an agent
Home facts
- Year built:2016
- Subdivision & Development:LONG LAKE RANCH VLG 3 PCLS C D E
- Listing ID #:TB8563690
- Added:1 day(s) ago
- Updated:November 05, 2026 at 11:11 PM
Rooms and interior
- Bedrooms:4
- Total bathrooms:3
- Full bathrooms:3
- Flooring:Carpet, Ceramic Tile, Tile
- Dining Description:Eat In Kitchen
- Kitchen Description:Built-In Oven, Dishwasher, Disposal, Eat-in Kitchen, Ice Maker, Kitchen/Family Room Combo, Microwave, Range, Refrigerator, Solid Wood Cabinets, Stone Counters
- Bedroom Description:High Ceilings, Primary Bedroom Main Floor, Walk-In Closet(s)
- Living area:2,546 sq. ft.
Heating and cooling
- Cooling:Central Air
- Heating:Central, Electric
- Central air:Yes
Structure and exterior
- Roof:Shingle
- Year built:2016
- Building area:2,546 sq. ft.
- Lot area:0.16 Acres
- Lot Features:Landscaped, Level, Paved, Sidewalk
- Architectural Style:Florida, Traditional
- Construction Materials:Block, Stucco
- Exterior Features:Covered Porch/Patio, Front Porch, Rain Gutters, Rear Porch, Sidewalk
- Foundation Description:Slab
- Levels:2 Story
Schools
- High school:Sunlake High School-PO
- Middle school:Charles S. Rushe Middle-PO
- Elementary school:Oakstead Elementary-PO
Utilities
- Water:Public, Water Available, Water Connected
- Sewer:Public, Public Sewer, Sewer Available, Sewer Connected
Finances and disclosures
- Price:$600,000
- Price per sq. ft.:$187.97
- Tax amount:$11,238 (2026)
Features and amenities
- Appliances:Built-in Oven, Dishwasher, Disposal, Ice Maker, Irrigation Equipment, Microwave, Range, Refrigerator
- Laundry features:Inside, Laundry Room
- Amenities:Cable Available, Ceiling Fans(s), Eat-in Kitchen, Electricity Available, High Ceilings, Irrigation Equipment, Kitchen/Family Room Combo, Open Floorplan, Primary Bedroom Main Floor, Solid Wood Cabinets, Stone Counters, Thermostat, Underground Utilities, Walk-In Closet(s), Window Treatments
- Pool features:Public Pool
Parking
- Parking description:Attached Garage, Driveway, Garage Door Opener
- Garage:Yes
 The information being provided by Stellar Mls is for the consumer's personal, non-commercial use and may not be used for any purpose other than to identify prospective properties consumer may be interested in purchasing. Any information relating to real estate for sale referenced on this web site comes from the Internet Data Exchange (IDX) program of the Stellar Mls. CENTURY 21 Link Realty, Inc. is not a Multiple Listing Service (MLS), nor does it offer MLS access. This website is a service of CENTURY 21 Link Realty, Inc., a broker participant of Stellar Mls. This web site may reference real estate listing(s) held by a brokerage firm other than the broker and/or agent who owns this web site.
The accuracy of all information, regardless of source, including but not limited to open house information, square footages and lot sizes, is deemed reliable but not guaranteed and should be personally verified through personal inspection by and/or with the appropriate professionals. The data contained herein is copyrighted by Stellar Mls and is protected by all applicable copyright laws. Any unauthorized dissemination of this information is in violation of copyright laws and is strictly prohibited.
Properties in listings may have been sold or may no longer be available.
Copyright 2026 Stellar Mls. All rights reserved. MFRMLS Member Broker: Danielle DeCarbo
New listings near 19370 Long Lake Ranch Boulevard
- Coming Soon
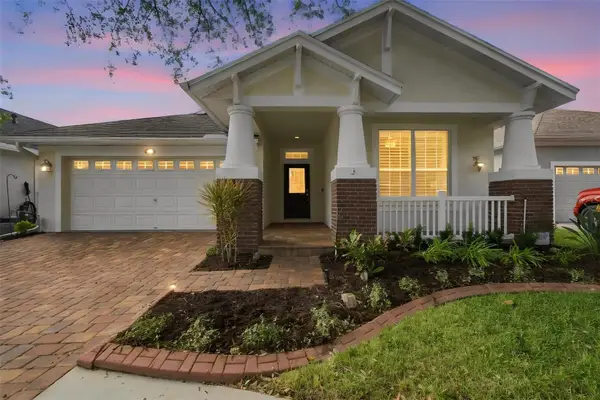 $550,000Coming Soon3 beds 2 baths2,116 sq. ft.
18210 Parasol Way, LUTZ, FL 33558
MLS# TB8562701Listed by: COMPASS FLORIDA LLC - Coming Soon
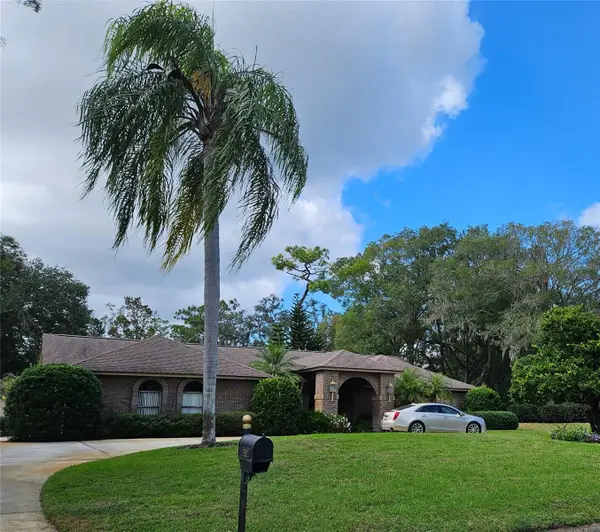 $749,900Coming Soon4 beds 4 baths3,293 sq. ft.
17512 Drake Court, LUTZ, FL 33559
MLS# TB8563412Listed by: REAL BROKER, LLC - Coming Soon
 $835,000Coming Soon4 beds 3 baths2,934 sq. ft.
508 Shadow Grove Court, LUTZ, FL 33548
MLS# TB8558211Listed by: KELLER WILLIAMS TAMPA PROPERTIES - Open Sat, 11am to 1pmNew
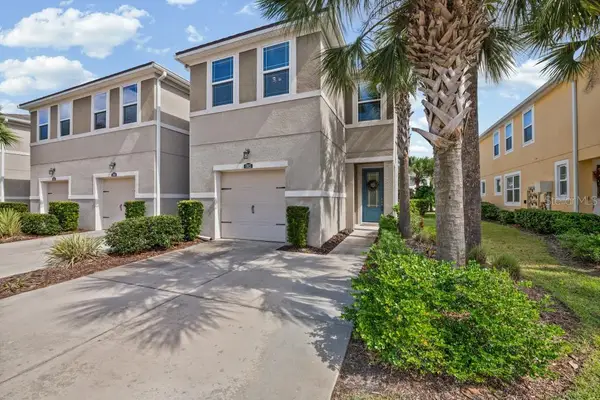 $375,000Active3 beds 3 baths1,961 sq. ft.
17823 Althea Blue Place, LUTZ, FL 33558
MLS# TB8564327Listed by: BHHS FLORIDA PROPERTIES GROUP - New
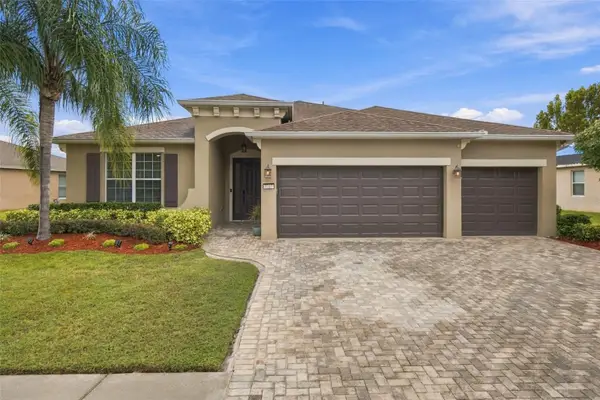 $635,000Active4 beds 3 baths2,408 sq. ft.
3318 Mapleridge Drive, LUTZ, FL 33558
MLS# TB8563672Listed by: KELLER WILLIAMS TAMPA PROPERTIES - New
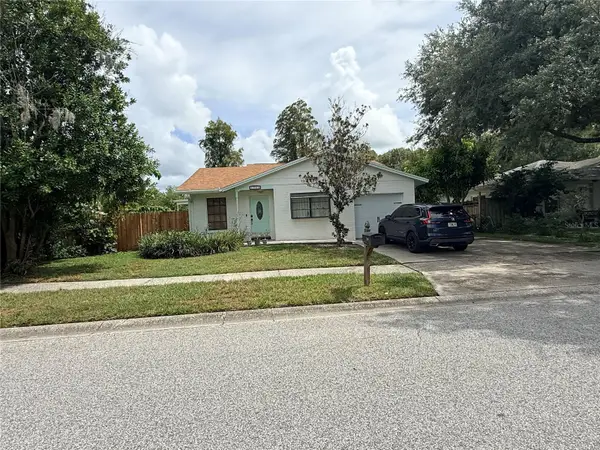 $337,000Active4 beds 2 baths1,898 sq. ft.
1340 Eastwood Drive, LUTZ, FL 33549
MLS# TB8564654Listed by: GOLD REAL ESTATE SOLUTIONS - New
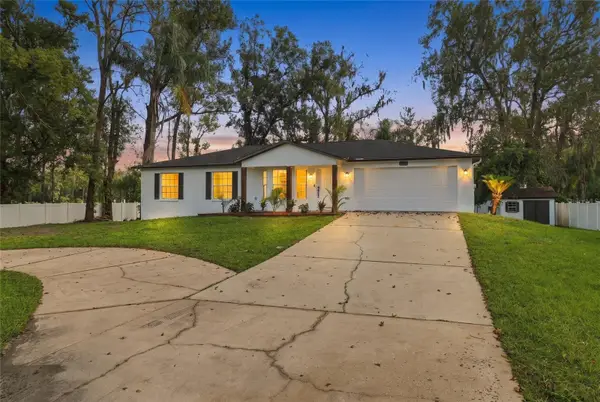 $385,000Active3 beds 2 baths1,358 sq. ft.
629 Sunset Lane, LUTZ, FL 33549
MLS# TB8558379Listed by: INVESTOR CORNER REALTY LLC - New
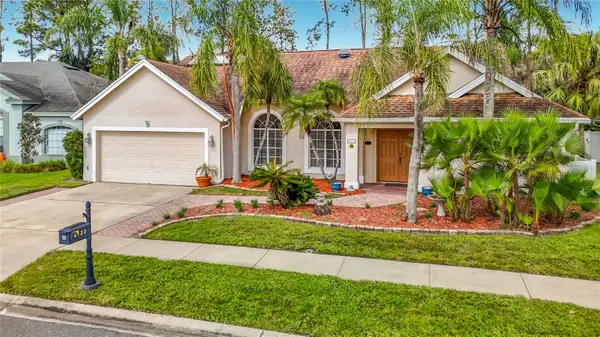 $475,000Active4 beds 2 baths2,210 sq. ft.
4123 Apple Blossom Road, LUTZ, FL 33558
MLS# TB8563733Listed by: KELLER WILLIAMS TAMPA PROPERTIES - New
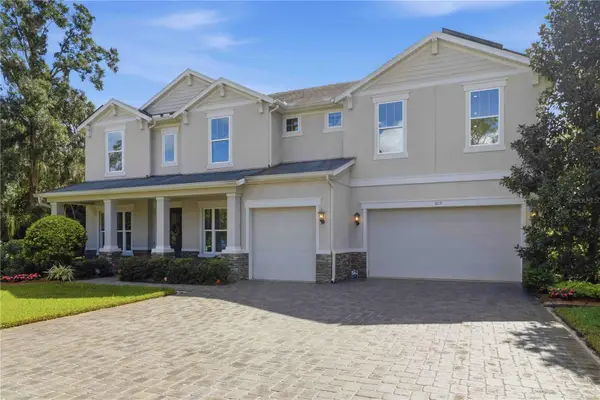 $1,400,000Active4 beds 5 baths4,337 sq. ft.
1115 Lake Hanna Drive, LUTZ, FL 33549
MLS# TB8554706Listed by: KELLER WILLIAMS SUBURBAN TAMPA


Protect your home and budget from life's surprises with an Assurant Home Warranty, backed by a partner that supports you through every step of homeownership. Explore Plans.
©2026 Century 21 Real Estate LLC. All rights reserved. CENTURY 21®, the CENTURY 21 Logo and C21® are service marks owned by Century 21 Real Estate LLC. Century 21 Real Estate LLC fully supports the principles of the Fair Housing Act and the Equal Opportunity Act. Each office is independently owned and operated. Listing information is deemed reliable but not guaranteed accurate.