
2503 High Oaks Lane, Lutz, FL 33559
Local realty services provided by:CENTURY 21 Carioti
Listed by: james patterson
Office: smith & associates real estate
MLS#:TB8513345
Source:MFRMLS
Price summary
- Price:$565,000
- Price per sq. ft.:$217.89
About this home
Welcome to peaceful living in the heart of Lutz! Situated on a spacious half-acre lot beneath a picturesque canopy of mature live oaks, this beautifully maintained multi-level home offers the perfect blend of comfort, charm, and modern upgrades. Step through the inviting double-door entry into a bright and airy living room featuring rich hardwood floors, soaring vaulted ceilings, and a cozy wood-burning fireplace—the perfect setting for relaxing evenings at home.The gourmet kitchen is designed to impress, showcasing granite countertops, oak cabinetry, stainless steel appliances, and a professional-grade gas range with a sleek vent hood, making it ideal for both everyday living and entertaining. The main-level primary suite provides a private retreat complete with an en-suite bath, while a nearby office space offers flexibility for working from home or creating a quiet reading nook. Upstairs, you’ll find a second bedroom, an updated hall bathroom featuring a luxurious jacuzzi tub, and a versatile loft area that can easily be converted into a third bedroom. The loft also opens to a private balcony overlooking the expansive fully fenced backyard. Step outside to your own backyard oasis featuring a sparkling in-ground pool surrounded by an oversized stamped concrete patio perfect for entertaining family and friends. A detached 21’ x 25’ workshop/man cave with a roll-up door and full electrical service provides endless possibilities for hobbies, storage, or additional workspace. Enjoy the added benefit of well and septic systems, eliminating monthly water and sewer bills. A powered concrete pad on the side of the home offers even more potential ideal for a future hot tub, outdoor kitchen, or additional recreational space. Don’t miss your opportunity to own this exceptional property and enjoy the best of Florida living. ROOF 2021 and HVAC 2025 Schedule your private showing today!...
Contact an agent
Home facts
- Year built:1980
- Listing ID #:TB8513345
- Added:46 day(s) ago
- Updated:July 15, 2026 at 07:58 PM
Rooms and interior
- Bedrooms:3
- Total bathrooms:2
- Full bathrooms:2
- Flooring:Ceramic Tile, Wood
- Kitchen Description:Dishwasher, Disposal, Exhaust Fan, Freezer, Ice Maker, Kitchen Reverse Osmosis System, Kitchen/Family Room Combo, Microwave, Range, Range Hood, Refrigerator, Solid Wood Cabinets, Stone Counters, Water Filtration System, Water Purifier, Water Softener, Wine Refrigerator
- Bedroom Description:High Ceilings, Primary Bedroom Main Floor, Split Bedroom, Walk-In Closet(s)
- Living area:1,998 sq. ft.
Heating and cooling
- Cooling:Central Air
- Heating:Electric
- Central air:Yes
Structure and exterior
- Roof:Shingle
- Year built:1980
- Building area:1,998 sq. ft.
- Lot area:0.5 Acres
- Lot Features:Landscaped, Oversized, Paved, Private
- Architectural Style:Florida
- Construction Materials:Block, Stucco
- Exterior Features:Deck, Garden, Lighting, Outdoor Shower, Patio, Rain Gutters
- Foundation Description:Slab
- Levels:2 Story
Schools
- High school:Freedom-HB
- Middle school:Liberty-HB
- Elementary school:Chiles-HB
Utilities
- Water:Well
- Sewer:Septic Tank
Finances and disclosures
- Price:$565,000
- Price per sq. ft.:$217.89
- Tax amount:$7,499 (2025)
Features and amenities
- Appliances:Dishwasher, Disposal, Dryer, Electric Water Heater, Exhaust Fan, Freezer, Ice Maker, Irrigation Equipment, Kitchen Reverse Osmosis System, Microwave, Range, Range Hood, Refrigerator, Washer, Water Filtration System, Water Purifier, Water Softener, Wine Refrigerator
- Laundry features:Dryer, Electric Dryer Hookup, In Garage, Washer, Washer Hookup
- Amenities:Built-In Features, Cable Available, Ceiling Fans(s), Crown Molding, Fiber Optics, High Ceilings, Irrigation Equipment, Kitchen/Family Room Combo, Open Floorplan, Primary Bedroom Main Floor, Solid Wood Cabinets, Split Bedroom, Stone Counters, Thermostat, Vaulted Ceiling(s), Walk-In Closet(s), Window Treatments
- Pool features:Gunite, Heated, Private Pool, Salt Water, Sweep
Parking
- Parking description:Attached Garage, Boat, Driveway, Garage Faces Side, Oversized, RV Access/Parking
- Garage:Yes
- Garage spaces:2
 The information being provided by Stellar Mls is for the consumer's personal, non-commercial use and may not be used for any purpose other than to identify prospective properties consumer may be interested in purchasing. Any information relating to real estate for sale referenced on this web site comes from the Internet Data Exchange (IDX) program of the Stellar Mls. CENTURY 21 Carioti is not a Multiple Listing Service (MLS), nor does it offer MLS access. This website is a service of CENTURY 21 Carioti, a broker participant of Stellar Mls. This web site may reference real estate listing(s) held by a brokerage firm other than the broker and/or agent who owns this web site.
The accuracy of all information, regardless of source, including but not limited to open house information, square footages and lot sizes, is deemed reliable but not guaranteed and should be personally verified through personal inspection by and/or with the appropriate professionals. The data contained herein is copyrighted by Stellar Mls and is protected by all applicable copyright laws. Any unauthorized dissemination of this information is in violation of copyright laws and is strictly prohibited.
Properties in listings may have been sold or may no longer be available.
Copyright 2026 Stellar Mls. All rights reserved.
The information being provided by Stellar Mls is for the consumer's personal, non-commercial use and may not be used for any purpose other than to identify prospective properties consumer may be interested in purchasing. Any information relating to real estate for sale referenced on this web site comes from the Internet Data Exchange (IDX) program of the Stellar Mls. CENTURY 21 Carioti is not a Multiple Listing Service (MLS), nor does it offer MLS access. This website is a service of CENTURY 21 Carioti, a broker participant of Stellar Mls. This web site may reference real estate listing(s) held by a brokerage firm other than the broker and/or agent who owns this web site.
The accuracy of all information, regardless of source, including but not limited to open house information, square footages and lot sizes, is deemed reliable but not guaranteed and should be personally verified through personal inspection by and/or with the appropriate professionals. The data contained herein is copyrighted by Stellar Mls and is protected by all applicable copyright laws. Any unauthorized dissemination of this information is in violation of copyright laws and is strictly prohibited.
Properties in listings may have been sold or may no longer be available.
Copyright 2026 Stellar Mls. All rights reserved.New listings near 2503 High Oaks Lane
- New
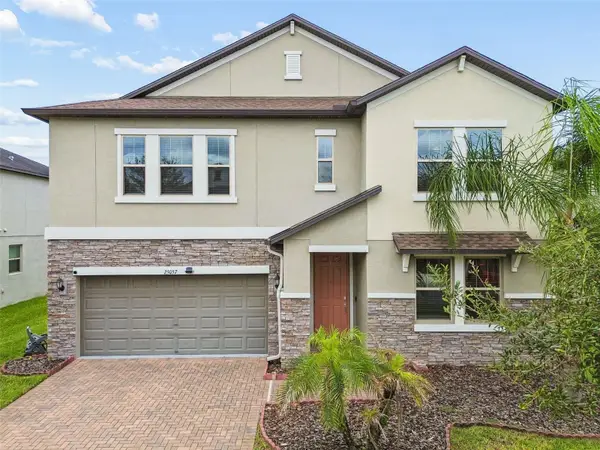 $624,900Active5 beds 4 baths3,777 sq. ft.
25057 Lambrusco Loop, LUTZ, FL 33559
MLS# TB8529385Listed by: REALTY ONE GROUP ADVANTAGE - New
 $430,000Active3 beds 2 baths1,695 sq. ft.
24328 Mistwood Court, LUTZ, FL 33559
MLS# TB8528543Listed by: 7 BLUE LLC - New
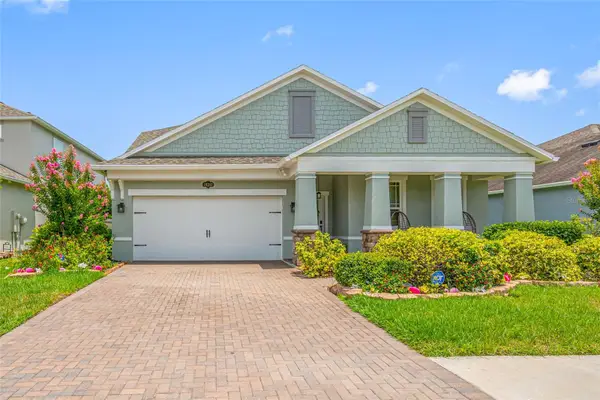 $625,000Active4 beds 3 baths2,546 sq. ft.
19382 Long Lake Ranch Boulevard, LUTZ, FL 33558
MLS# TB8528333Listed by: WEST FLORIDA REAL ESTATE LLC - New
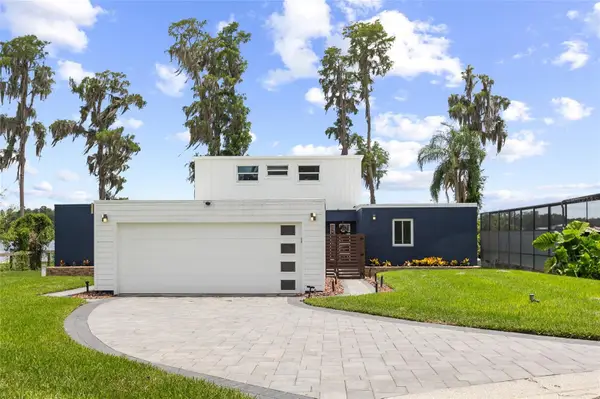 $690,000Active4 beds 3 baths2,307 sq. ft.
18200 Cypress Cove Lane, LUTZ, FL 33549
MLS# TB8528738Listed by: WRIGHT DAVIS REAL ESTATE - New
 $699,999Active4 beds 4 baths3,285 sq. ft.
2917 Winglewood Circle, LUTZ, FL 33558
MLS# TB8527338Listed by: DENNIS REALTY & INV. CORP. - New
 $369,900Active4 beds 3 baths1,600 sq. ft.
1341 Foxwood Drive, LUTZ, FL 33549
MLS# TB8528444Listed by: FRIENDS REALTY LLC - New
 $1,600,000Active6 beds 5 baths5,650 sq. ft.
18014 Woodland View Drive, LUTZ, FL 33548
MLS# TB8528425Listed by: FUTURE HOME REALTY INC - Open Sun, 11am to 1pmNew
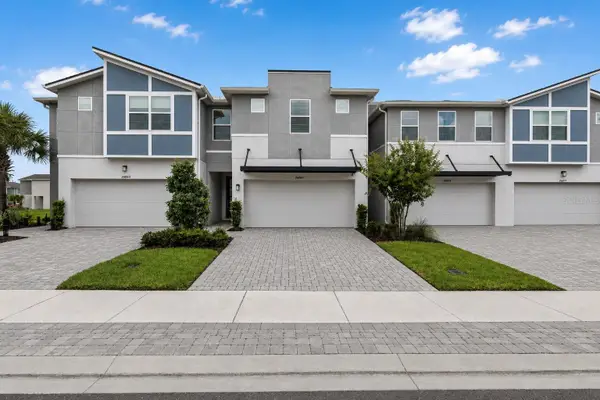 $464,500Active4 beds 3 baths2,574 sq. ft.
26069 Woven Wicker Bend, LUTZ, FL 33559
MLS# TB8528175Listed by: LPT REALTY, LLC - Open Sat, 11am to 1pmNew
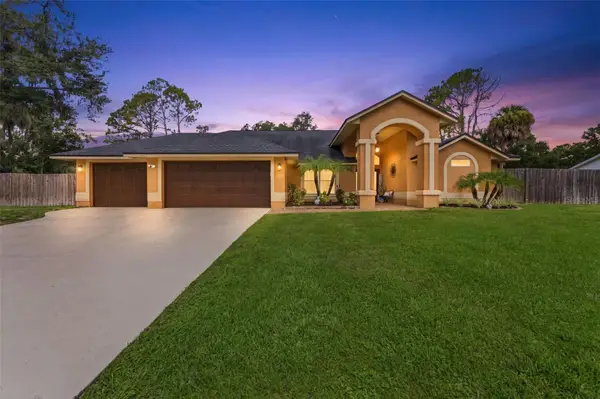 $749,000Active4 beds 3 baths2,584 sq. ft.
19906 Jodi Drive, LUTZ, FL 33558
MLS# TB8528374Listed by: MIHARA & ASSOCIATES INC. - New
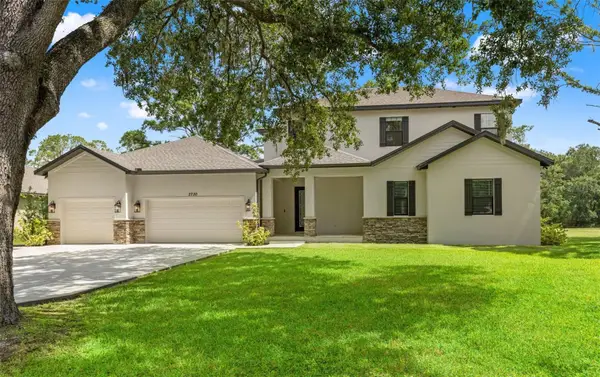 $1,299,000Active6 beds 5 baths4,374 sq. ft.
2730 Robertson Trail, LUTZ, FL 33559
MLS# TB8528363Listed by: FLORIDA HOMESTYLES


Protect your home and budget from life's surprises with an Assurant Home Warranty, backed by a partner that supports you through every step of homeownership. Explore Plans.
©2026 Century 21 Real Estate LLC. All rights reserved. CENTURY 21®, the CENTURY 21 Logo and C21® are service marks owned by Century 21 Real Estate LLC. Century 21 Real Estate LLC fully supports the principles of the Fair Housing Act and the Equal Opportunity Act. Each office is independently owned and operated. Listing information is deemed reliable but not guaranteed accurate.