
2722 Winglewood Circle, Lutz, FL 33558
Local realty services provided by:CENTURY 21 Affiliates
2722 Winglewood Circle,Lutz, FL 33558
$475,000
- 3 Beds
- 2 Baths
- 2,226 sq. ft.
- Single family
- Pending
Listed by: veronica baena
Office: mark spain real estate
MLS#:TB8534580
Source:MFRMLS
Price summary
- Price:$475,000
- Price per sq. ft.:$213.39
- Monthly HOA dues:$113.33
About this home
Experience luxury resort-style living in this impeccably updated 3-bedroom plus den home in Stonebrier, offering over 2,226 sq. ft. of seamless living space thanks to its climate-controlled 15’ x 25’ (375 sq. ft.) Florida room addition! Situated in Flood Zone X with no mandatory flood insurance, this move-in-ready residence provides incredible annual savings alongside dynamic indoor-outdoor versatility. Fully enclosed with screened, tinted dual-pane sliding glass doors, this year-round bonus area expands your everyday footprint and flows directly out to an extended concrete patio, custom brick paver walkways, and a fully fenced yard with complete underground irrigation. Inside, enjoy premium finishes including crown molding, matching granite countertops throughout, updated lighting, and a chef’s kitchen featuring 42” cabinets, a large island, double ovens, and stainless appliances under two years old. Major high-ticket updates are already handled—including a 2.5-year-old A/C, 1-year-old tankless water heater, 3-year-old water softener, whole-house water filter, and pull-down attic stairs for maximized garage storage. Complete with top-rated Lutz schools, resort community amenities, and a fast 25-to-30-minute commute to Downtown Tampa and Tampa International Airport, this expanded home is an absolute must-see—schedule your tour today!...
Contact an agent
Home facts
- Year built:2013
- Subdivision & Development:STONEBRIER PH 4E
- Listing ID #:TB8534580
- Added:45 day(s) ago
- Updated:September 15, 2026 at 09:19 AM
Rooms and interior
- Bedrooms:3
- Total bathrooms:2
- Full bathrooms:2
- Flooring:Tile, Wood
- Kitchen Description:Dishwasher, Disposal, Freezer, Microwave, Refrigerator, Water Purifier, Water Softener
- Bedroom Description:Walk-In Closet(s)
- Living area:2,226 sq. ft.
Heating and cooling
- Cooling:Central Air
- Heating:Electric
- Central air:Yes
Structure and exterior
- Roof:Shingle
- Year built:2013
- Building area:2,226 sq. ft.
- Lot area:0.13 Acres
- Construction Materials:Concrete
- Exterior Features:Sidewalk
- Foundation Description:Slab
- Levels:1 Story
Schools
- High school:Steinbrenner High School
- Middle school:Martinez-HB
- Elementary school:McKitrick-HB
Utilities
- Water:Public, Water Available, Water Connected
- Sewer:Public, Public Sewer
Finances and disclosures
- Price:$475,000
- Price per sq. ft.:$213.39
- Tax amount:$9,329 (2025)
Features and amenities
- Appliances:Dishwasher, Disposal, Dryer, Freezer, Irrigation Equipment, Microwave, Refrigerator, Tankless Water Heater, Washer, Water Purifier, Water Softener
- Laundry features:Dryer, Electric Dryer Hookup, Inside, Laundry Room, Washer, Washer Hookup
- Amenities:Ceiling Fans(s), Electricity Available, Irrigation Equipment, Smart Home, Thermostat, Walk-In Closet(s)
- Pool features:Public Pool
Parking
- Parking description:Attached Garage
- Garage:Yes
- Garage spaces:2
 The information being provided by Stellar Mls is for the consumer's personal, non-commercial use and may not be used for any purpose other than to identify prospective properties consumer may be interested in purchasing. Any information relating to real estate for sale referenced on this web site comes from the Internet Data Exchange (IDX) program of the Stellar Mls. CENTURY 21 Affiliates is not a Multiple Listing Service (MLS), nor does it offer MLS access. This website is a service of CENTURY 21 Affiliates, a broker participant of Stellar Mls. This web site may reference real estate listing(s) held by a brokerage firm other than the broker and/or agent who owns this web site.
The accuracy of all information, regardless of source, including but not limited to open house information, square footages and lot sizes, is deemed reliable but not guaranteed and should be personally verified through personal inspection by and/or with the appropriate professionals. The data contained herein is copyrighted by Stellar Mls and is protected by all applicable copyright laws. Any unauthorized dissemination of this information is in violation of copyright laws and is strictly prohibited.
Properties in listings may have been sold or may no longer be available.
Copyright 2026 Stellar Mls. All rights reserved.
The information being provided by Stellar Mls is for the consumer's personal, non-commercial use and may not be used for any purpose other than to identify prospective properties consumer may be interested in purchasing. Any information relating to real estate for sale referenced on this web site comes from the Internet Data Exchange (IDX) program of the Stellar Mls. CENTURY 21 Affiliates is not a Multiple Listing Service (MLS), nor does it offer MLS access. This website is a service of CENTURY 21 Affiliates, a broker participant of Stellar Mls. This web site may reference real estate listing(s) held by a brokerage firm other than the broker and/or agent who owns this web site.
The accuracy of all information, regardless of source, including but not limited to open house information, square footages and lot sizes, is deemed reliable but not guaranteed and should be personally verified through personal inspection by and/or with the appropriate professionals. The data contained herein is copyrighted by Stellar Mls and is protected by all applicable copyright laws. Any unauthorized dissemination of this information is in violation of copyright laws and is strictly prohibited.
Properties in listings may have been sold or may no longer be available.
Copyright 2026 Stellar Mls. All rights reserved.New listings near 2722 Winglewood Circle
- Coming Soon
 $650,000Coming Soon4 beds 3 baths2,564 sq. ft.
810 Warren Road, LUTZ, FL 33548
MLS# TB8547813Listed by: BHHS FLORIDA PROPERTIES GROUP - Coming Soon
 $2,699,000Coming Soon5 beds 7 baths5,670 sq. ft.
17331 Ladera Estates Boulevard, LUTZ, FL 33548
MLS# TB8546461Listed by: PALERMO REAL ESTATE PROF. INC. - New
 $212,000Active0.88 Acres
19115 Merry Lane, LUTZ, FL 33548
MLS# TB8548169Listed by: KELLER WILLIAMS SUBURBAN TAMPA - New
 $550,000Active3 beds 2 baths1,704 sq. ft.
18815 Carr Drive, LUTZ, FL 33559
MLS# TB8548340Listed by: HOME SEARCH REALTY - New
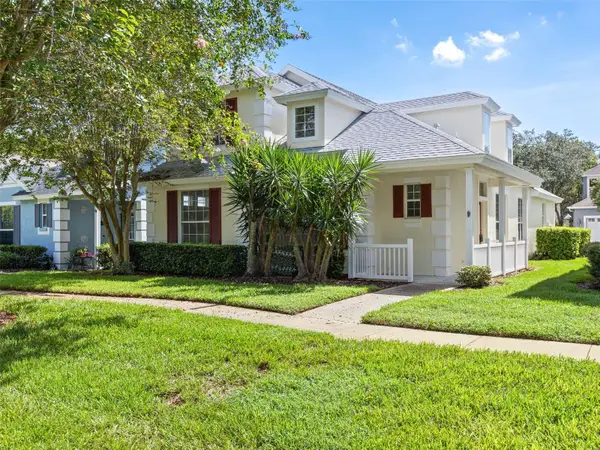 $515,000Active3 beds 3 baths2,235 sq. ft.
17912 Havenview Lane, LUTZ, FL 33558
MLS# TB8546680Listed by: DENNIS REALTY & INV. CORP.  $359,000Pending3 beds 3 baths1,713 sq. ft.
6008 Grand Sonata Avenue, LUTZ, FL 33558
MLS# TB8548143Listed by: SERVICE NEAR REALTY- New
 $369,000Active3 beds 3 baths1,968 sq. ft.
6025 Grand Sonata Avenue, LUTZ, FL 33558
MLS# TB8548145Listed by: SERVICE NEAR REALTY - New
 $425,000Active3 beds 3 baths2,230 sq. ft.
10260 Blue Pond, LUTZ, FL 33558
MLS# W7889460Listed by: VERANDA REALTY GROUP - New
 $2,200,000Active5 beds 4 baths4,287 sq. ft.
19601 Eagle Crest Drive, LUTZ, FL 33549
MLS# TB8547631Listed by: MIHARA & ASSOCIATES INC. - Open Sat, 12 to 2pmNew
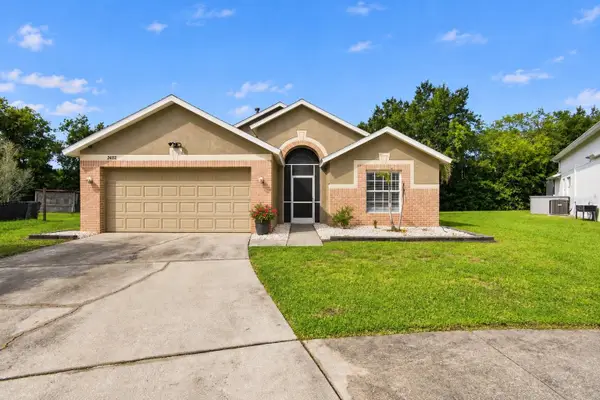 $415,000Active3 beds 2 baths1,810 sq. ft.
24132 Denali Court, LUTZ, FL 33559
MLS# TB8546316Listed by: REAL BROKER, LLC


Protect your home and budget from life's surprises with an Assurant Home Warranty, backed by a partner that supports you through every step of homeownership. Explore Plans.
©2026 Century 21 Real Estate LLC. All rights reserved. CENTURY 21®, the CENTURY 21 Logo and C21® are service marks owned by Century 21 Real Estate LLC. Century 21 Real Estate LLC fully supports the principles of the Fair Housing Act and the Equal Opportunity Act. Each office is independently owned and operated. Listing information is deemed reliable but not guaranteed accurate.