
4366 Cloud Hopper Way, Lutz, FL 33559
Local realty services provided by:CENTURY 21 Circle
Listed by: paul desantis, pa, chris curran
Office: premier sothebys intl realty
MLS#:TB8524300
Source:MFRMLS
Price summary
- Price:$385,000
- Price per sq. ft.:$135.09
- Monthly HOA dues:$300
About this home
Virtually Staged. Here is a 3-bedroom, 2.5-bath townhome in Volanti, built in 2023, that is move in ready and minutes from Tampa Premium Outlets. The main floor is open and easy to live in, with tile running throughout, which is great for durability. The kitchen does the heavy lifting: solid wood cabinets, quartz counters, tile backsplash, large island, a big pantry and stainless Whirlpool appliances. Come in from the two-car garage and you land in the mudroom with built-in shelving, plus an oversized storage closet. Three-panel sliders open to a screened lanai made for Florida evenings. Upstairs, the loft is already a media room with a custom accent wall, built-in cabinetry, and automated projection screen. The primary suite has two walk-in closets and an ensuite with dual quartz vanities, a glass walk-in shower and a transom window that pulls in natural light. Each additional bedroom has a large walk-in closet too. Since it is newer construction, the roof, A/C, water heater, and appliances are all early in their lifespan, offering peace of mind with newer systems and finishes. Volanti is gated and has a great community pool. You will enjoy how I-75, downtown Tampa and Tampa International Airport are all an easy drive. Schedule your showing today....
Contact an agent
Home facts
- Year built:2023
- Subdivision & Development:VOLANTI
- Listing ID #:TB8524300
- Added:116 day(s) ago
- Updated:October 25, 2026 at 07:18 PM
Rooms and interior
- Bedrooms:3
- Total bathrooms:3
- Full bathrooms:2
- Half bathrooms:1
- Flooring:Carpet, Tile
- Dining Description:Living Room/Dining Room Combo
- Kitchen Description:Dishwasher, Disposal, Exhaust Fan, Microwave, Range, Refrigerator, Solid Surface Counters, Solid Wood Cabinets, Stone Counters
- Bedroom Description:High Ceilings, Primary Bedroom Upstairs, Walk-In Closet(s)
- Living area:2,243 sq. ft.
Heating and cooling
- Cooling:Central Air
- Heating:Central
- Central air:Yes
Structure and exterior
- Roof:Shingle
- Year built:2023
- Building area:2,243 sq. ft.
- Lot area:0.06 Acres
- Lot Features:Landscaped, Paved, Sidewalk
- Architectural Style:Florida
- Construction Materials:Block, Stucco
- Exterior Features:Lighting, Rain Gutters, Rear Porch, Screened, Sidewalk
- Foundation Description:Slab
- Levels:2 Story
Schools
- High school:Cypress Creek High-PO
- Middle school:Cypress Creek Middle School
- Elementary school:Veterans Elementary School
Utilities
- Water:Public, Water Connected
- Sewer:Public Sewer, Sewer Connected
Finances and disclosures
- Price:$385,000
- Price per sq. ft.:$135.09
- Tax amount:$5,695 (2025)
Features and amenities
- Appliances:Dishwasher, Disposal, Dryer, Electric Water Heater, Exhaust Fan, Microwave, Range, Refrigerator, Washer
- Laundry features:Dryer, Inside, Laundry Room, Laundry Upper Level, Washer
- Amenities:BB/HS Internet Available, Cable Connected, Ceiling Fans(s), High Ceilings, Living Room/Dining Room Combo, Open Floorplan, Phone Available, Primary Bedroom Upstairs, Solid Surface Counters, Solid Wood Cabinets, Stone Counters, Thermostat, Walk-In Closet(s)
- Pool features:Public Pool
Parking
- Parking description:Attached Garage, Driveway, Garage Door Opener, Oversized
- Garage:Yes
- Garage spaces:2
 The information being provided by Stellar Mls is for the consumer's personal, non-commercial use and may not be used for any purpose other than to identify prospective properties consumer may be interested in purchasing. Any information relating to real estate for sale referenced on this web site comes from the Internet Data Exchange (IDX) program of the Stellar Mls. CENTURY 21 Circle is not a Multiple Listing Service (MLS), nor does it offer MLS access. This website is a service of CENTURY 21 Circle, a broker participant of Stellar Mls. This web site may reference real estate listing(s) held by a brokerage firm other than the broker and/or agent who owns this web site.
The accuracy of all information, regardless of source, including but not limited to open house information, square footages and lot sizes, is deemed reliable but not guaranteed and should be personally verified through personal inspection by and/or with the appropriate professionals. The data contained herein is copyrighted by Stellar Mls and is protected by all applicable copyright laws. Any unauthorized dissemination of this information is in violation of copyright laws and is strictly prohibited.
Properties in listings may have been sold or may no longer be available.
Copyright 2026 Stellar Mls. All rights reserved.
The information being provided by Stellar Mls is for the consumer's personal, non-commercial use and may not be used for any purpose other than to identify prospective properties consumer may be interested in purchasing. Any information relating to real estate for sale referenced on this web site comes from the Internet Data Exchange (IDX) program of the Stellar Mls. CENTURY 21 Circle is not a Multiple Listing Service (MLS), nor does it offer MLS access. This website is a service of CENTURY 21 Circle, a broker participant of Stellar Mls. This web site may reference real estate listing(s) held by a brokerage firm other than the broker and/or agent who owns this web site.
The accuracy of all information, regardless of source, including but not limited to open house information, square footages and lot sizes, is deemed reliable but not guaranteed and should be personally verified through personal inspection by and/or with the appropriate professionals. The data contained herein is copyrighted by Stellar Mls and is protected by all applicable copyright laws. Any unauthorized dissemination of this information is in violation of copyright laws and is strictly prohibited.
Properties in listings may have been sold or may no longer be available.
Copyright 2026 Stellar Mls. All rights reserved.New listings near 4366 Cloud Hopper Way
- Coming Soon
 $630,000Coming Soon4 beds 2 baths2,769 sq. ft.
507 Surrey Lane, LUTZ, FL 33549
MLS# TB8561070Listed by: KELLER WILLIAMS TAMPA PROPERTIES - New
 $675,000Active5 beds 3 baths2,754 sq. ft.
18520 Sunward Lake Place, LUTZ, FL 33549
MLS# TB8561301Listed by: FIVE STAR REAL ESTATE OF FLORIDA LLC - Open Sun, 12 to 2pmNew
 $600,000Active4 beds 4 baths2,950 sq. ft.
19266 Fishermans Bend Drive, LUTZ, FL 33558
MLS# TB8560768Listed by: COLDWELL BANKER REALTY - New
 $324,900Active3 beds 2 baths2,091 sq. ft.
21019 Sunpoint Way #201, LUTZ, FL 33558
MLS# W7890587Listed by: GULF COAST FISHING HOMES RLTY - Open Sun, 1 to 3pmNew
 $950,000Active4 beds 3 baths3,175 sq. ft.
19614 Eagle Crest Drive, LUTZ, FL 33549
MLS# TB8560445Listed by: MIHARA & ASSOCIATES INC. - New
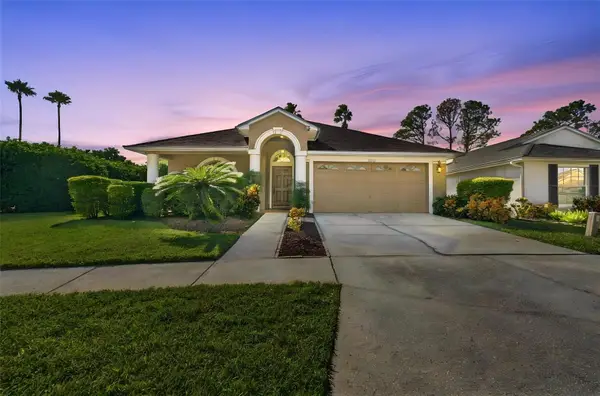 $575,000Active4 beds 2 baths2,328 sq. ft.
19302 Garden Quilt Circle, LUTZ, FL 33558
MLS# TB8559732Listed by: PINEYWOODS REALTY LLC - New
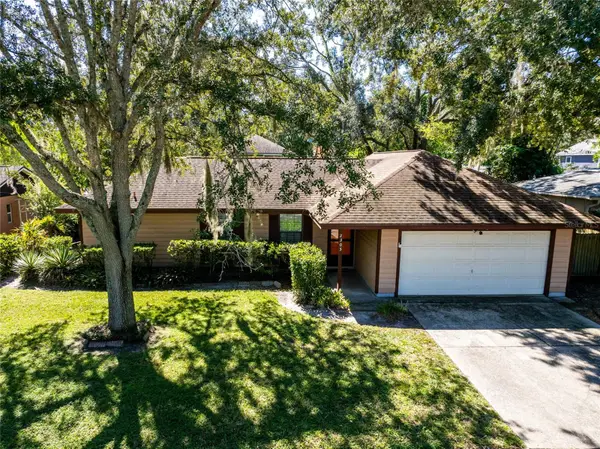 $375,000Active3 beds 2 baths1,352 sq. ft.
2305 Forrest Crest Circle, LUTZ, FL 33549
MLS# TB8560036Listed by: COLDWELL BANKER REALTY - New
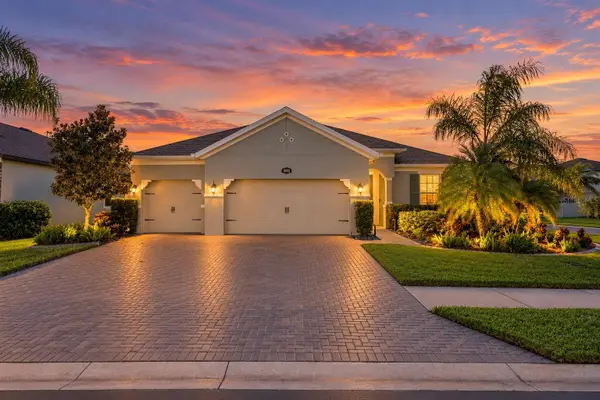 $659,900Active4 beds 3 baths2,762 sq. ft.
18922 Roseate Drive, LUTZ, FL 33558
MLS# TB8560156Listed by: EXP REALTY LLC - New
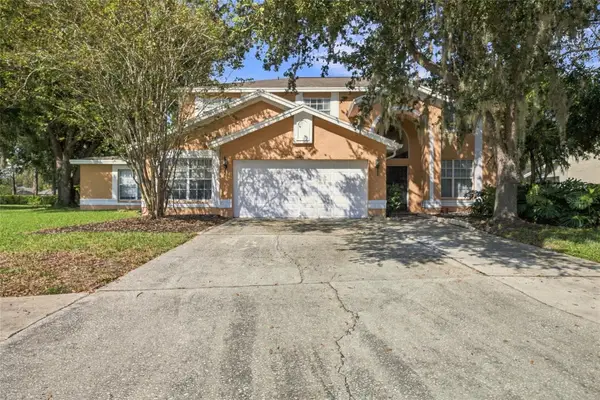 $690,000Active5 beds 4 baths3,760 sq. ft.
18509 Bittern Avenue, LUTZ, FL 33558
MLS# TB8560227Listed by: EXP REALTY LLC - New
 $550,000Active4 beds 3 baths2,207 sq. ft.
1648 Woodridge Court, LUTZ, FL 33559
MLS# TB8559719Listed by: COASTAL PROPERTIES GROUP INTER


Protect your home and budget from life's surprises with an Assurant Home Warranty, backed by a partner that supports you through every step of homeownership. Explore Plans.
©2026 Century 21 Real Estate LLC. All rights reserved. CENTURY 21®, the CENTURY 21 Logo and C21® are service marks owned by Century 21 Real Estate LLC. Century 21 Real Estate LLC fully supports the principles of the Fair Housing Act and the Equal Opportunity Act. Each office is independently owned and operated. Listing information is deemed reliable but not guaranteed accurate.