
4415 Avenue Cannes, Lutz, FL 33558
Local realty services provided by:CENTURY 21 Myers Realty
Listed by: stacy wolfson
Office: exp realty llc.
MLS#:TB8512564
Source:MFRMLS
Price summary
- Price:$699,900
- Price per sq. ft.:$246.97
- Monthly HOA dues:$162.33
About this home
REFRESHED & BACK ON THE MARKET WITH A PRICE REDUCTION TO SELL THIS HOUSE QUICKLY! Welcome to 4415 Avenue Cannes, located within the highly sought-after Cheval Golf and Country Club and zoned for the A-rated Steinbrenner School district. Briefly off the market for a refresh, the home now features newly painted cabinetry and new hardware throughout, giving the interior a fresh, updated feel.
Situated in a charming enclave within Cheval East with lower HOA fees than many other sections of the community, this spacious 3-bedroom, 3.5-bath pool home offers over 2,800 square feet and a floor plan that stands out. Each bedroom has its own private en-suite bath, including a spacious first-floor primary suite. Upstairs, two additional en-suite bedrooms are separated by a dramatic catwalk overlooking the soaring two-story family room
The light-filled interior features high ceilings, generous living and dining spaces and an eat-in kitchen. Step outside to a screened lanai, private swimming pool and peaceful conservation views, creating a private setting for entertaining or relaxing.
Major improvements are already complete, including a NEW TILE ROOF (2026) and NEW EXTERIOR PAINT (2026), along with the newly refreshed cabinetry and hardware.
Cheval is one of the Tampa area’s most desirable established communities, known for its gated neighborhood, mature landscaping, beautiful surroundings and Cheval Golf & Country Club, which offers a private golf course and country club lifestyle with membership available separately, including golf, tennis, fitness, swimming, dining and social activities.
Conveniently located near Carrollwood and Tampa with easy access to shopping, dining and major roadways, and zoned for the sought-after Steinbrenner school district, this home offers an exceptional combination of location, space, privacy and opportunity.
$20,000 SELLER CREDIT • CHEVAL • A-RATED STEINBRENNER DISTRICT • LOWER HOA ENCLAVE • NEW TILE ROOF • PRIVATE POOL • CONSERVATION VIEWS • FIRST-FLOOR PRIMARY • 3 EN-SUITE BEDROOMS
Come see what makes 4415 Avenue Cannes such a unique opportunity in Cheval....
Contact an agent
Home facts
- Year built:1990
- Subdivision & Development:CHEVAL - CANNES VILLAGE
- Listing ID #:TB8512564
- Added:90 day(s) ago
- Updated:September 15, 2026 at 05:05 PM
Rooms and interior
- Bedrooms:3
- Total bathrooms:4
- Full bathrooms:3
- Half bathrooms:1
- Flooring:Ceramic Tile, Wood
- Dining Description:Eat In Kitchen
- Kitchen Description:Dishwasher, Disposal, Eat-in Kitchen, Microwave, Range, Solid Wood Cabinets, Stone Counters
- Bedroom Description:High Ceilings, Primary Bedroom Main Floor, Walk-In Closet(s)
- Living area:2,834 sq. ft.
Heating and cooling
- Cooling:Central Air
- Heating:Electric
- Central air:Yes
Structure and exterior
- Roof:Tile
- Year built:1990
- Building area:2,834 sq. ft.
- Lot area:0.17 Acres
- Construction Materials:Frame, Stucco
- Foundation Description:Slab
- Levels:2 Story
Schools
- High school:Steinbrenner High School
- Middle school:Martinez-HB
- Elementary school:McKitrick-HB
Utilities
- Water:Public, Water Connected
- Sewer:Public Sewer, Sewer Connected
Finances and disclosures
- Price:$699,900
- Price per sq. ft.:$246.97
- Tax amount:$5,106 (2025)
Features and amenities
- Appliances:Dishwasher, Disposal, Dryer, Gas Water Heater, Irrigation Equipment, Microwave, Range, Washer
- Laundry features:Dryer, Laundry Room, Washer
- Amenities:Accessibility Features, Cathedral Ceiling(s), Ceiling Fans(s), Clubhouse, Eat-in Kitchen, Fence Restrictions, Fitness Center, Gated, Golf Course, High Ceilings, Irrigation Equipment, Open Floorplan, Park, Pickleball Court(s), Playground, Primary Bedroom Main Floor, Racquetball, Security, Solid Wood Cabinets, Stone Counters, Tennis Court(s), Walk-In Closet(s)
- Pool features:Gunite, Private Pool, Screen Enclosure
Parking
- Garage:Yes
- Garage spaces:2
 The information being provided by Stellar Mls is for the consumer's personal, non-commercial use and may not be used for any purpose other than to identify prospective properties consumer may be interested in purchasing. Any information relating to real estate for sale referenced on this web site comes from the Internet Data Exchange (IDX) program of the Stellar Mls. CENTURY 21 Myers Realty is not a Multiple Listing Service (MLS), nor does it offer MLS access. This website is a service of CENTURY 21 Myers Realty, a broker participant of Stellar Mls. This web site may reference real estate listing(s) held by a brokerage firm other than the broker and/or agent who owns this web site.
The accuracy of all information, regardless of source, including but not limited to open house information, square footages and lot sizes, is deemed reliable but not guaranteed and should be personally verified through personal inspection by and/or with the appropriate professionals. The data contained herein is copyrighted by Stellar Mls and is protected by all applicable copyright laws. Any unauthorized dissemination of this information is in violation of copyright laws and is strictly prohibited.
Properties in listings may have been sold or may no longer be available.
Copyright 2026 Stellar Mls. All rights reserved.
The information being provided by Stellar Mls is for the consumer's personal, non-commercial use and may not be used for any purpose other than to identify prospective properties consumer may be interested in purchasing. Any information relating to real estate for sale referenced on this web site comes from the Internet Data Exchange (IDX) program of the Stellar Mls. CENTURY 21 Myers Realty is not a Multiple Listing Service (MLS), nor does it offer MLS access. This website is a service of CENTURY 21 Myers Realty, a broker participant of Stellar Mls. This web site may reference real estate listing(s) held by a brokerage firm other than the broker and/or agent who owns this web site.
The accuracy of all information, regardless of source, including but not limited to open house information, square footages and lot sizes, is deemed reliable but not guaranteed and should be personally verified through personal inspection by and/or with the appropriate professionals. The data contained herein is copyrighted by Stellar Mls and is protected by all applicable copyright laws. Any unauthorized dissemination of this information is in violation of copyright laws and is strictly prohibited.
Properties in listings may have been sold or may no longer be available.
Copyright 2026 Stellar Mls. All rights reserved.New listings near 4415 Avenue Cannes
- Coming Soon
 $650,000Coming Soon4 beds 3 baths2,564 sq. ft.
810 Warren Road, LUTZ, FL 33548
MLS# TB8547813Listed by: BHHS FLORIDA PROPERTIES GROUP - Coming Soon
 $2,699,000Coming Soon5 beds 7 baths5,670 sq. ft.
17331 Ladera Estates Boulevard, LUTZ, FL 33548
MLS# TB8546461Listed by: PALERMO REAL ESTATE PROF. INC. - New
 $212,000Active0.88 Acres
19115 Merry Lane, LUTZ, FL 33548
MLS# TB8548169Listed by: KELLER WILLIAMS SUBURBAN TAMPA - New
 $550,000Active3 beds 2 baths1,704 sq. ft.
18815 Carr Drive, LUTZ, FL 33559
MLS# TB8548340Listed by: HOME SEARCH REALTY - New
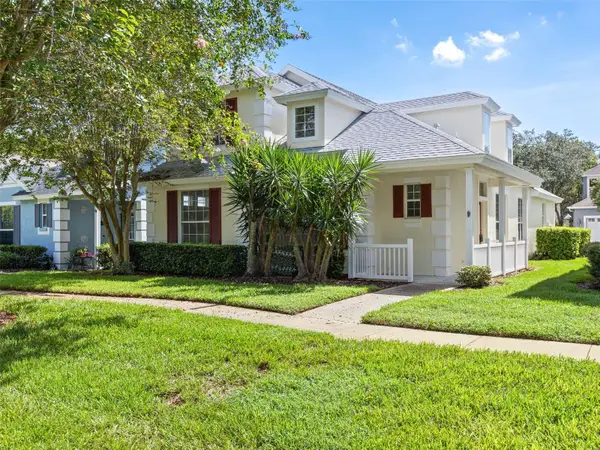 $515,000Active3 beds 3 baths2,235 sq. ft.
17912 Havenview Lane, LUTZ, FL 33558
MLS# TB8546680Listed by: DENNIS REALTY & INV. CORP.  $359,000Pending3 beds 3 baths1,713 sq. ft.
6008 Grand Sonata Avenue, LUTZ, FL 33558
MLS# TB8548143Listed by: SERVICE NEAR REALTY- New
 $369,000Active3 beds 3 baths1,968 sq. ft.
6025 Grand Sonata Avenue, LUTZ, FL 33558
MLS# TB8548145Listed by: SERVICE NEAR REALTY - New
 $425,000Active3 beds 3 baths2,230 sq. ft.
10260 Blue Pond, LUTZ, FL 33558
MLS# W7889460Listed by: VERANDA REALTY GROUP - Open Sat, 12 to 2pmNew
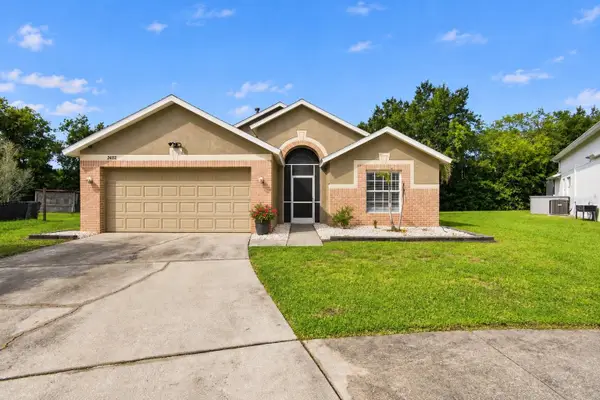 $415,000Active3 beds 2 baths1,810 sq. ft.
24132 Denali Court, LUTZ, FL 33559
MLS# TB8546316Listed by: REAL BROKER, LLC - New
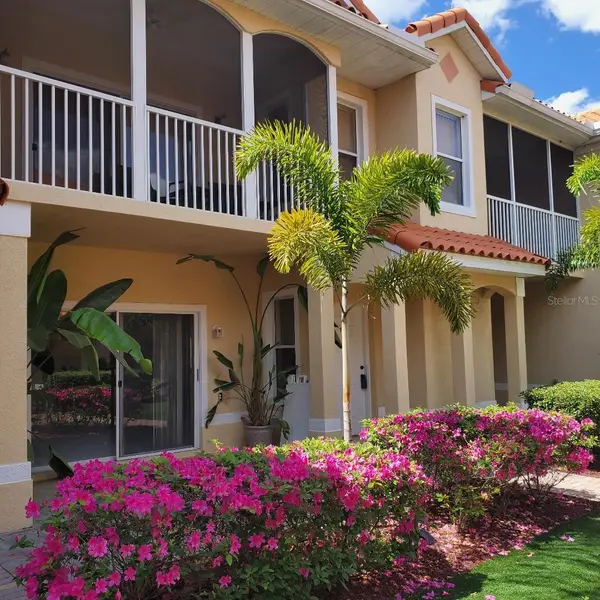 $399,000Active3 beds 2 baths1,965 sq. ft.
21019 Sunpoint Way #102, LUTZ, FL 33558
MLS# TB8547152Listed by: SUN N FUN REALTY


Protect your home and budget from life's surprises with an Assurant Home Warranty, backed by a partner that supports you through every step of homeownership. Explore Plans.
©2026 Century 21 Real Estate LLC. All rights reserved. CENTURY 21®, the CENTURY 21 Logo and C21® are service marks owned by Century 21 Real Estate LLC. Century 21 Real Estate LLC fully supports the principles of the Fair Housing Act and the Equal Opportunity Act. Each office is independently owned and operated. Listing information is deemed reliable but not guaranteed accurate.