5414 Avenal Drive, Lutz, FL 33558
Local realty services provided by:CENTURY 21 Real Estate Champions
5414 Avenal Drive,Lutz, FL 33558
$649,000
- 3 Beds
- 3 Baths
- 2,325 sq. ft.
- Single family
- Pending
Listed by: christine sullo, marco musumeci
Office: smith & associates real estate
MLS#:TB8495391
Source:MFRMLS
Price summary
- Price:$649,000
- Price per sq. ft.:$233.37
- Monthly HOA dues:$10.83
About this home
NEW PRICE & BRAND NEW CARPET THROUGHOUT THE ENTIRE UPSTAIRS!!! Welcome to the highly sought-after Cheval community, where elegance meets everyday comfort in this nicely upgraded single-family home offering over 2,300 square feet of light-filled living space. Featuring 3 bedrooms PLUS an OFFICE, 3 full bathrooms, and a spacious 2-car Garage, this residence is thoughtfully designed for both functionality and style. Step through the front doors into a welcoming foyer that flows seamlessly into a private home office, full bath, or the main living areas. The newly designed kitchen is a true showstopper, complete with a built-in refrigerator, custom cabinetry, quartz countertops, and sleek stainless steel appliances. A charming breakfast nook overlooks the family room and sparkling pool, creating the perfect setting to start your day. The expansive living and dining areas feature soaring 18' ceilings, ceramic tile flooring, and a plethora of windows adorned with plantation shutters, filling the home with abundant natural light. A custom wood-burning fireplace adds warmth and character, making the space ideal for both relaxing and entertaining. Sliding glass doors open from the great room to a screened lanai and private pool, surrounded by mature landscaping that offers a peaceful, shaded retreat. Upstairs, you’ll find three generously sized bedrooms with ample walk-in closet space and natural light. The luxurious primary suite serves as a true sanctuary, featuring a private second-story balcony and 2 walk-in closets. Additional highlights include a well-appointed garage with built-in shelving and a water softener, as well as key updates such as a New Kitchen Cabinets and Quartz Counters (2024), New Carpet (2026), New Whole House Plumbing (2024), Newer Gutters (2023), Newer Roof (2023), Dishwasher (2025), Water Heater (2015), Water Softener System, and Plantation Shutters. Residents of Cheval can enjoy 24-hour guard-gated security and resort-style amenities, including championship golf courses, tennis, pickleball, and basketball courts. Located within the highly acclaimed A-rated Steinbrenner School District, this home offers an exceptional lifestyle in one of the area’s most desirable communities....
Contact an agent
Home facts
- Year built:1995
- Listing ID #:TB8495391
- Added:47 day(s) ago
- Updated:May 27, 2026 at 07:50 AM
Rooms and interior
- Bedrooms:3
- Total bathrooms:3
- Full bathrooms:3
- Flooring:Carpet, Ceramic Tile
- Dining Description:Eat In Kitchen, Living Room/Dining Room Combo
- Kitchen Description:Dishwasher, Disposal, Eat-in Kitchen, Kitchen/Family Room Combo, Microwave, Range, Refrigerator, Stone Counters, Water Softener
- Bedroom Description:High Ceilings, Primary Bedroom Upstairs, Walk-In Closet(s)
- Living area:2,325 sq. ft.
Heating and cooling
- Cooling:Central Air
- Heating:Electric, Natural Gas
- Central air:Yes
Structure and exterior
- Roof:Shingle
- Year built:1995
- Building area:2,325 sq. ft.
- Lot area:0.14 Acres
- Lot Features:Paved, Sidewalk
- Construction Materials:Block, Frame, Stucco
- Exterior Features:Rain Gutters, Sidewalk
- Foundation Description:Slab
- Levels:2 Story
Schools
- High school:Steinbrenner High School
- Middle school:Martinez-HB
- Elementary school:McKitrick-HB
Utilities
- Water:Public, Water Connected
- Sewer:Public Sewer, Sewer Connected
Finances and disclosures
- Price:$649,000
- Price per sq. ft.:$233.37
- Tax amount:$6,712 (2025)
Features and amenities
- Appliances:Dishwasher, Disposal, Dryer, Gas Water Heater, Irrigation Equipment, Microwave, Range, Refrigerator, Washer, Water Softener
- Laundry features:Dryer, Inside, Laundry Room, Washer
- Amenities:Basketball Court, Ceiling Fans(s), Clubhouse, Eat-in Kitchen, Fitness Center, Gated, Golf Course, High Ceilings, Irrigation Equipment, Kitchen/Family Room Combo, Living Room/Dining Room Combo, Natural Gas Connected, Pickleball Court(s), Pool, Primary Bedroom Upstairs, Stone Counters, Tennis Court(s), Thermostat, Underground Utilities, Vaulted Ceiling(s), Walk-In Closet(s), Window Treatments
- Pool features:Child Safety Fence, Gunite, Pool, Private Pool, Screen Enclosure
Parking
- Parking description:Attached Garage, Driveway
- Garage:Yes
- Garage spaces:2
 The information being provided by Stellar Mls is for the consumer's personal, non-commercial use and may not be used for any purpose other than to identify prospective properties consumer may be interested in purchasing. Any information relating to real estate for sale referenced on this web site comes from the Internet Data Exchange (IDX) program of the Stellar Mls. CENTURY 21 Real Estate Champions is not a Multiple Listing Service (MLS), nor does it offer MLS access. This website is a service of CENTURY 21 Real Estate Champions, a broker participant of Stellar Mls. This web site may reference real estate listing(s) held by a brokerage firm other than the broker and/or agent who owns this web site.
The accuracy of all information, regardless of source, including but not limited to open house information, square footages and lot sizes, is deemed reliable but not guaranteed and should be personally verified through personal inspection by and/or with the appropriate professionals. The data contained herein is copyrighted by Stellar Mls and is protected by all applicable copyright laws. Any unauthorized dissemination of this information is in violation of copyright laws and is strictly prohibited.
Properties in listings may have been sold or may no longer be available.
Copyright 2026 Stellar Mls. All rights reserved. MFRMLS Member Broker: Ruth Cabella
The information being provided by Stellar Mls is for the consumer's personal, non-commercial use and may not be used for any purpose other than to identify prospective properties consumer may be interested in purchasing. Any information relating to real estate for sale referenced on this web site comes from the Internet Data Exchange (IDX) program of the Stellar Mls. CENTURY 21 Real Estate Champions is not a Multiple Listing Service (MLS), nor does it offer MLS access. This website is a service of CENTURY 21 Real Estate Champions, a broker participant of Stellar Mls. This web site may reference real estate listing(s) held by a brokerage firm other than the broker and/or agent who owns this web site.
The accuracy of all information, regardless of source, including but not limited to open house information, square footages and lot sizes, is deemed reliable but not guaranteed and should be personally verified through personal inspection by and/or with the appropriate professionals. The data contained herein is copyrighted by Stellar Mls and is protected by all applicable copyright laws. Any unauthorized dissemination of this information is in violation of copyright laws and is strictly prohibited.
Properties in listings may have been sold or may no longer be available.
Copyright 2026 Stellar Mls. All rights reserved. MFRMLS Member Broker: Ruth CabellaNew listings near 5414 Avenal Drive
- New
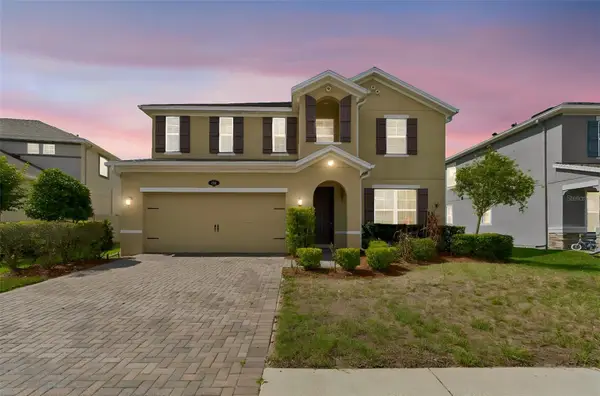 $640,000Active4 beds 4 baths2,592 sq. ft.
1192 Multiflora Loop, LUTZ, FL 33558
MLS# TB8511796Listed by: TRINITY REAL ESTATE GROUP, LLC - New
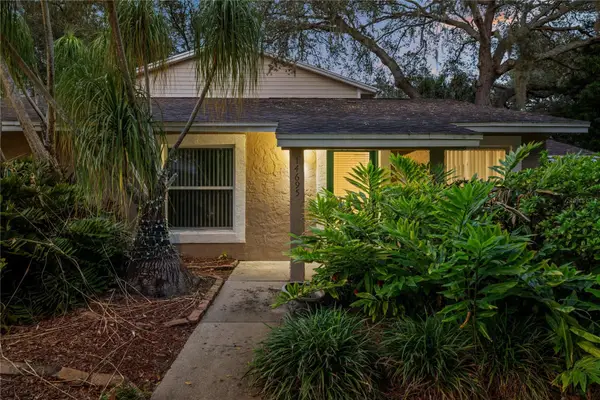 $240,000Active3 beds 2 baths1,160 sq. ft.
Address Withheld By Seller, LUTZ, FL 33559
MLS# S5150622Listed by: LPT REALTY, LLC - New
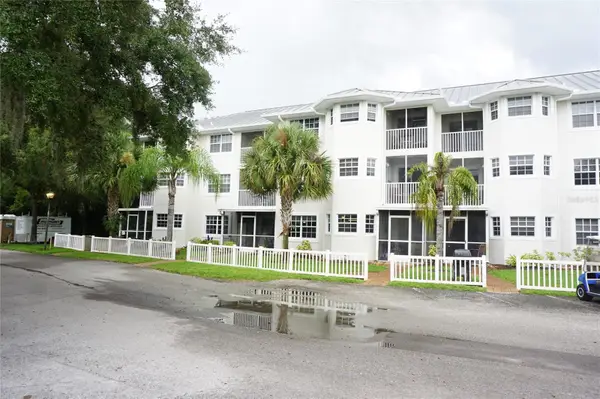 $179,500Active1 beds 1 baths835 sq. ft.
2077 Wetland Point #1103, LUTZ, FL 33558
MLS# W7886084Listed by: EXCEPTIONAL REAL ESTATE - New
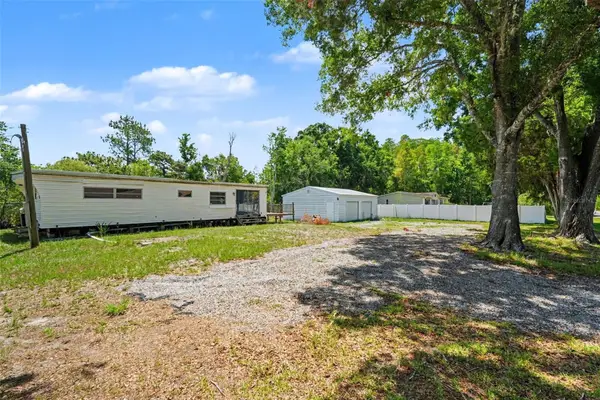 $285,000Active2 beds 2 baths1,269 sq. ft.
1346 Sierra Pines Blvd, LUTZ, FL 33558
MLS# TB8509969Listed by: ORCHARD BROKERAGE, LLC - New
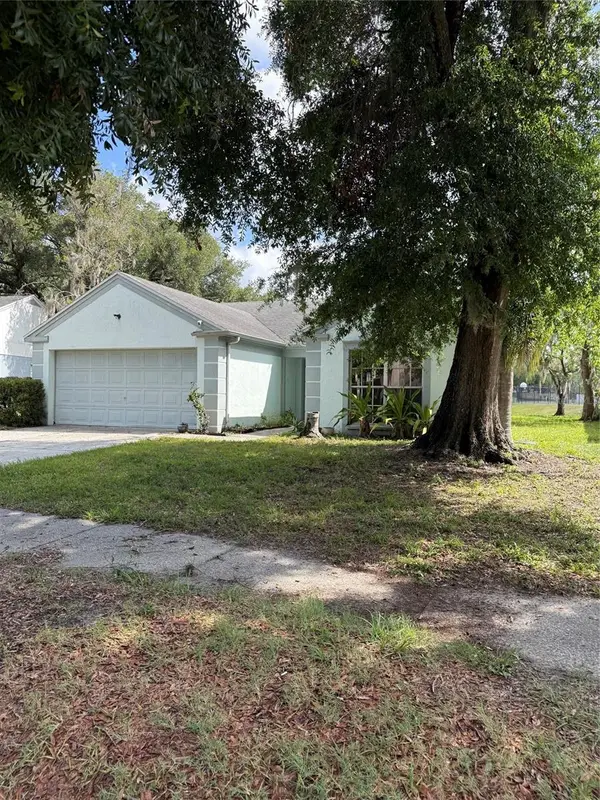 $299,000Active3 beds 2 baths1,448 sq. ft.
1636 Baker Road, LUTZ, FL 33559
MLS# TB8512004Listed by: REGISTER REAL ESTATE SERVICE - New
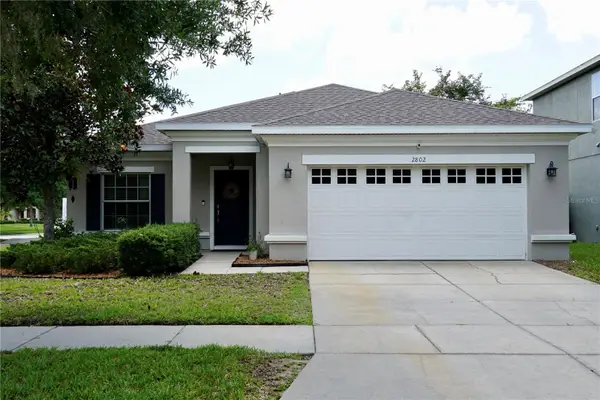 $512,000Active4 beds 2 baths2,070 sq. ft.
2802 Winglewood Circle, LUTZ, FL 33558
MLS# TB8510926Listed by: DALTON WADE INC - New
 $324,900Active3 beds 2 baths1,455 sq. ft.
26815 Roseann Place, LUTZ, FL 33559
MLS# TB8511878Listed by: CHARLES RUTENBERG REALTY INC - Open Sat, 11am to 1pmNew
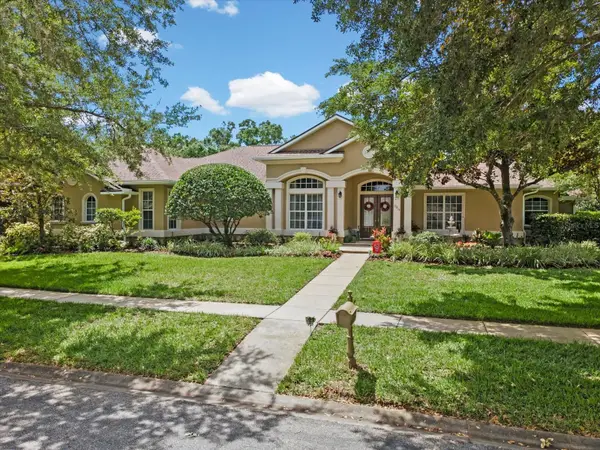
 $920,000Active4 beds 3 baths3,138 sq. ft.
19617 Eagle Crest Drive, LUTZ, FL 33549
MLS# W7886041Listed by: CENTURY 21 ALLIANCE REALTY  $530,000Pending3 beds 2 baths2,206 sq. ft.
4108 Sparrow Court, LUTZ, FL 33558
MLS# TB8508000Listed by: COMPASS FLORIDA LLC- New
 $389,000Active3 beds 2 baths1,214 sq. ft.
14808 N 30th Street, LUTZ, FL 33559
MLS# TB8510588Listed by: ENTERPRISE REALTY SERVICES LLC


Protect your home and budget from life's surprises with an Assurant Home Warranty, backed by a partner that supports you through every step of homeownership. Explore Plans.
©2026 Century 21 Real Estate LLC. All rights reserved. CENTURY 21®, the CENTURY 21 Logo and C21® are service marks owned by Century 21 Real Estate LLC. Century 21 Real Estate LLC fully supports the principles of the Fair Housing Act and the Equal Opportunity Act. Each office is independently owned and operated. Listing information is deemed reliable but not guaranteed accurate.