1224 Huntington Ridge Road, Lynn Haven, FL 32444
Local realty services provided by:
1224 Huntington Ridge Road,Lynn Haven, FL 32444
$2,600 per month
- 4 Beds
- 3 Baths
- 2,293 sq. ft.
- Rental
- Active
Listed by:
 Patricia Sneed(850) 819 - 5891CENTURY 21 Ryan Realty
MLS#:794564
Price summary
- Price:$2,600 per month
- Price per sq. ft.:$1.13
About this home
Lynn Haven! Beautiful Custom Brick Home! 4 bedroom 2.5 bath 2 car garage on large privacy fenced lot, front courtyard sitting area, large back patio with ceiling fan overlooking the backyard. This home features an elegant open floor plan with tall ceilings, recess lighting, electric window blinds, foyer, living area, dining area, kitchen with granite countertops, oak cabinets, breakfast bar, bonus room with door that leads to the back patio, laundry room with washer, dryer, utility sink, cabinets, front bedroom could be used for home office, 1/2 bath off foyer, split bedroom plan with master bedroom that has a tray ceiling, ceiling fan, electric blinds with remote, carpet flooring, master bathroom has HIS & HER closets, jacuzzi tub, open walk-in shower, double vanity, main bath with double vanity, LVP, Tile & Carpet flooring, garage has shelving, work bench, tool pegboard wall, air compressor, riding lawn mower, push mower, extra refrigerator and 3-Way Split for keeping the garage climate controlled. W/D, push mower, riding mower, air compressor, wall art, foyer table, wall mirror and jacuzzi tub, garage refrigerator 'AS IS'. Fireplace is non-operational. NO PETS!...
Contact an agent
Home facts
- Year built:2001
- Listing ID #:794564
- Added:55 day(s) ago
- Updated:October 08, 2026 at 11:13 PM
Rooms and interior
- Bedrooms:4
- Total bathrooms:3
- Full bathrooms:2
- Half bathrooms:1
- Kitchen Description:Breakfast Bar
- Living area:2,293 sq. ft.
Structure and exterior
- Year built:2001
- Building area:2,293 sq. ft.
- Lot area:0.35 Acres
- Architectural Style:Other Style
- Exterior Features:Patio, Porch
Schools
- High school:Mosley
- Middle school:Merritt Brown
- Elementary school:Deer Point
Utilities
- Sewer:Public
Finances and disclosures
- Price:$2,600 per month
- Price per sq. ft.:$1.13
Features and amenities
- Laundry features:Dryer, Washer
Parking
- Parking description:Garage
New listings near 1224 Huntington Ridge Road
- New
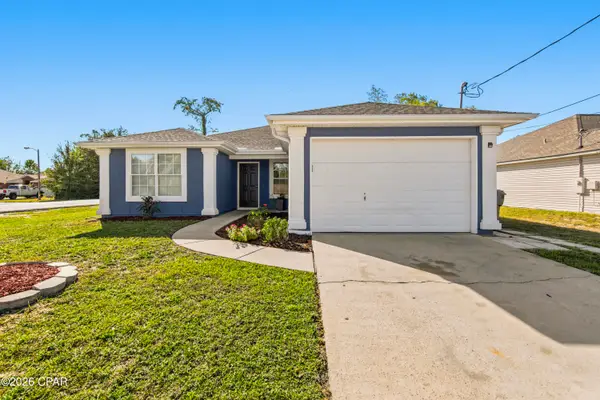 $280,000Active3 beds 2 baths1,230 sq. ft.
1616 Mississippi Avenue, Lynn Haven, FL 32444
MLS# 796784Listed by: EXP REALTY LLC - Open Wed, 1 to 3pmNew
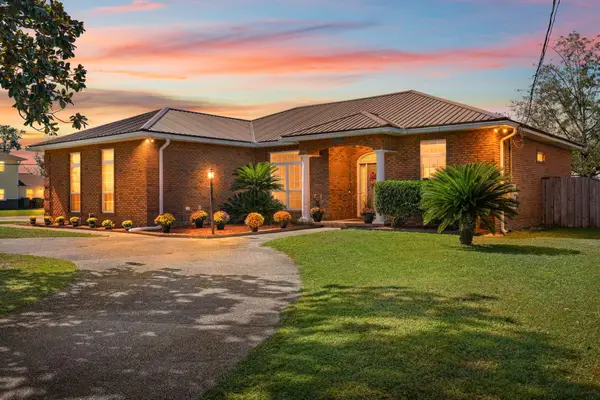 $374,000Active3 beds 2 baths1,879 sq. ft.
1510 Rhode Island Avenue, Lynn Haven, FL 32444
MLS# 1014008Listed by: TRUE COASTAL REALTY PLLC - New
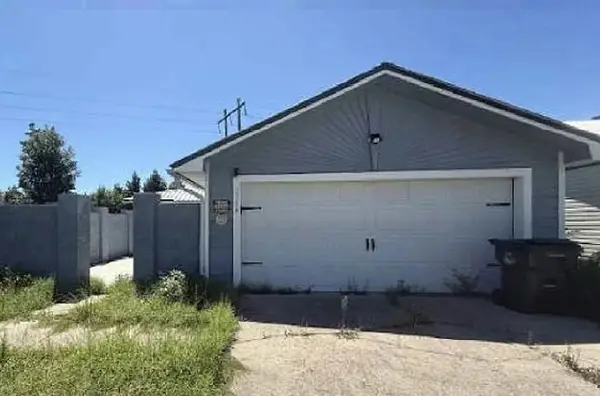 $5,000Active3 beds 2 baths1,594 sq. ft.
2706 Ravenwood Court, Other Florida, FL 32444
MLS# 406169Listed by: JAMIE L BOONE LLC - New
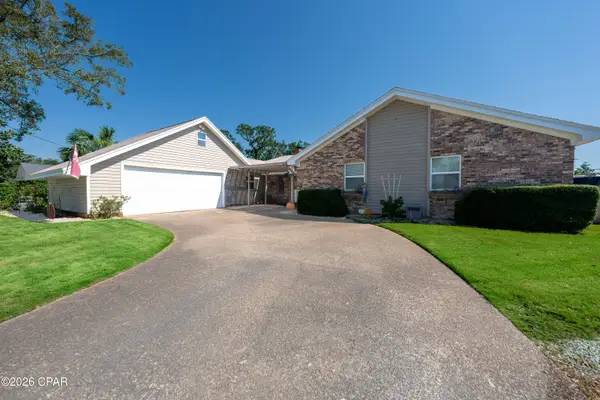 $419,900Active3 beds 3 baths2,213 sq. ft.
4346 Vista Lane, Lynn Haven, FL 32444
MLS# 796737Listed by: COUNTS REAL ESTATE GROUP INC - New
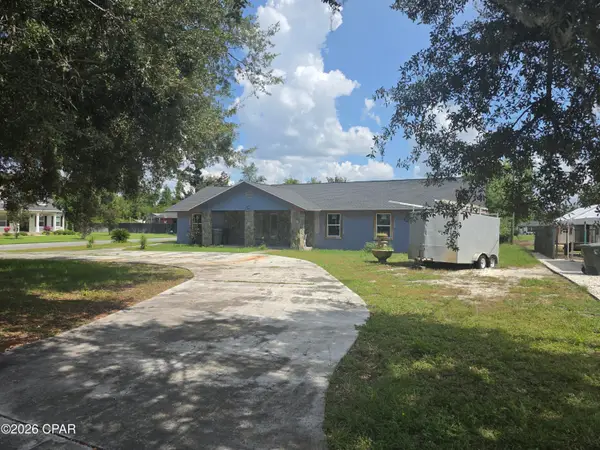 $255,000Active5 beds 3 baths2,945 sq. ft.
1303 Wisconsin Avenue, Lynn Haven, FL 32444
MLS# 796726Listed by: KELLER WILLIAMS SUCCESS REALTY - New
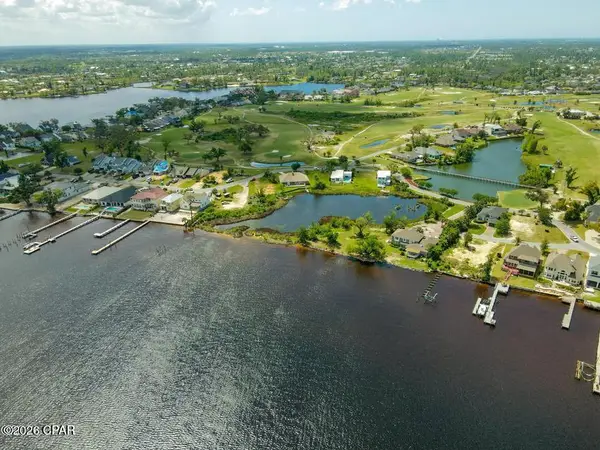
 $89,000Active0.09 Acres
000 Country Club Drive, Lynn Haven, FL 32444
MLS# 796728Listed by: CENTURY 21 COMMANDER REALTY - New
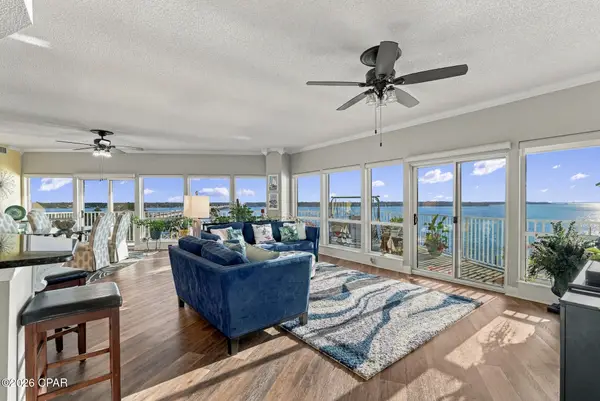 $660,000Active3 beds 3 baths2,370 sq. ft.
1600 Marina Bay Drive #504, Southport, FL 32409
MLS# 796693Listed by: CENTURY 21 COMMANDER REALTY 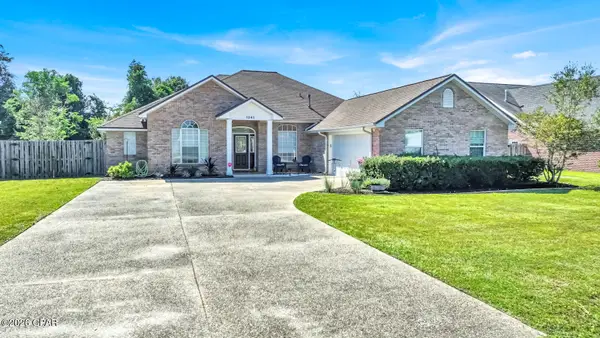 $475,000Pending4 beds 3 baths2,413 sq. ft.
1241 Huntington Ridge Road, Lynn Haven, FL 32444
MLS# 796684Listed by: THINK REAL ESTATE- New
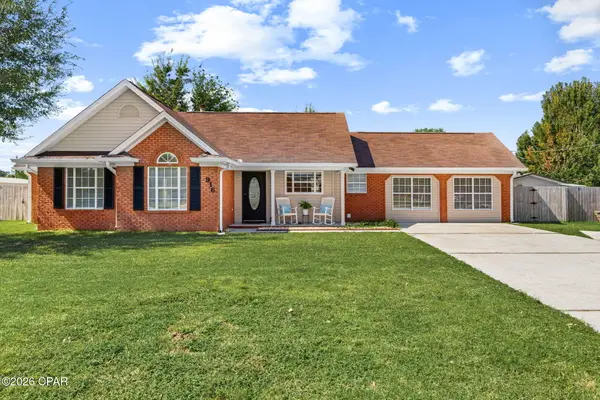 $345,000Active3 beds 2 baths1,836 sq. ft.
916 Wyoming Avenue, Lynn Haven, FL 32444
MLS# 796685Listed by: WORLD IMPACT REAL ESTATE - New
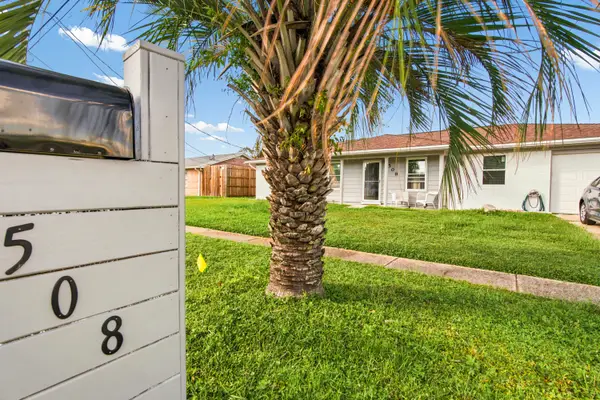 $265,000Active3 beds 2 baths1,363 sq. ft.
508 E Pine Forest Drive, Lynn Haven, FL 32444
MLS# 1013838Listed by: SECURE REAL ESTATE


Protect your home and budget from life's surprises with an Assurant Home Warranty, backed by a partner that supports you through every step of homeownership. Explore Plans.
©2026 Century 21 Real Estate LLC. All rights reserved. CENTURY 21®, the CENTURY 21 Logo and C21® are service marks owned by Century 21 Real Estate LLC. Century 21 Real Estate LLC fully supports the principles of the Fair Housing Act and the Equal Opportunity Act. Each office is independently owned and operated. Listing information is deemed reliable but not guaranteed accurate.