
570 Independence Drive, Macclenny, FL 32063
Local realty services provided by:CENTURY 21 Lighthouse Realty
570 Independence Drive,Macclenny, FL 32063
$310,000
- 4 Beds
- 3 Baths
- 2,040 sq. ft.
- Single family
- Active
Listed by: james h diamond
Office: united real estate gallery
MLS#:2144702
Source:JV
Price summary
- Price:$310,000
- Price per sq. ft.:$151.96
- Monthly HOA dues:$59.17
About this home
Motivated Seller! Welcome to this stunning 4-bedroom, 2.5-bath home in the highly sought-after Heritage Oaks community. The popular Essex floor plan offers a spacious open-concept design perfect for entertaining and everyday living. The gourmet kitchen features granite countertops, stylish cabinetry, stainless steel appliances, and overlooks the dining and living areas. A versatile first-floor flex room is ideal for a home office, playroom, or guest space, along with a convenient half bath. Upstairs, the spacious primary suite includes dual vanities, a private bath, and a large walk-in closet. All additional bedrooms also feature walk-in closets, plus a full guest bath and second-floor laundry room for added convenience. Complete with a 2-car garage, this move-in ready home is close to shopping, dining, schools, and major roadways. Schedule your private showing today!
Contact an agent
Home facts
- Year built:2023
- Subdivision & Development:Heritage Oaks
- Listing ID #:2144702
- Added:105 day(s) ago
- Updated:August 25, 2026 at 12:48 PM
Rooms and interior
- Bedrooms:4
- Total bathrooms:3
- Full bathrooms:2
- Half bathrooms:1
- Flooring:carpet
- Bathrooms Description:Primary Bathroom - Shower No Tub
- Kitchen Description:Dishwasher, Eat-in Kitchen, Microwave, Refrigerator
- Living area:2,040 sq. ft.
Heating and cooling
- Cooling:Central Air, Electric
- Heating:Central, Electric
- Central air:Yes
Structure and exterior
- Roof:Tile
- Year built:2023
- Building area:2,040 sq. ft.
- Lot area:0.17 Acres
- Architectural Style:Traditional
- Construction Materials:Fiber Cement, Frame
- Exterior Features:Front Porch
Schools
- High school:Baker County
- Middle school:Baker County
Utilities
- Water:Public, Water Connected
- Sewer:Public Sewer, Sewer Connected
Finances and disclosures
- Price:$310,000
- Price per sq. ft.:$151.96
- Tax amount:$3,911 (2025)
Features and amenities
- Amenities:Eat-in Kitchen, Walk-In Closet(s)
Parking
- Parking description:Garage, Garage Door Opener
- Garage:Yes
- Garage spaces:2
New listings near 570 Independence Drive
- Coming Soon
 $400,000Coming Soon5 beds 3 baths2,432 sq. ft.
5944 Crosby Lake E Way, Macclenny, FL 32063
MLS# 2160451Listed by: MARK SPAIN REAL ESTATE - New
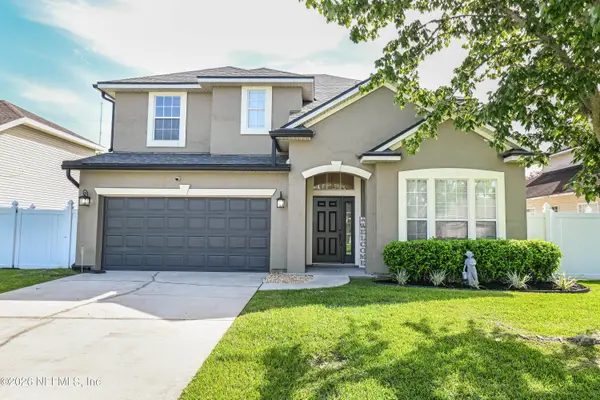 $384,900Active4 beds 4 baths2,620 sq. ft.
11793 Huckleberry E Trail, Macclenny, FL 32063
MLS# 2161648Listed by: MCCABE REALTY INC - New
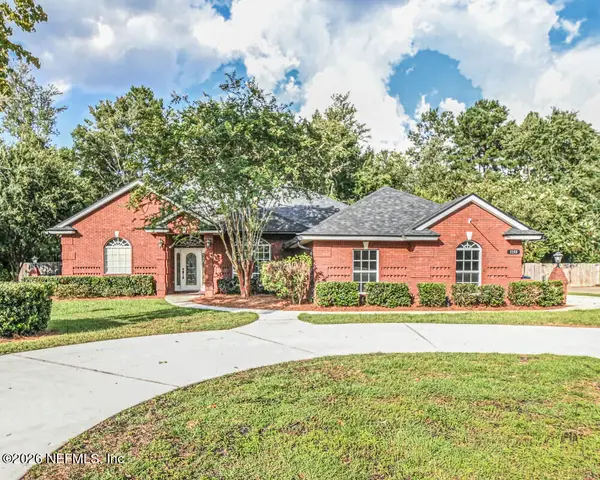 $432,900Active3 beds 2 baths2,240 sq. ft.
1138 Copperfield Circle, Macclenny, FL 32063
MLS# 2161540Listed by: FLATFLEE.COM INC - New
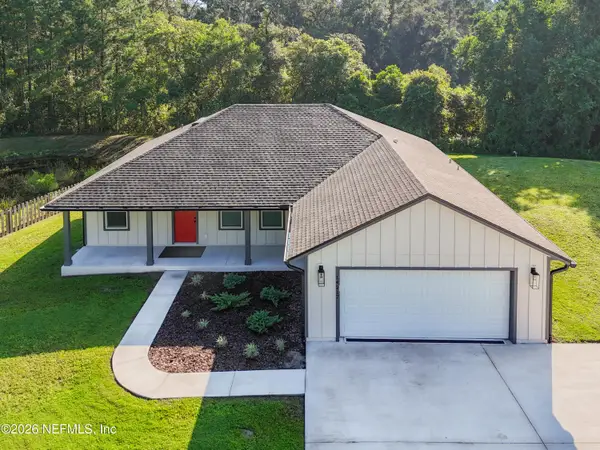 $395,000Active3 beds 2 baths1,500 sq. ft.
14217 Camelot Place, Macclenny, FL 32063
MLS# 2161001Listed by: BEYCOME OF FLORIDA LLC - New
 $439,000Active3 beds 2 baths2,580 sq. ft.
10645 St Marys W Circle, Macclenny, FL 32063
MLS# 2160966Listed by: NUVIEW REALTY - New
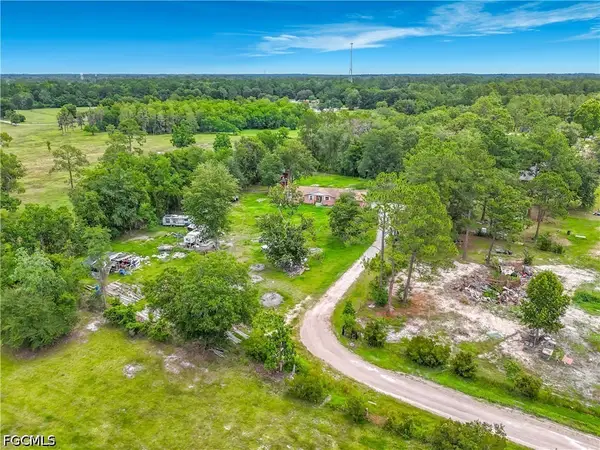 $179,990Active3 beds 2 baths1,871 sq. ft.
5628 Ferreira Road, Macclenny, FL 32063
MLS# 2026034581Listed by: KELLER WILLIAMS ISLAND LIFE RE  $325,000Active3 beds 2 baths1,719 sq. ft.
5980 Crosby Lake E Way, Macclenny, FL 32063
MLS# 2159888Listed by: ALL REAL ESTATE OPTIONS INC $310,000Active5 beds 3 baths2,454 sq. ft.
12006 Bent Court, Macclenny, FL 32063
MLS# 2159649Listed by: KELLER WILLIAMS REALTY ATLANTIC PARTNERS ST. AUGUSTINE $99,000Active2 beds 2 baths1,064 sq. ft.
4509 Southwood Road, Macclenny, FL 32063
MLS# 2159317Listed by: CHAD AND SANDY REAL ESTATE GROUP $199,900Active3 beds 2 baths1,539 sq. ft.
4318 Deerfield W Circle, Macclenny, FL 32063
MLS# 2159310Listed by: CHAD AND SANDY REAL ESTATE GROUP


Protect your home and budget from life's surprises with an Assurant Home Warranty, backed by a partner that supports you through every step of homeownership. Explore Plans.
©2026 Century 21 Real Estate LLC. All rights reserved. CENTURY 21®, the CENTURY 21 Logo and C21® are service marks owned by Century 21 Real Estate LLC. Century 21 Real Estate LLC fully supports the principles of the Fair Housing Act and the Equal Opportunity Act. Each office is independently owned and operated. Listing information is deemed reliable but not guaranteed accurate.