
5876 Chestnut Road, Macclenny, FL 32063
Local realty services provided by:CENTURY 21 Crest Realty
5876 Chestnut Road,Macclenny, FL 32063
$274,900
- 3 Beds
- 2 Baths
- 1,352 sq. ft.
- Single family
- Active
Listed by: hannah sheehan
Office: networth realty of jacksonville, llc.
MLS#:2173048
Source:JV
Price summary
- Price:$274,900
- Price per sq. ft.:$203.33
About this home
Welcome home to this newly renovated two-story gem tucked away on a quiet street. Pulling into the house you notice the giant lot this home is sitting on. It is on 0.54 acres, this 3-bedroom, 2-bath home offers the space, privacy, and peace of mind you've been looking for. Step inside to a fresh, bright interior with modern updates throughout, and enjoy a layout that feels comfortable and inviting on both levels. The renovated kitchen is ready for everything from morning coffee to holiday gatherings, and the updated bathrooms add a clean, modern touch to your daily routine. The big-ticket items are already done, with a brand-new roof giving you worry-free living for years to come. Outside, the generous half-acre lot is yours to enjoy, with room for cookouts, gardening, play, pets, or a future project. Quiet, spacious, and move-in ready, this one has it all. You do not want to miss out on this amazing opportunity! Schedule your showing today and see it for yourself!
Contact an agent
Home facts
- Year built:2009
- Subdivision & Development:Macclenny
- Listing ID #:2173048
- Added:2 day(s) ago
- Updated:November 12, 2026 at 03:13 PM
Rooms and interior
- Bedrooms:3
- Total bathrooms:2
- Full bathrooms:2
- Rooms Total:1
- Kitchen Description:Dishwasher, Refrigerator
- Living area:1,352 sq. ft.
Heating and cooling
- Cooling:Central Air
- Heating:Central
- Central air:Yes
Structure and exterior
- Year built:2009
- Building area:1,352 sq. ft.
Schools
- High school:Baker County
- Middle school:Baker County
Utilities
- Water:Public, Water Available
- Sewer:Public Sewer, Sewer Available
Finances and disclosures
- Price:$274,900
- Price per sq. ft.:$203.33
Parking
- Parking description:Additional Parking
New listings near 5876 Chestnut Road
- Coming Soon
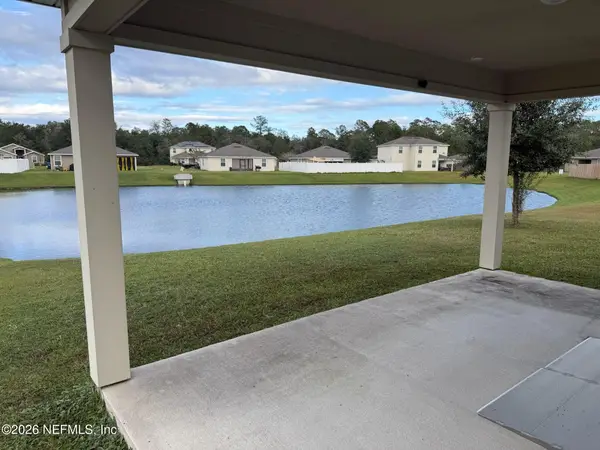 $274,900Coming Soon3 beds 2 baths1,719 sq. ft.
5980 Crosby Lake E Way, Macclenny, FL 32063
MLS# 2172856Listed by: RE/MAX SPECIALISTS PV - New
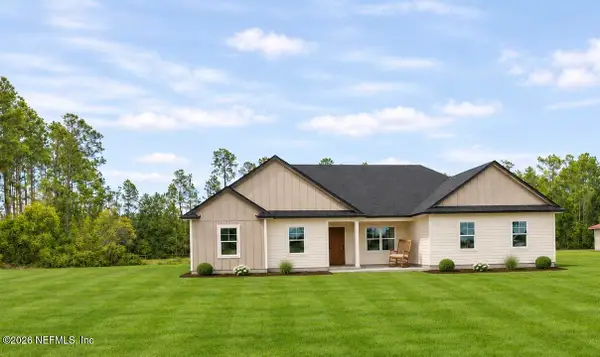 $489,000Active4 beds 2 baths1,846 sq. ft.
7161 Florida 121, Macclenny, FL 32063
MLS# 2172731Listed by: DUAL STATE REAL ESTATE INC - New
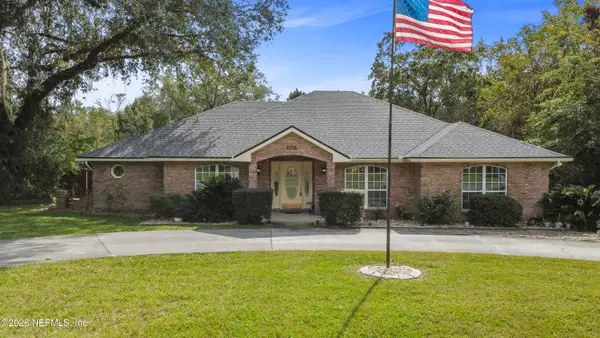 $515,000Active3 beds 4 baths3,007 sq. ft.
6186 Michele Road, Macclenny, FL 32063
MLS# 2172065Listed by: REAL BROKER LLC - New
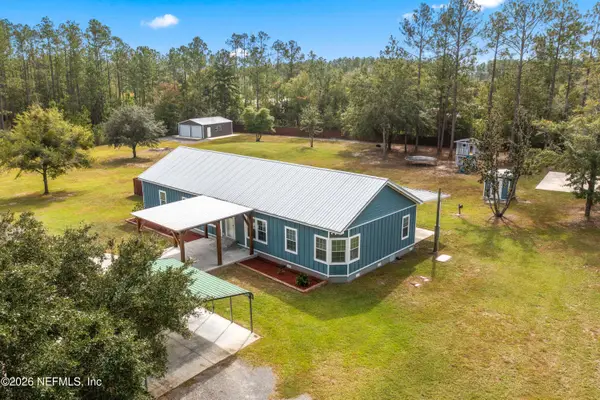 $479,500Active4 beds 3 baths2,280 sq. ft.
4876 Mulberry Street, Macclenny, FL 32063
MLS# 2171948Listed by: SOUTHEAST REALTY GROUP - New
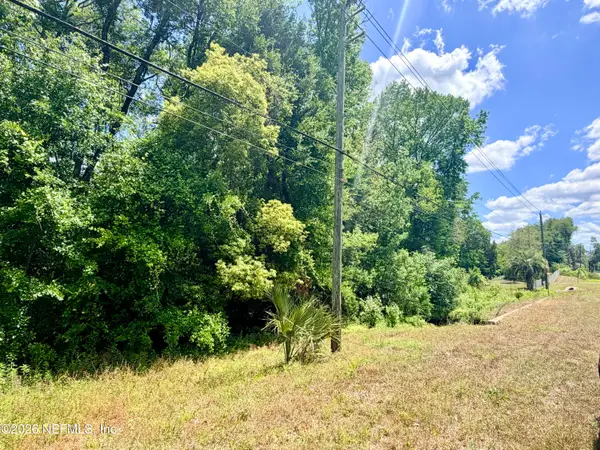 $39,900Active3.45 Acres
0 N 5th Street, Macclenny, FL 32063
MLS# 2171888Listed by: FORWARD REAL ESTATE INVESTMENT GROUP LLC 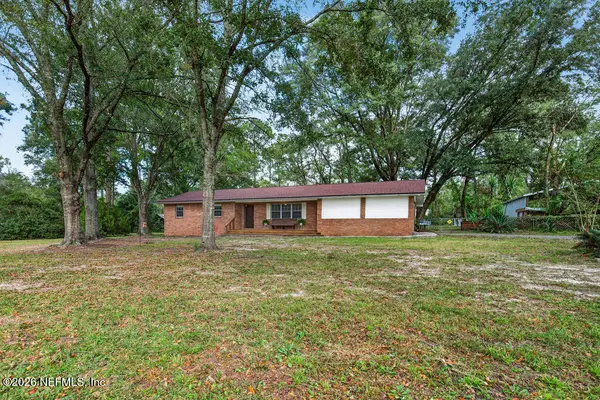 $350,000Active3 beds 2 baths1,514 sq. ft.
10077 Persimmon Road, Macclenny, FL 32063
MLS# 2171502Listed by: REAL BROKER LLC $519,900Active4 beds 2 baths2,109 sq. ft.
1125 Copper Creek Drive, Macclenny, FL 32063
MLS# 2170650Listed by: ELITE REALTY OF NORTH FLORIDA LLC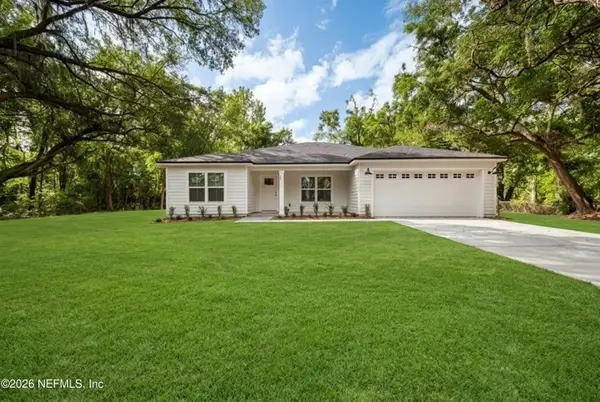 $384,990Active4 beds 2 baths1,835 sq. ft.
4230 Wolfe Drive, Macclenny, FL 32063
MLS# 2170428Listed by: REAL BROKER LLC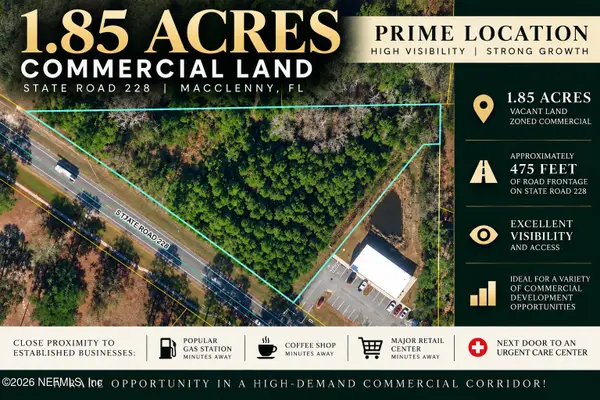 $400,000Active1.85 Acres
0 State Road 228 S, Macclenny, FL 32063
MLS# 2170180Listed by: REAL BROKER LLC


Protect your home and budget from life's surprises with an Assurant Home Warranty, backed by a partner that supports you through every step of homeownership. Explore Plans.
©2026 Century 21 Real Estate LLC. All rights reserved. CENTURY 21®, the CENTURY 21 Logo and C21® are service marks owned by Century 21 Real Estate LLC. Century 21 Real Estate LLC fully supports the principles of the Fair Housing Act and the Equal Opportunity Act. Each office is independently owned and operated. Listing information is deemed reliable but not guaranteed accurate.