
6110 Sands Pointe Drive, Macclenny, FL 32063
Local realty services provided by:CENTURY 21 North East
6110 Sands Pointe Drive,Macclenny, FL 32063
$290,000
- 3 Beds
- 2 Baths
- 1,690 sq. ft.
- Single family
- Active
Listed by: emily martin
Office: dual state real estate inc
MLS#:2137279
Source:JV
Price summary
- Price:$290,000
- Price per sq. ft.:$171.6
- Monthly HOA dues:$41.67
About this home
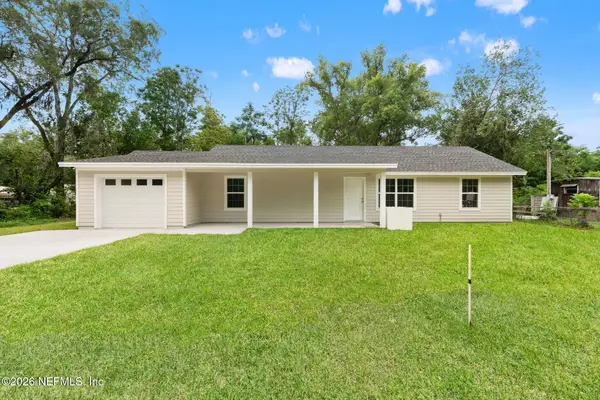
Welcome home to this beautifully maintained 3-bedroom, 2-bath residence offering a bright, open-concept design that's both functional and inviting. Durable flooring flows throughout the main living spaces, while the thoughtfully designed kitchen features stainless steel appliances, ample cabinetry, and generous prep space that opens seamlessly to the living and dining areas--perfect for everyday living and effortless entertaining.
The desirable split-bedroom floor plan creates privacy for the spacious primary suite, while two additional bedrooms provide flexibility for family, guests, or a home office. Natural light fills the home, complemented by neutral finishes that make it easy to add your personal style. A two-car garage provides plenty of storage and convenience. Outside, you'll find a generously sized yard with room to relax, play, or create your own outdoor retreat. Nestled in an established neighborhood with easy access to shopping, dining, schools, and everyday conveniences, this move-in-ready home is an excellent opportunity for first-time buyers, growing families, or anyone looking to downsize without sacrificing comfort....
Contact an agent
Home facts
- Year built:2017
- Listing ID #:2137279
- Added:122 day(s) ago
- Updated:July 29, 2026 at 12:53 PM
Rooms and interior
- Bedrooms:3
- Total bathrooms:2
- Full bathrooms:2
- Kitchen Description:Dishwasher, Electric Range, Refrigerator
- Living area:1,690 sq. ft.
Heating and cooling
- Cooling:Electric
- Heating:Central, Electric
Structure and exterior
- Year built:2017
- Building area:1,690 sq. ft.
- Lot area:0.23 Acres
Schools
- High school:Baker County
- Middle school:Baker County
- Elementary school:Legacy
Utilities
- Water:Public, Water Connected
Finances and disclosures
- Price:$290,000
- Price per sq. ft.:$171.6
- Tax amount:$3,359 (2025)
Parking
- Parking description:Garage
- Garage:Yes
- Garage spaces:2
New listings near 6110 Sands Pointe Drive
- Coming SoonOpen Sun, 12 to 2pm
 $280,000Coming Soon-- beds 2 baths
12336 Tom Wilkerson Road, Macclenny, FL 32063
MLS# 2157461Listed by: REAL BROKER LLC - New
 $305,000Active4 beds 2 baths1,640 sq. ft.
559 Heritage Xing, Other, FL 32063
MLS# A12060814Listed by: EQUITABLE COMPANY REALTORS - New
 $365,000Active4 beds 2 baths1,743 sq. ft.
737 Constitution Place, Macclenny, FL 32063
MLS# 2156882Listed by: DUAL STATE REAL ESTATE INC - New
 $259,900Active4 beds 2 baths1,512 sq. ft.
5875 Spruce Road, Macclenny, FL 32063
MLS# 2156812Listed by: ONE REALTY CORP - New
 $199,000Active2 beds 2 baths1,232 sq. ft.
6069 Adams Road, Macclenny, FL 32063
MLS# 2156461Listed by: DOCTORS LAKE REALTY  $449,000Active3 beds 2 baths1,745 sq. ft.
839 N Lowder Street, Macclenny, FL 32063
MLS# 2155985Listed by: THOMAS R RHODEN AGENCY, INC $799,000Active3 beds 1 baths1,008 sq. ft.
15805 Stokes Road, Macclenny, FL 32063
MLS# 2155784Listed by: FRONT PORCH REALTY $359,000Active6.33 Acres
7500 Lucky Seven Ranch Road, Macclenny, FL 32063
MLS# 2155636Listed by: MOMENTUM REALTY $120,000Active3 beds 1 baths1,068 sq. ft.
9332 Cedar Road, Macclenny, FL 32063
MLS# 2155208Listed by: EXP REALTY LLC $439,900Active3 beds 3 baths2,272 sq. ft.
1296 Copper Creek Drive, Macclenny, FL 32063
MLS# 2154837Listed by: THOMAS R RHODEN AGENCY, INC


Protect your home and budget from life's surprises with an Assurant Home Warranty, backed by a partner that supports you through every step of homeownership. Explore Plans.
©2026 Century 21 Real Estate LLC. All rights reserved. CENTURY 21®, the CENTURY 21 Logo and C21® are service marks owned by Century 21 Real Estate LLC. Century 21 Real Estate LLC fully supports the principles of the Fair Housing Act and the Equal Opportunity Act. Each office is independently owned and operated. Listing information is deemed reliable but not guaranteed accurate.