
1020 Quinwood Lane, Maitland, FL 32751
Local realty services provided by:CENTURY 21 Alliance Realty Group
Listed by: alison mosley, frank mosley
Office: premier sotheby's intl. realty
MLS#:O6449908
Source:MFRMLS
Price summary
- Price:$899,000
- Price per sq. ft.:$300.67
About this home
Nestled in an established Maitland neighborhood on a lush quarter-acre lot, this beautifully renovated home offers an exceptional location just a short walk from Maitland Community Park. Thoughtfully reimagined through an extensive 2022 whole-house renovation, this 2,141-square-foot, four-bedroom, two-bathroom residence blends timeless design, modern functionality, and effortless flow. The desirable split-bedroom floor plan provides privacy and separation for the primary suite.
Every detail has been carefully considered, from the light-toned, honey-oak solid hardwood floors that extend throughout the living spaces to the plantation shutters, vaulted ceilings, neutral paint palette, and smooth drywall finishes. Crown molding, updated baseboards, and thoughtfully selected finishes create a cohesive, elevated aesthetic throughout.
At the heart of the home, the gourmet kitchen is an entertainer's dream, featuring custom white cabinetry, quartz countertops, a generous center island, and a separate peninsula offering abundant workspace and seating. New for 2026, the stainless steel refrigerator, dishwasher, and stove provide the latest updates to this beautifully renovated kitchen. The kitchen flows seamlessly into the dining and family rooms, where a wood-burning fireplace with an artistic surround and hearth creates an inviting focal point. A thoughtfully designed laundry and mudroom adds exceptional functionality with ample storage, a utility sink, and a spacious walk-in pantry.
The primary suite offers a peaceful retreat filled with natural light and thoughtfully designed comforts. Custom closet systems provide exceptional organization, while motorized blinds add convenience and privacy. The spa-like en-suite bathroom features dual custom vanities and a beautifully appointed, glass-enclosed marble-tiled shower. Three additional bedrooms occupy a separate wing of the home, each featuring custom closet systems for effortless organization.
The living experience extends outdoors to a private backyard retreat enclosed by eight-foot vinyl privacy fencing. A covered screened porch provides the perfect setting for relaxing or entertaining, while a charming brick courtyard with a pergola and custom gas firepit invites gatherings under the stars. Professional outdoor lighting enhances the landscaping and creates a welcoming atmosphere after sunset.
Beyond its beautiful finishes, the home offers an impressive collection of modern upgrades and smart-home conveniences. A robust Ubiquiti network includes three Wi-Fi access points, hardwired Cat 6 connections in the office, and five exterior security cameras. Additional features include Nest smart thermostats and smart smoke detectors, motorized blinds in the primary suite, Yale smart locks, a hardwired ADT security system, Rachio Wi-Fi irrigation controls, roof 2018, HVAC 2016, and updated PEX plumbing. All windows and doors have been replaced, along with the garage door, further enhancing the home's comfort, functionality, and appeal.
Ideally situated in Maitland, residents enjoy convenient access to established restaurants, neighborhood amenities, and beautiful parks. The home is zoned for Lake Sybelia Elementary, Maitland Middle, and Winter Park High School. Combining the character of an established neighborhood with the refined finishes and modern conveniences of an extensively renovated home, this exceptional property is truly move-in ready....
Contact an agent
Home facts
- Year built:1985
- Subdivision & Development:PALM COVE
- Listing ID #:O6449908
- Added:4 day(s) ago
- Updated:October 20, 2026 at 06:10 PM
Rooms and interior
- Bedrooms:4
- Total bathrooms:2
- Full bathrooms:2
- Flooring:Wood
- Dining Description:Eat In Kitchen, Formal Dining Room
- Kitchen Description:Built-In Oven, Dishwasher, Disposal, Eat-in Kitchen, Range, Refrigerator
- Living area:2,141 sq. ft.
Heating and cooling
- Cooling:Central Air
- Heating:Central, Electric
- Central air:Yes
Structure and exterior
- Roof:Shingle
- Year built:1985
- Building area:2,141 sq. ft.
- Lot area:0.25 Acres
- Construction Materials:Block
- Foundation Description:Slab
- Levels:1 Story
Schools
- High school:Winter Park High
- Middle school:Maitland Middle
- Elementary school:Lake Sybelia Elem
Utilities
- Water:Public
- Sewer:Septic Tank
Finances and disclosures
- Price:$899,000
- Price per sq. ft.:$300.67
- Tax amount:$10,431 (2025)
Features and amenities
- Appliances:Built-in Oven, Dishwasher, Disposal, Range, Refrigerator
- Laundry features:Inside, Laundry Room
- Amenities:Eat-in Kitchen, Electricity Available
- Pool features:Public Pool
- Smart home:Yes
Parking
- Parking description:Attached Garage, Driveway
- Garage:Yes
 The information being provided by Stellar Mls is for the consumer's personal, non-commercial use and may not be used for any purpose other than to identify prospective properties consumer may be interested in purchasing. Any information relating to real estate for sale referenced on this web site comes from the Internet Data Exchange (IDX) program of the Stellar Mls. CENTURY 21 Alliance Realty Group is not a Multiple Listing Service (MLS), nor does it offer MLS access. This website is a service of CENTURY 21 Alliance Realty Group, a broker participant of Stellar Mls. This web site may reference real estate listing(s) held by a brokerage firm other than the broker and/or agent who owns this web site.
The accuracy of all information, regardless of source, including but not limited to open house information, square footages and lot sizes, is deemed reliable but not guaranteed and should be personally verified through personal inspection by and/or with the appropriate professionals. The data contained herein is copyrighted by Stellar Mls and is protected by all applicable copyright laws. Any unauthorized dissemination of this information is in violation of copyright laws and is strictly prohibited.
Properties in listings may have been sold or may no longer be available.
Copyright 2026 Stellar Mls. All rights reserved. MFRMLS Member Broker: Joseph Pettinella
New listings near 1020 Quinwood Lane
- Coming Soon
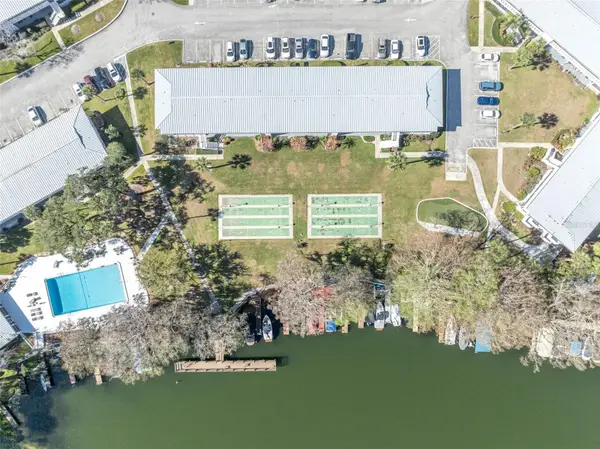 $420,000Coming Soon2 beds 2 baths816 sq. ft.
1140 S Orlando Avenue #K15, MAITLAND, FL 32751
MLS# O6450713Listed by: FANNIE HILLMAN & ASSOCIATES - New
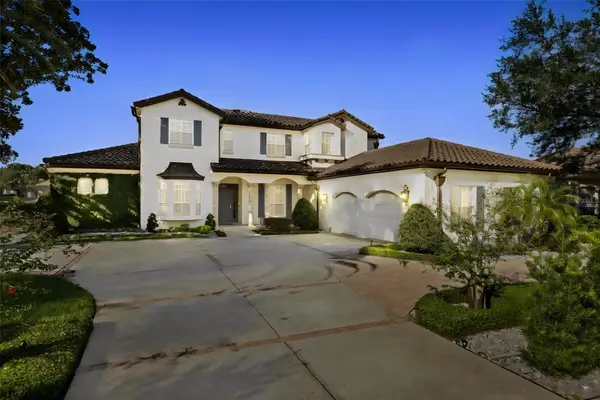 $1,429,900Active4 beds 4 baths4,230 sq. ft.
1909 Belford Court, MAITLAND, FL 32751
MLS# R4912181Listed by: KORSHAK PROPERTY GROUP - New
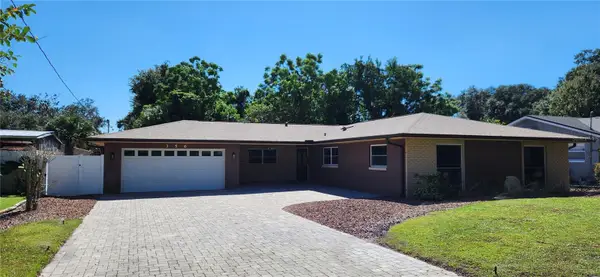 $515,000Active4 beds 2 baths2,259 sq. ft.
356 Croton Drive, MAITLAND, FL 32751
MLS# V4951793Listed by: PAUL NIEMI REALTY - New
 $75,000Active2 beds 1 baths1,051 sq. ft.
488 Banyon Tree Circle #206, MAITLAND, FL 32751
MLS# O6450676Listed by: COLDWELL BANKER REALTY - New
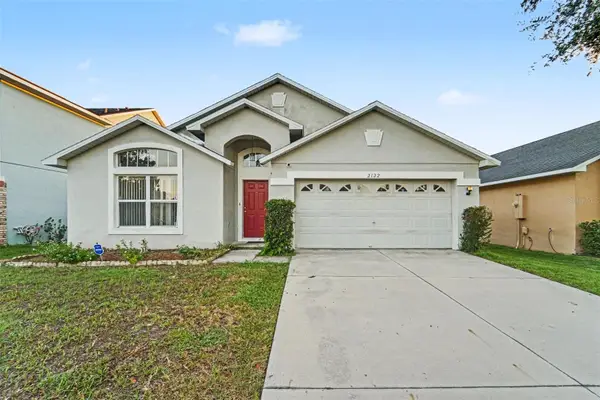 $385,000Active4 beds 2 baths1,800 sq. ft.
2122 Korat Lane, MAITLAND, FL 32751
MLS# O6450101Listed by: MARK SPAIN REAL ESTATE - New
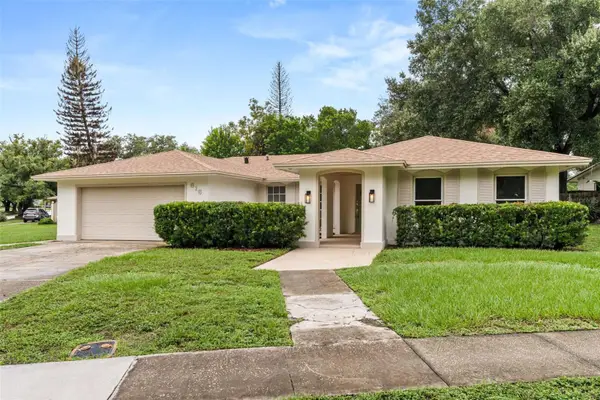 $550,000Active4 beds 2 baths2,300 sq. ft.
616 Lake Howell Road, MAITLAND, FL 32751
MLS# O6449406Listed by: NETWORTH REALTY OF ORLANDO, LLC - New
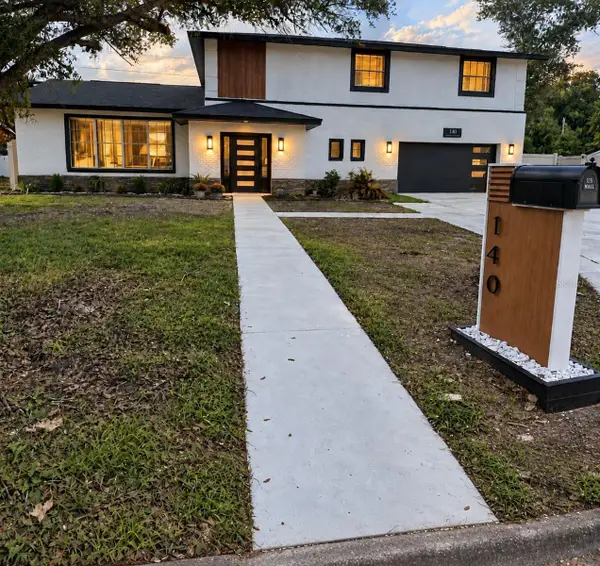 $910,000Active4 beds 3 baths2,817 sq. ft.
140 Windglow Trail, MAITLAND, FL 32751
MLS# OM733685Listed by: ADDRESSUSA, INC - New
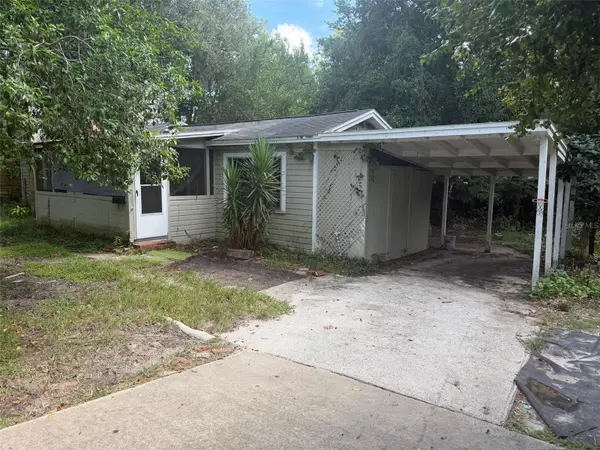 $429,900Active3 beds 2 baths1,169 sq. ft.
320 Alpine Drive, MAITLAND, FL 32751
MLS# O6446870Listed by: OUTLET REALTY  $120,000Pending3 beds 2 baths1,428 sq. ft.
448 Banyon Tree Circle #206, MAITLAND, FL 32751
MLS# O6448873Listed by: MIAMI TANGO INVESTMENTS REALTY


Protect your home and budget from life's surprises with an Assurant Home Warranty, backed by a partner that supports you through every step of homeownership. Explore Plans.
©2026 Century 21 Real Estate LLC. All rights reserved. CENTURY 21®, the CENTURY 21 Logo and C21® are service marks owned by Century 21 Real Estate LLC. Century 21 Real Estate LLC fully supports the principles of the Fair Housing Act and the Equal Opportunity Act. Each office is independently owned and operated. Listing information is deemed reliable but not guaranteed accurate.