
1233 Wellington Terrace, Maitland, FL 32751
Local realty services provided by:CENTURY 21 Real Estate Champions
Listed by: marc andre lalonde
Office: vylla home
MLS#:O6453544
Source:MFRMLS
Price summary
- Price:$1,139,500
- Price per sq. ft.:$319.81
- Monthly HOA dues:$48.83
About this home
Nestled beneath a canopy of majestic oak trees in Maitland’s sought-after Wellington community, this beautifully maintained 4-bedroom, 3.5-bath residence offers 2,988 square feet of timeless architectural character, inviting living spaces, and glimpses of spring fed Lake of the Woods from both inside and outside the home. A sweeping circular driveway, manicured landscaping, and striking arched windows create an unforgettable first impression.
Inside, a grand two-story foyer welcomes you with an elegant staircase and rich hardwood flooring, leading into thoughtfully designed spaces filled with natural light. The stunning living room is the architectural centerpiece of the home, featuring soaring vaulted ceilings with exposed wood detailing, a dramatic stone fireplace, custom built-ins, and an expansive arched window overlooking the beautifully landscaped grounds. A formal dining room with elegant millwork and built-in cabinetry provides a lovely setting for entertaining, while an adjoining open workspace offers flexibility for a home office or creative retreat.
The spacious kitchen features white cabinetry, exotic natural stone countertops, generous preparation space, and a charming breakfast nook surrounded by windows. An additional living area opens directly to the pool and backyard, creating a natural extension of the home's gathering spaces. Currently enjoyed as a playroom, this versatile space can easily evolve with your family's changing needs, from a children's retreat to a game room, media lounge, or relaxed gathering space for years to come.
Conveniently located on the main floor, the primary suite offers a peaceful retreat with abundant natural light, warm hardwood flooring, and an ensuite bathroom featuring dual vanities and a spacious walk-in shower. Three additional bedrooms upstairs provide comfortable accommodations and flexibility for family and guests.
Step outside to discover a private backyard oasis featuring a sparkling pool, expansive lawn, mature landscaping, and multiple areas for outdoor dining, entertaining, or simply enjoying the Florida sunshine. A fully fenced backyard and two-car garage add everyday convenience, while the generous indoor and outdoor spaces create an inviting setting for everything from quiet afternoons to lively family gatherings.
Residents of Wellington enjoy deeded access to Lake of the Woods, along with an exceptional location near highly regarded Seminole County schools, Winter Park’s charming Park Avenue, boutique shopping, and renowned restaurants. From peaceful mornings beneath the majestic oaks to beautiful sunsets over the neighborhood lake, this distinctive Maitland residence offers a wonderful balance of architectural charm, everyday comfort, and a place to grow and make memories for years to come....
Contact an agent
Home facts
- Year built:1986
- Subdivision & Development:WELLINGTON
- Listing ID #:O6453544
- Added:1 day(s) ago
- Updated:October 29, 2026 at 01:53 PM
Rooms and interior
- Bedrooms:4
- Total bathrooms:4
- Full bathrooms:3
- Half bathrooms:1
- Flooring:Carpet, Ceramic Tile, Hardwood
- Kitchen Description:Built-In Oven, Wet Bar
- Bedroom Description:High Ceilings
- Basement Description:Concrete Perimeter
- Living area:2,988 sq. ft.
Heating and cooling
- Cooling:Central Air
- Heating:Central, Heat Pump
- Central air:Yes
Structure and exterior
- Roof:Slate
- Year built:1986
- Building area:2,988 sq. ft.
- Lot area:0.42 Acres
- Construction Materials:Brick, Cedar
- Exterior Features:Garden, Sprinkler Metered
- Foundation Description:Concrete Perimeter
- Levels:2 Story
Schools
- High school:Lake Howell High
- Middle school:South Seminole Middle
- Elementary school:English Estates Elementary
Utilities
- Water:Public, Water Connected
- Sewer:Public Sewer, Sewer Connected
Finances and disclosures
- Price:$1,139,500
- Price per sq. ft.:$319.81
- Tax amount:$7,512 (2025)
Features and amenities
- Appliances:Built-in Oven
- Laundry features:Electric Dryer Hookup, Inside, Washer Hookup
- Amenities:Cable Connected, Cathedral Ceiling(s), Central Vaccum, High Ceilings, Wet Bar
- Pool features:In Ground, Private Pool
Parking
- Parking description:Attached Garage
- Garage:Yes
- Garage spaces:2
 The information being provided by Stellar Mls is for the consumer's personal, non-commercial use and may not be used for any purpose other than to identify prospective properties consumer may be interested in purchasing. Any information relating to real estate for sale referenced on this web site comes from the Internet Data Exchange (IDX) program of the Stellar Mls. CENTURY 21 Real Estate Champions is not a Multiple Listing Service (MLS), nor does it offer MLS access. This website is a service of CENTURY 21 Real Estate Champions, a broker participant of Stellar Mls. This web site may reference real estate listing(s) held by a brokerage firm other than the broker and/or agent who owns this web site.
The accuracy of all information, regardless of source, including but not limited to open house information, square footages and lot sizes, is deemed reliable but not guaranteed and should be personally verified through personal inspection by and/or with the appropriate professionals. The data contained herein is copyrighted by Stellar Mls and is protected by all applicable copyright laws. Any unauthorized dissemination of this information is in violation of copyright laws and is strictly prohibited.
Properties in listings may have been sold or may no longer be available.
Copyright 2026 Stellar Mls. All rights reserved. MFRMLS Member Broker: Ruth Cabella
New listings near 1233 Wellington Terrace
- Coming Soon
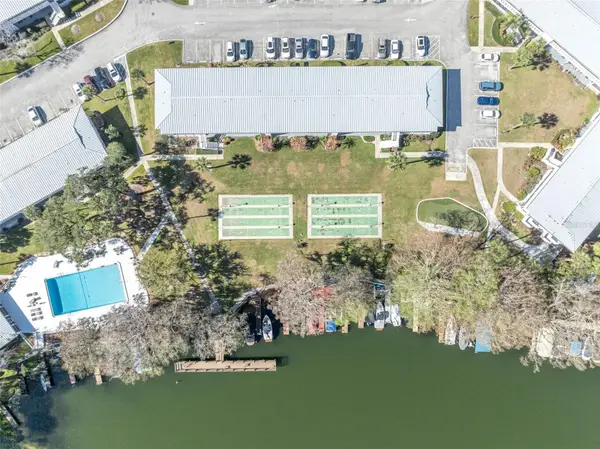 $420,000Coming Soon2 beds 2 baths816 sq. ft.
1140 S Orlando Avenue #K15, MAITLAND, FL 32751
MLS# O6450713Listed by: FANNIE HILLMAN & ASSOCIATES - New
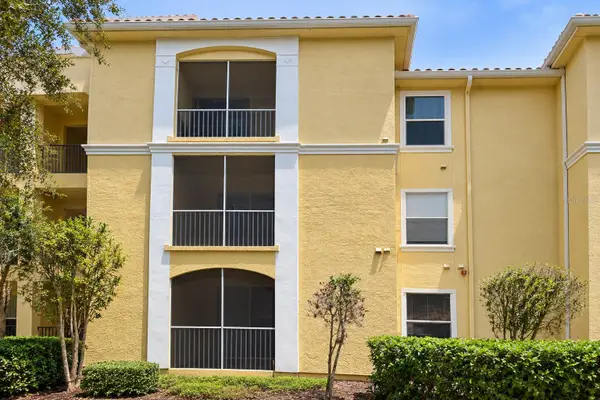 $199,000Active2 beds 2 baths1,048 sq. ft.
1325 Lake Shadow Circle #12103, MAITLAND, FL 32751
MLS# O6452783Listed by: DALTON WADE INC - Open Fri, 4:30 to 6:30pmNew
 $699,000Active3 beds 2 baths1,495 sq. ft.
1741 Lyndale Boulevard, MAITLAND, FL 32751
MLS# O6453164Listed by: FANNIE HILLMAN & ASSOCIATES - New
 $349,600Active2 beds 3 baths1,440 sq. ft.
2312 Sierra Lane #2312, MAITLAND, FL 32751
MLS# R4912215Listed by: KIMBRIDGE REALTY, LLC - New
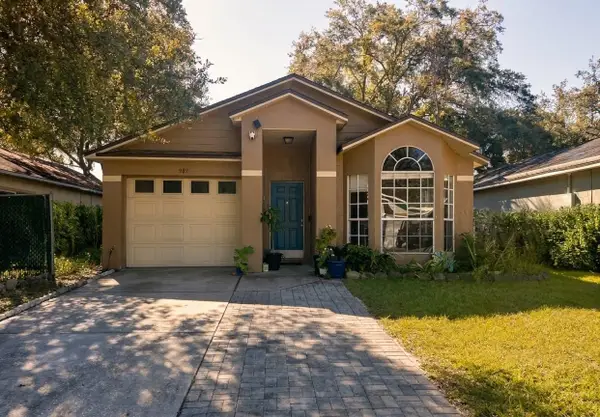 $299,999Active3 beds 2 baths1,146 sq. ft.
989 Hamlet Court, MAITLAND, FL 32751
MLS# O6452476Listed by: HOMESMART - New
 $230,000Active3 beds 2 baths1,256 sq. ft.
1507 Grove Street, MAITLAND, FL 32751
MLS# O6452309Listed by: COLDWELL BANKER REALTY - New
 $199,900Active2 beds 2 baths1,048 sq. ft.
1475 Lake Shadow Circle #6205, MAITLAND, FL 32751
MLS# O6450405Listed by: CORCORAN PREMIER REALTY - New
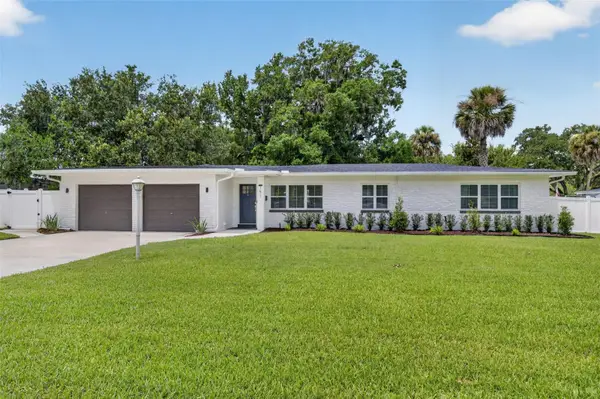 $699,000Active3 beds 2 baths1,821 sq. ft.
151 Dommerich Drive, MAITLAND, FL 32751
MLS# O6451739Listed by: FANNIE HILLMAN & ASSOCIATES - New
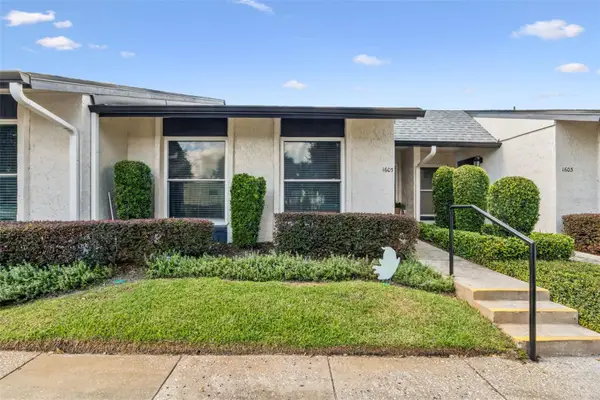 $200,000Active3 beds 2 baths1,256 sq. ft.
1605 Grove Street #550, MAITLAND, FL 32751
MLS# O6450169Listed by: CREEGAN GROUP


Protect your home and budget from life's surprises with an Assurant Home Warranty, backed by a partner that supports you through every step of homeownership. Explore Plans.
©2026 Century 21 Real Estate LLC. All rights reserved. CENTURY 21®, the CENTURY 21 Logo and C21® are service marks owned by Century 21 Real Estate LLC. Century 21 Real Estate LLC fully supports the principles of the Fair Housing Act and the Equal Opportunity Act. Each office is independently owned and operated. Listing information is deemed reliable but not guaranteed accurate.