
1241 Manchester Road, Maitland, FL 32751
Local realty services provided by:CENTURY 21 AllPoints Realty
Upcoming open houses
- Sat, Sep 1912:00 am - 02:00 pm
Listed by: ricardo araque
Office: eg orlando llc.
MLS#:S5154880
Source:MFRMLS
Price summary
- Price:$559,000
- Price per sq. ft.:$274.29
About this home
Welcome to 1241 Manchester Road, a beautifully renovated home nestled in the heart of English Estates, one of Maitland's most sought-after and established neighborhoods. This exceptional 4-bedroom, 2-bath residence seamlessly blends timeless charm with modern updates, offering the perfect balance of comfort, style, and functionality.
From the moment you step inside, you'll appreciate the bright open-concept floor plan, thoughtfully designed to maximize natural light and create an effortless flow between the living, dining, and kitchen areas—perfect for both everyday living and entertaining. The beautifully updated kitchen serves as the heart of the home, complemented by tastefully renovated bathrooms and a versatile flex room that can easily function as a home office, fitness room, playroom, or media space.
Step outside to enjoy the lanai overlooking a backyard, offering endless possibilities for weekend gatherings, outdoor entertaining, or simply relaxing in the privacy of your own backyard.
Perfectly positioned in a quiet, tree-lined neighborhood, this home offers the ideal combination of tranquility and convenience. Just minutes from Winter Park, Downtown Maitland, and Downtown Orlando, you'll enjoy quick access to I-4, US-17/92, SR-436 (Semoran Boulevard), Howell Branch Road, and SR-434, making commuting throughout Central Florida effortless. Everyday conveniences are just around the corner, including Publix, Trader Joe's, Whole Foods Market, Costco, Target, Winter Park Village, Altamonte Mall, and an impressive selection of local favorites and acclaimed restaurants.
Whether you're looking for your forever home or simply want to enjoy one of Central Florida's most desirable locations, 1241 Manchester Road offers an exceptional opportunity to experience the very best of Maitland living.
Schedule your private showing today and discover why homes in English Estates are always in high demand....
Contact an agent
Home facts
- Year built:1963
- Subdivision & Development:ENGLISH ESTATES UNIT 2
- Listing ID #:S5154880
- Added:46 day(s) ago
- Updated:September 19, 2026 at 08:01 PM
Rooms and interior
- Bedrooms:4
- Total bathrooms:2
- Full bathrooms:2
- Flooring:Laminate
- Kitchen Description:Built-In Oven, Cooktop, Dishwasher, Microwave, Range Hood, Refrigerator
- Bedroom Description:Primary Bedroom Main Floor, Walk-In Closet(s)
- Living area:2,038 sq. ft.
Heating and cooling
- Cooling:Central Air
- Heating:Central
- Central air:Yes
Structure and exterior
- Roof:Shingle
- Year built:1963
- Building area:2,038 sq. ft.
- Lot area:0.27 Acres
- Construction Materials:Block
- Exterior Features:Garden, Sidewalk
- Foundation Description:Slab
- Levels:1 Story
Schools
- High school:Lake Howell High
- Middle school:South Seminole Middle
- Elementary school:English Estates Elementary
Utilities
- Water:Public
- Sewer:Public, Septic Tank
Finances and disclosures
- Price:$559,000
- Price per sq. ft.:$274.29
- Tax amount:$4,187 (2025)
Features and amenities
- Appliances:Built-in Oven, Cooktop, Dishwasher, Electric Water Heater, Microwave, Range Hood, Refrigerator
- Laundry features:In Garage
- Amenities:Open Floorplan, Primary Bedroom Main Floor, Thermostat, Walk-In Closet(s)
- Pool features:Public Pool
Parking
- Parking description:Attached Garage
- Garage:Yes
- Garage spaces:2
 The information being provided by Stellar Mls is for the consumer's personal, non-commercial use and may not be used for any purpose other than to identify prospective properties consumer may be interested in purchasing. Any information relating to real estate for sale referenced on this web site comes from the Internet Data Exchange (IDX) program of the Stellar Mls. CENTURY 21 AllPoints Realty is not a Multiple Listing Service (MLS), nor does it offer MLS access. This website is a service of CENTURY 21 AllPoints Realty, a broker participant of Stellar Mls. This web site may reference real estate listing(s) held by a brokerage firm other than the broker and/or agent who owns this web site.
The accuracy of all information, regardless of source, including but not limited to open house information, square footages and lot sizes, is deemed reliable but not guaranteed and should be personally verified through personal inspection by and/or with the appropriate professionals. The data contained herein is copyrighted by Stellar Mls and is protected by all applicable copyright laws. Any unauthorized dissemination of this information is in violation of copyright laws and is strictly prohibited.
Properties in listings may have been sold or may no longer be available.
Copyright 2026 Stellar Mls. All rights reserved. MFRMLS Member Broker: Ryan Peterson
The information being provided by Stellar Mls is for the consumer's personal, non-commercial use and may not be used for any purpose other than to identify prospective properties consumer may be interested in purchasing. Any information relating to real estate for sale referenced on this web site comes from the Internet Data Exchange (IDX) program of the Stellar Mls. CENTURY 21 AllPoints Realty is not a Multiple Listing Service (MLS), nor does it offer MLS access. This website is a service of CENTURY 21 AllPoints Realty, a broker participant of Stellar Mls. This web site may reference real estate listing(s) held by a brokerage firm other than the broker and/or agent who owns this web site.
The accuracy of all information, regardless of source, including but not limited to open house information, square footages and lot sizes, is deemed reliable but not guaranteed and should be personally verified through personal inspection by and/or with the appropriate professionals. The data contained herein is copyrighted by Stellar Mls and is protected by all applicable copyright laws. Any unauthorized dissemination of this information is in violation of copyright laws and is strictly prohibited.
Properties in listings may have been sold or may no longer be available.
Copyright 2026 Stellar Mls. All rights reserved. MFRMLS Member Broker: Ryan PetersonNew listings near 1241 Manchester Road
- New
 $485,000Active2 beds 2 baths1,664 sq. ft.
180 E Faith Terrace, MAITLAND, FL 32751
MLS# O6442967Listed by: DIBS REALTY, LLC - Open Sun, 2 to 4pmNew
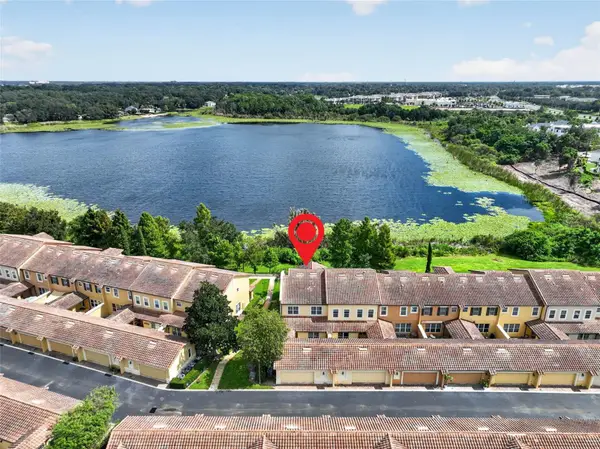 $599,000Active3 beds 4 baths2,268 sq. ft.
1122 Charming Street, MAITLAND, FL 32751
MLS# O6442753Listed by: COLDWELL BANKER REALTY - New
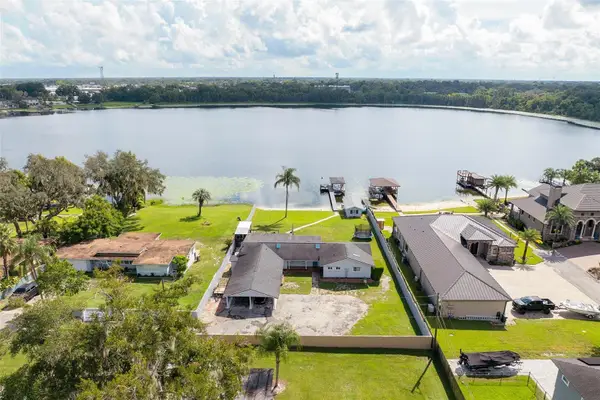 $1,225,000Active4 beds 2 baths2,665 sq. ft.
190 E Faith Terrace, MAITLAND, FL 32751
MLS# O6442774Listed by: DIBS REALTY, LLC - Open Sat, 2 to 3:30pmNew
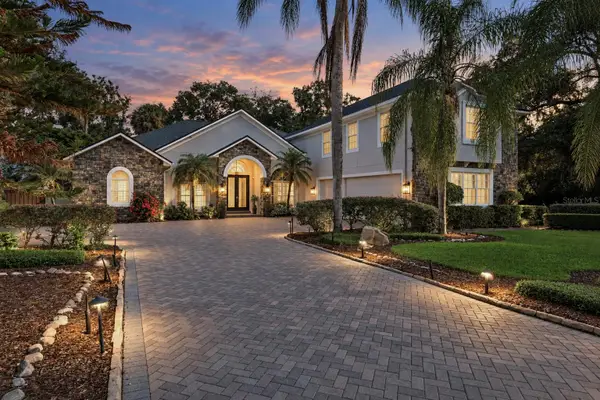 $1,325,000Active5 beds 5 baths3,754 sq. ft.
435 W Ventris Avenue, MAITLAND, FL 32751
MLS# O6442216Listed by: EXP REALTY LLC - New
 $108,000Active1 beds 1 baths550 sq. ft.
559 Flemming Way #203, MAITLAND, FL 32751
MLS# O6441148Listed by: MIAMI TANGO INVESTMENTS REALTY - New
 $825,000Active3 beds 3 baths2,297 sq. ft.
2414 Chinook Trail, MAITLAND, FL 32751
MLS# O6440908Listed by: FANNIE HILLMAN & ASSOCIATES - New
 $150,000Active2 beds 2 baths1,206 sq. ft.
2313 Haywood Court #201, MAITLAND, FL 32751
MLS# O6440746Listed by: WEMERT GROUP REALTY LLC - New
 $799,000Active3 beds 5 baths3,248 sq. ft.
233 Flame Avenue, MAITLAND, FL 32751
MLS# O6440779Listed by: BUSTAMANTE REAL ESTATE INC  $499,900Pending4 beds 2 baths1,674 sq. ft.
812 Woodside Road, MAITLAND, FL 32751
MLS# O6437858Listed by: CHARLES RUTENBERG REALTY ORLANDO- New
 $115,000Active1 beds 1 baths759 sq. ft.
484 Banyon Tree Circle #100, MAITLAND, FL 32751
MLS# O6440413Listed by: KELLER WILLIAMS REALTY AT THE LAKES


Protect your home and budget from life's surprises with an Assurant Home Warranty, backed by a partner that supports you through every step of homeownership. Explore Plans.
©2026 Century 21 Real Estate LLC. All rights reserved. CENTURY 21®, the CENTURY 21 Logo and C21® are service marks owned by Century 21 Real Estate LLC. Century 21 Real Estate LLC fully supports the principles of the Fair Housing Act and the Equal Opportunity Act. Each office is independently owned and operated. Listing information is deemed reliable but not guaranteed accurate.