
1776 Bobtail Drive, Maitland, FL 32751
Local realty services provided by:CENTURY 21 Circle
Listed by: anthony scaraggi
Office: the florida property shop sale
MLS#:G5110747
Source:MFRMLS
Price summary
- Price:$519,999
- Price per sq. ft.:$176.03
- Monthly HOA dues:$17
About this home
Welcome to 1776 Bobtail Drive, a home that offers an easy, natural flow and a layout designed for everyday living.
This property is now being reintroduced with a refreshed presentation and a full 3D walkthrough experience, giving buyers the ability to explore every space at their own pace before stepping inside in person.
Inside, the home features an open-concept layout where the kitchen, dining, and living areas connect seamlessly, creating a comfortable and functional main living space.
Upstairs, generously sized bedrooms offer flexibility for families, guests, or home office needs, while the overall layout supports a wide range of lifestyles.
Located in highly desirable Maitland, the home offers convenient access to shopping, dining, major roadways, and all Central Florida amenities.
Private showings available upon request.they’ve been waiting for.
Contact an agent
Home facts
- Year built:1998
- Subdivision & Development:WINFIELD
- Listing ID #:G5110747
- Added:199 day(s) ago
- Updated:October 25, 2026 at 08:01 PM
Rooms and interior
- Bedrooms:4
- Total bathrooms:3
- Full bathrooms:3
- Flooring:Laminate, Tile
- Dining Description:Eat In Kitchen, Living Room/Dining Room Combo
- Kitchen Description:Dishwasher, Disposal, Eat-in Kitchen, Kitchen/Family Room Combo, Microwave, Range, Refrigerator, Solid Surface Counters, Solid Wood Cabinets
- Bedroom Description:Primary Bedroom Upstairs, Split Bedroom, Walk-In Closet(s)
- Basement Description:Block
- Living area:2,344 sq. ft.
Heating and cooling
- Cooling:Central Air
- Heating:Central
- Central air:Yes
Structure and exterior
- Roof:Shingle
- Year built:1998
- Building area:2,344 sq. ft.
- Lot area:0.12 Acres
- Lot Features:Paved
- Architectural Style:Contemporary
- Construction Materials:Block, Stucco
- Exterior Features:Rain Gutters, Rear Porch
- Foundation Description:Block
- Levels:2 Story
Schools
- High school:Edgewater High
- Middle school:Lockhart Middle
- Elementary school:Lake Sybelia Elem
Utilities
- Water:Public, Water Connected
- Sewer:Public, Public Sewer, Sewer Connected
Finances and disclosures
- Price:$519,999
- Price per sq. ft.:$176.03
- Tax amount:$2,578 (2025)
Features and amenities
- Appliances:Dishwasher, Disposal, Electric Water Heater, Irrigation Equipment, Microwave, Range, Refrigerator
- Laundry features:Laundry Room, Laundry Upper Level
- Amenities:Cable Available, Cable Connected, Ceiling Fans(s), Eat-in Kitchen, Irrigation Equipment, Kitchen/Family Room Combo, Living Room/Dining Room Combo, Open Floorplan, Primary Bedroom Upstairs, Solid Surface Counters, Solid Wood Cabinets, Split Bedroom, Vaulted Ceiling(s), Walk-In Closet(s), Window Treatments
- Pool features:Public Pool
Parking
- Parking description:Attached Garage
- Garage:Yes
- Garage spaces:2
 The information being provided by Stellar Mls is for the consumer's personal, non-commercial use and may not be used for any purpose other than to identify prospective properties consumer may be interested in purchasing. Any information relating to real estate for sale referenced on this web site comes from the Internet Data Exchange (IDX) program of the Stellar Mls. CENTURY 21 Circle is not a Multiple Listing Service (MLS), nor does it offer MLS access. This website is a service of CENTURY 21 Circle, a broker participant of Stellar Mls. This web site may reference real estate listing(s) held by a brokerage firm other than the broker and/or agent who owns this web site.
The accuracy of all information, regardless of source, including but not limited to open house information, square footages and lot sizes, is deemed reliable but not guaranteed and should be personally verified through personal inspection by and/or with the appropriate professionals. The data contained herein is copyrighted by Stellar Mls and is protected by all applicable copyright laws. Any unauthorized dissemination of this information is in violation of copyright laws and is strictly prohibited.
Properties in listings may have been sold or may no longer be available.
Copyright 2026 Stellar Mls. All rights reserved.
The information being provided by Stellar Mls is for the consumer's personal, non-commercial use and may not be used for any purpose other than to identify prospective properties consumer may be interested in purchasing. Any information relating to real estate for sale referenced on this web site comes from the Internet Data Exchange (IDX) program of the Stellar Mls. CENTURY 21 Circle is not a Multiple Listing Service (MLS), nor does it offer MLS access. This website is a service of CENTURY 21 Circle, a broker participant of Stellar Mls. This web site may reference real estate listing(s) held by a brokerage firm other than the broker and/or agent who owns this web site.
The accuracy of all information, regardless of source, including but not limited to open house information, square footages and lot sizes, is deemed reliable but not guaranteed and should be personally verified through personal inspection by and/or with the appropriate professionals. The data contained herein is copyrighted by Stellar Mls and is protected by all applicable copyright laws. Any unauthorized dissemination of this information is in violation of copyright laws and is strictly prohibited.
Properties in listings may have been sold or may no longer be available.
Copyright 2026 Stellar Mls. All rights reserved.New listings near 1776 Bobtail Drive
- Coming Soon
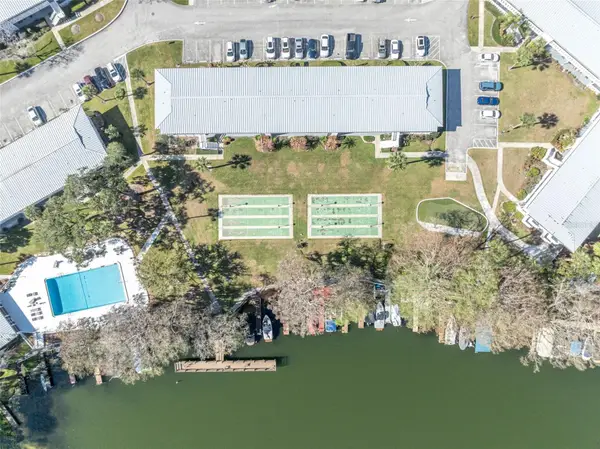 $420,000Coming Soon2 beds 2 baths816 sq. ft.
1140 S Orlando Avenue #K15, MAITLAND, FL 32751
MLS# O6450713Listed by: FANNIE HILLMAN & ASSOCIATES - New
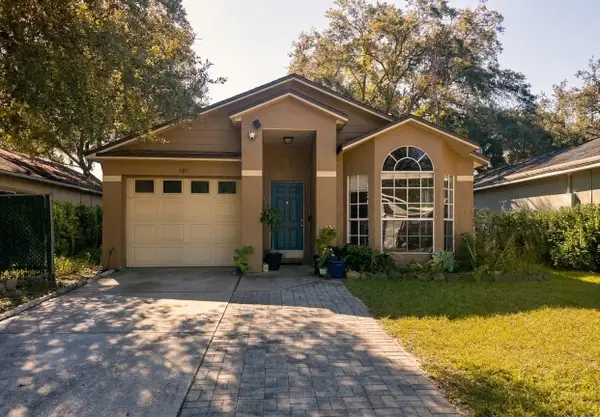 $299,999Active3 beds 2 baths1,146 sq. ft.
989 Hamlet Court, MAITLAND, FL 32751
MLS# O6452476Listed by: HOMESMART - New
 $230,000Active3 beds 2 baths1,256 sq. ft.
1507 Grove Street, MAITLAND, FL 32751
MLS# O6452309Listed by: COLDWELL BANKER REALTY - New
 $199,900Active2 beds 2 baths1,048 sq. ft.
1475 Lake Shadow Circle #6205, MAITLAND, FL 32751
MLS# O6450405Listed by: CORCORAN PREMIER REALTY - Open Sun, 12 to 2pmNew
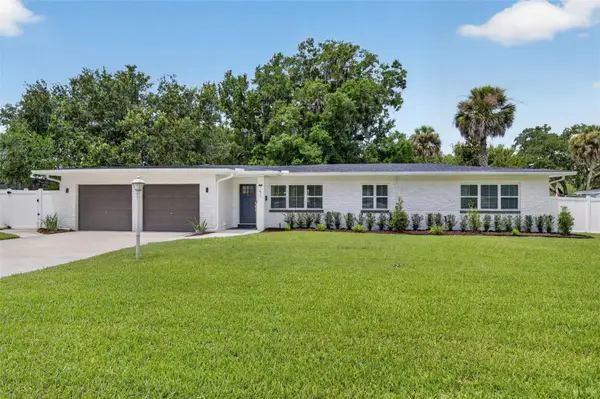 $699,000Active3 beds 2 baths1,821 sq. ft.
151 Dommerich Drive, MAITLAND, FL 32751
MLS# O6451739Listed by: FANNIE HILLMAN & ASSOCIATES - New
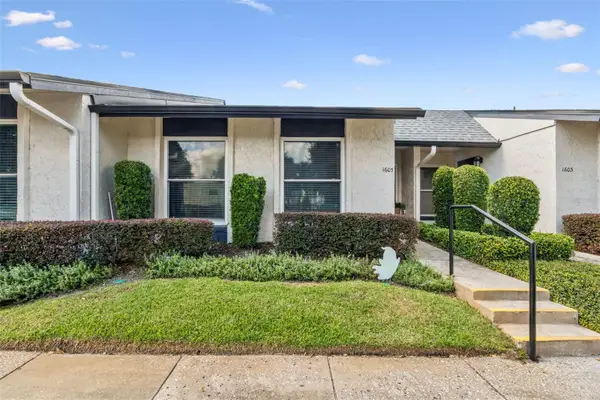 $200,000Active3 beds 2 baths1,256 sq. ft.
1605 Grove Street #550, MAITLAND, FL 32751
MLS# O6450169Listed by: CREEGAN GROUP - New
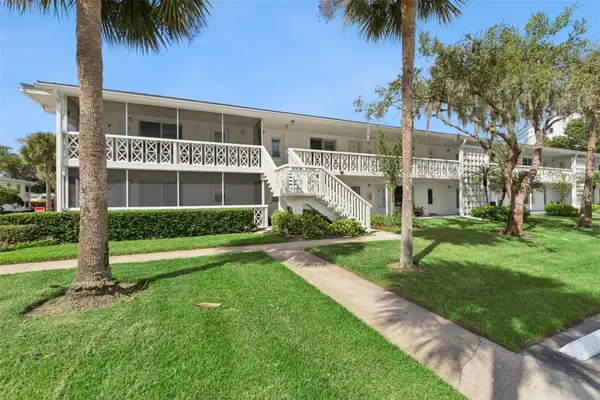 $225,000Active2 beds 1 baths816 sq. ft.
1140 S Orlando Avenue #J12, MAITLAND, FL 32751
MLS# O6451478Listed by: TARA MOORE REAL ESTATE - Open Sun, 2 to 4pmNew
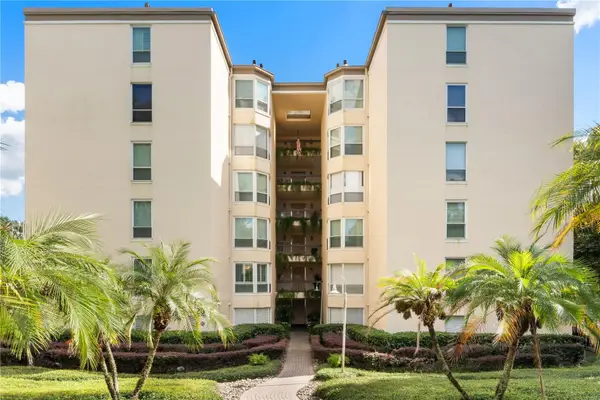 $950,000Active2 beds 2 baths1,203 sq. ft.
206 Quayside Cir #203, MAITLAND, FL 32751
MLS# O6449915Listed by: PREMIER SOTHEBY'S INTL. REALTY - New
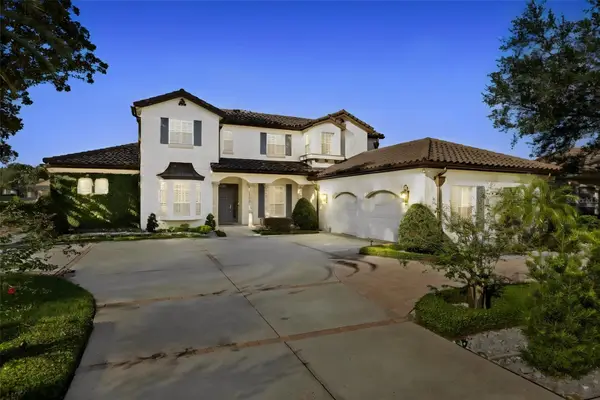 $1,429,900Active4 beds 4 baths4,230 sq. ft.
1909 Belford Court, MAITLAND, FL 32751
MLS# R4912181Listed by: KORSHAK PROPERTY GROUP - New
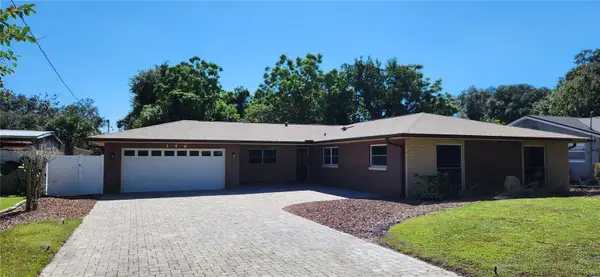 $515,000Active4 beds 2 baths2,259 sq. ft.
356 Croton Drive, MAITLAND, FL 32751
MLS# V4951793Listed by: PAUL NIEMI REALTY


Protect your home and budget from life's surprises with an Assurant Home Warranty, backed by a partner that supports you through every step of homeownership. Explore Plans.
©2026 Century 21 Real Estate LLC. All rights reserved. CENTURY 21®, the CENTURY 21 Logo and C21® are service marks owned by Century 21 Real Estate LLC. Century 21 Real Estate LLC fully supports the principles of the Fair Housing Act and the Equal Opportunity Act. Each office is independently owned and operated. Listing information is deemed reliable but not guaranteed accurate.