
480 NW 76th Avenue #205, Margate, FL 33063
Local realty services provided by:CENTURY 21 Move With Us
Listed by: melissa alice jones pa, sandy saintfleur
Office: florida listing experts llc.
MLS#:B26035249
Source:RMLS
Price summary
- Price:$115,900
- Price per sq. ft.:$105.36
- Monthly HOA dues:$757.67
About this home
***SELLER CREDIT OF $3K ! VA APPROVED. NEEDS SOME TLC. MOTIVATED SELLERS! Split Floor Plan. Primary has Walk in Closet & Access to Oversized Screened Balcony. Storage Area, Mailbox & Clubhouse Steps Away. Heated Pool, Pickleball, Shuffleboard, Sauna, Fitness room, Billiards, & BBQ Pavilion. Close to Public Transportation, Banks, and Publix is Just Steps Away. 2 Pets (Dogs, Cats or Birds) Max 20 lbs Each. No Leasing 1st Year Owned; Then Minimum 90 days, 2 Times a Year. No Trucks, Boats, Trailers or Campers and At Least 1 Occupant Must Be 55. Minimum Credit Score 650 - Minimum Income Requirement $40,000.
Contact an agent
Home facts
- Year built:1982
- Listing ID #:B26035249
- Added:54 day(s) ago
- Updated:July 26, 2026 at 03:04 PM
Rooms and interior
- Bedrooms:2
- Total bathrooms:2
- Full bathrooms:2
- Flooring:Carpet, Linoleum
- Kitchen Description:Dishwasher, Refrigerator
- Living area:1,100 sq. ft.
Heating and cooling
- Cooling:Ceiling Fans, Central Air
- Heating:Central, Electric
- Central air:Yes
Structure and exterior
- Roof:Shingle
- Year built:1982
- Building area:1,100 sq. ft.
- Construction Materials:Block
Schools
- High school:Coconut Creek
- Middle school:Silver Lakes
- Elementary school:Morrow
Utilities
- Water:Public
- Sewer:Public Sewer
Finances and disclosures
- Price:$115,900
- Price per sq. ft.:$105.36
- Tax amount:$559 (2025)
Features and amenities
- Appliances:Dishwasher, Dryer, Refrigerator, Washer
- Laundry features:Dryer, Washer
- Pool features:Association, Pool
Parking
- Total parking spaces:1
- Parking description:Assigned
New listings near 480 NW 76th Avenue #205
- New
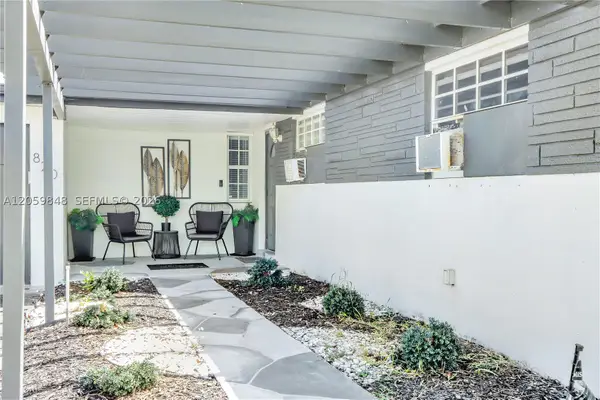 $445,000Active3 beds 2 baths1,213 sq. ft.
820 NW 67th Ave, Margate, FL 33063
MLS# A12059848Listed by: REAL ESTATE SALES FORCE - New
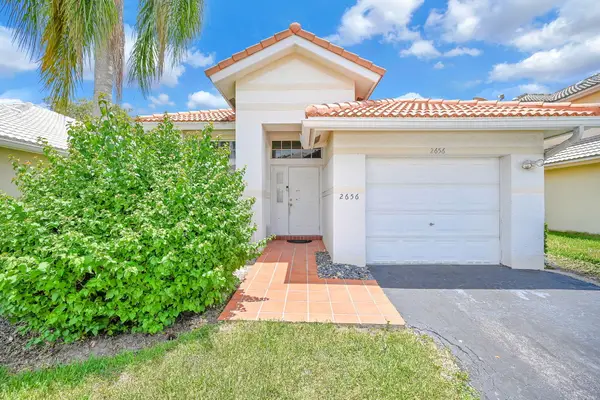 $549,000Active3 beds 2 baths1,454 sq. ft.
2656 NW 68th Avenue, Margate, FL 33063
MLS# B26056631Listed by: MIRANDA EXECUTIVE REALTY - New
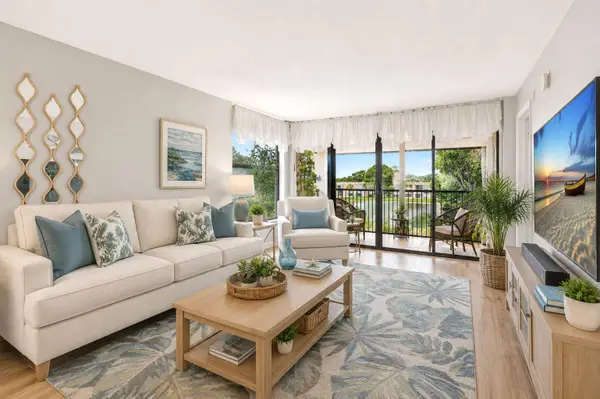 $220,000Active2 beds 2 baths1,090 sq. ft.
6048 Coral Lake Drive, Margate, FL 33063
MLS# B26056565Listed by: COLDWELL BANKER REALTY - New
 $139,900Active2 beds 2 baths930 sq. ft.
7797 Golf Cir Dr #102, Margate, FL 33063
MLS# A12059541Listed by: GILVAN REALTY CORP - New
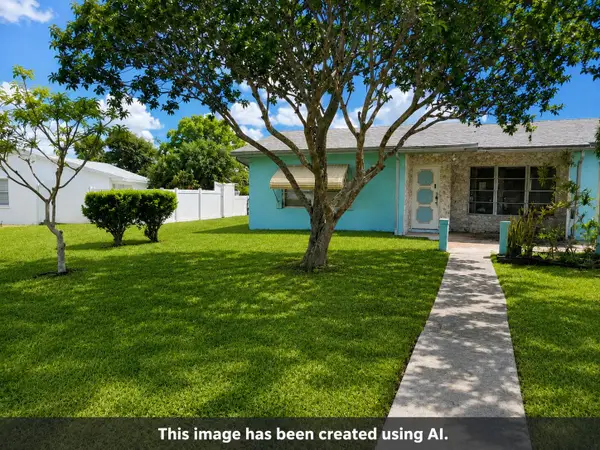 $520,000Active4 beds 2 baths1,875 sq. ft.
5165 SW 10th Court, Margate, FL 33068
MLS# B26056359Listed by: THANK YOU REALTY LLC - New
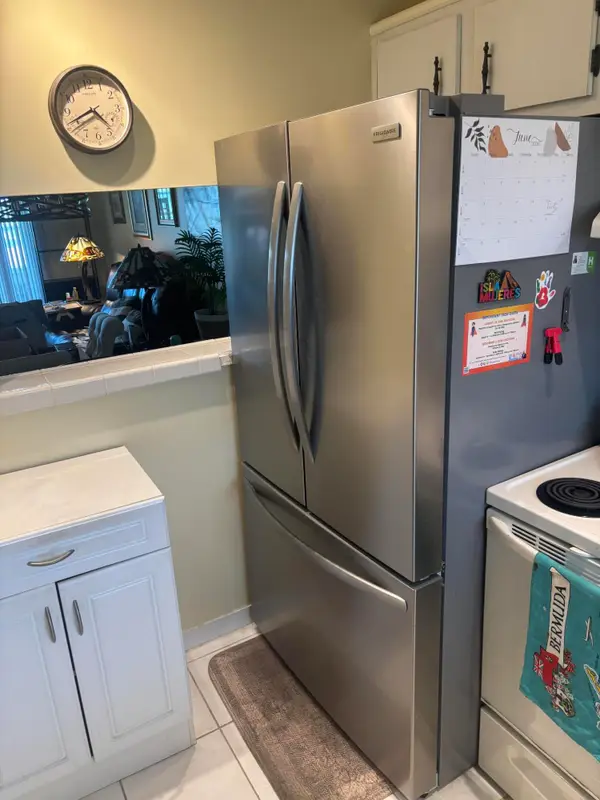 $119,000Active1 beds 2 baths720 sq. ft.
6670 Royal Palm Boulevard #308K, Margate, FL 33063
MLS# B26056187Listed by: BETTER HOMES & GDNS RE FLA 1ST - New
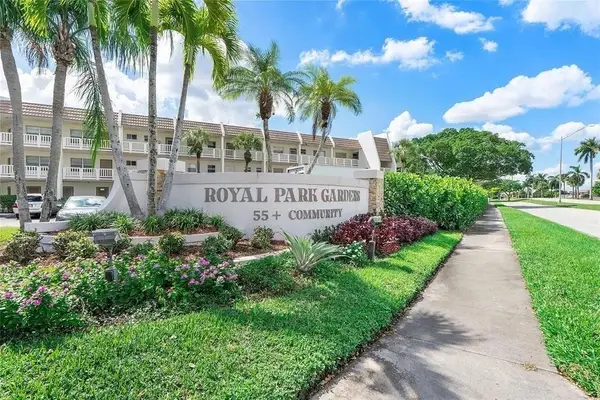 $99,999Active1 beds 2 baths720 sq. ft.
6700 Royal Palm Boulevard #203D, Margate, FL 33063
MLS# B26056261Listed by: 215 PROPERTIES LLC - New
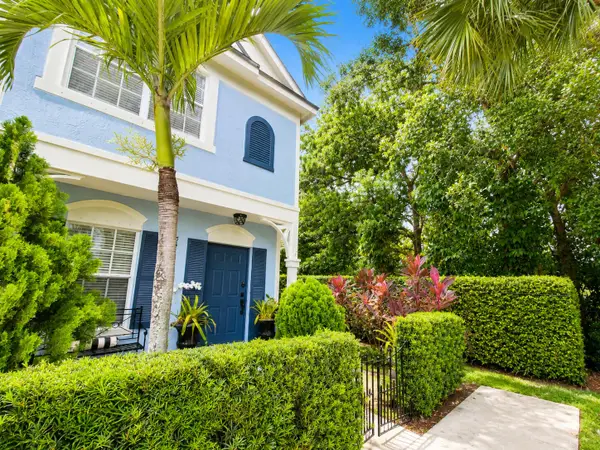 $325,000Active2 beds 2 baths1,110 sq. ft.
3373 Confetti Lane #77-8, Margate, FL 33063
MLS# B26056043Listed by: KELLER WILLIAMS REALTY CONSULTANTS - New
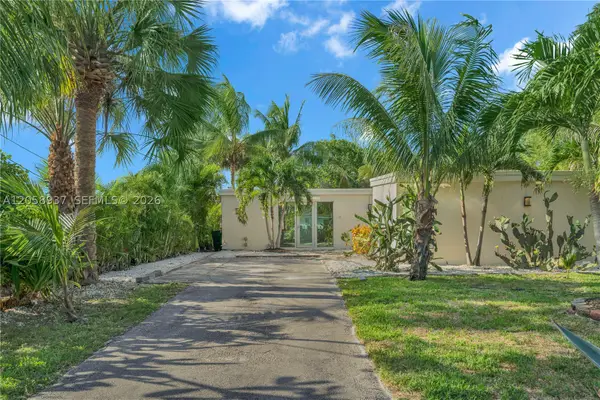 $535,000Active3 beds 2 baths1,268 sq. ft.
5801 NW 20th St, Margate, FL 33063
MLS# A12058937Listed by: RE/MAX ADVANCE REALTY II - New
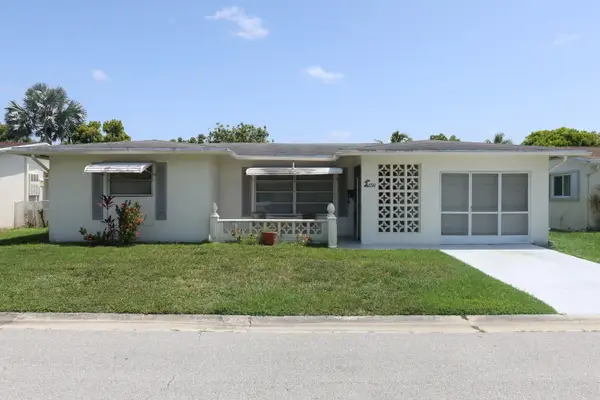 $346,500Active2 beds 2 baths1,587 sq. ft.
6920 NW 17th Street, Margate, FL 33063
MLS# B26055782Listed by: COLDWELL BANKER


Protect your home and budget from life's surprises with an Assurant Home Warranty, backed by a partner that supports you through every step of homeownership. Explore Plans.
©2026 Century 21 Real Estate LLC. All rights reserved. CENTURY 21®, the CENTURY 21 Logo and C21® are service marks owned by Century 21 Real Estate LLC. Century 21 Real Estate LLC fully supports the principles of the Fair Housing Act and the Equal Opportunity Act. Each office is independently owned and operated. Listing information is deemed reliable but not guaranteed accurate.