
5045 SW 10th St, Margate, FL 33068
Local realty services provided by:CENTURY 21 North East
Listed by: justin robertson, monique corker
Office: lokation954-545-5583
MLS#:A12048776
Source:SEFMLS
Price summary
- Price:$489,000
- Price per sq. ft.:$223.39
- Monthly HOA dues:$25
About this home
Welcome to Oakland Hills! This well-maintained 3-bedroom, 2-bath single-family home is tucked away on a quiet cul-de-sac and offers comfort, space, and a great Margate location. The home features a 1-car garage, spacious living areas, built-in closets, walk-in closet space, and a functional layout ready for its next owner. Enjoy a fenced backyard with fruit trees, open patio, wood deck, storage shed, and room for a pool. The home is constructed of concrete block and has been cared for by longtime owners. Oakland Hills offers access to the Oakland Hills Community Center with low annual dues and no HOA approval required. Conveniently located near Southeast Park, soccer fields, community amenities, shopping, dining, schools, and major roadways. A wonderful opportunity to own in one of Margate’s established neighborhoods!
Contact an agent
Home facts
- Year built:1974
- Subdivision & Development:OAKLAND HILLS 1ST SEC
- Listing ID #:A12048776
- Updated:October 24, 2026 at 10:03 AM
Rooms and interior
- Bedrooms:3
- Total bathrooms:2
- Full bathrooms:2
- Flooring:Tile
- Kitchen Description:Dishwasher, Disposal, Electric Range, Microwave, Refrigerator
- Bedroom Description:Walk-In Closets
- Living area:1,779 sq. ft.
Heating and cooling
- Cooling:Ceiling Fans, Central Air, Electric
- Heating:Central, Electric
- Central air:Yes
Structure and exterior
- Roof:Shingle
- Year built:1974
- Building area:1,779 sq. ft.
- Lot area:0.18 Acres
- Architectural Style:Detached, One Story
- Construction Materials:Block
- Exterior Features:Awnings, Deck
- Levels:1 Story
Schools
- High school:Coconut Crk High
- Middle school:Margate Middle
- Elementary school:Liberty
Utilities
- Water:Public
- Sewer:Public Sewer
Finances and disclosures
- Price:$489,000
- Price per sq. ft.:$223.39
- Tax amount:$7,274 (2025)
Features and amenities
- Appliances:Dishwasher, Disposal, Dryer, Electric Range, Electric Water Heater, Microwave, Refrigerator, Washer
- Laundry features:Dryer, Washer
- Amenities:Bay Window, Blinds
- Pool features:Community
Parking
- Parking description:Driveway
- Garage:Yes
- Garage spaces:1
New listings near 5045 SW 10th St
- Open Sun, 12 to 3pmNew
 $620,000Active3 beds 2 baths1,680 sq. ft.
72 W Palm Drive #Unit 0, Margate, FL 33063
MLS# B26092208Listed by: LOKATION - New
 $389,999Active3 beds 3 baths1,356 sq. ft.
5528 Monte Carlo Lane, Margate, FL 33068
MLS# B26091882Listed by: ZEFF REALTY LLC, - New
 $600,000Active2 beds 2 baths1,785 sq. ft.
751 SW 54th Ave, Margate, FL 33068
MLS# A12109883Listed by: REDFIN CORPORATION - New
 $495,000Active4 beds 3 baths1,700 sq. ft.
6103 SW 2nd Street, Margate, FL 33068
MLS# B26091758Listed by: PALA HOMES INC - New
 $680,000Active3 beds 3 baths2,074 sq. ft.
7676 NW 25th Street #7676, Margate, FL 33063
MLS# B26091642Listed by: LEMA'S REALTY LLC - New
 $382,600Active2 beds 2 baths1,257 sq. ft.
1045 NW 69th Avenue, MARGATE, FL 33063
MLS# FC322163Listed by: ENKORE REALTY INC - New
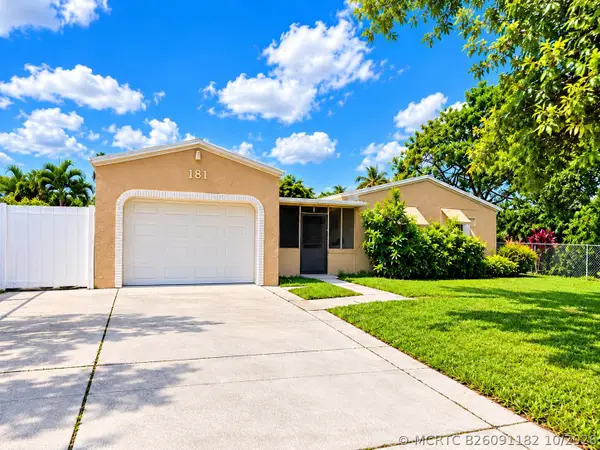 $390,000Active3 beds 2 baths1,179 sq. ft.
181 SW 77th Terrace, Margate, FL 33068
MLS# B26091182Listed by: LAMAR PROPERTIES INC - Open Sat, 12 to 3pmNew
 $629,999Active4 beds 2 baths1,834 sq. ft.
6701 NW 20th Street, Margate, FL 33063
MLS# B26090773Listed by: ICON REALTY ADVISORS LLC - New
 $149,900Active2 beds 2 baths1,110 sq. ft.
260 NW 76th Avenue #108, Margate, FL 33063
MLS# B26090743Listed by: REAL ESTATE II INC - New
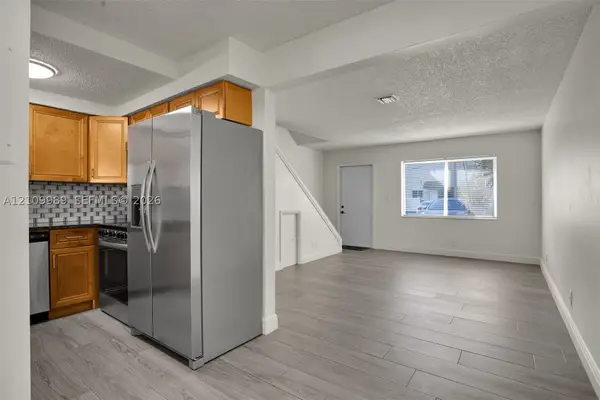 $267,900Active2 beds 2 baths800 sq. ft.
6625 Winfield Blvd #4-D, Margate, FL 33063
MLS# A12109989Listed by: THE KEYES COMPANY


Protect your home and budget from life's surprises with an Assurant Home Warranty, backed by a partner that supports you through every step of homeownership. Explore Plans.
©2026 Century 21 Real Estate LLC. All rights reserved. CENTURY 21®, the CENTURY 21 Logo and C21® are service marks owned by Century 21 Real Estate LLC. Century 21 Real Estate LLC fully supports the principles of the Fair Housing Act and the Equal Opportunity Act. Each office is independently owned and operated. Listing information is deemed reliable but not guaranteed accurate.