
7380 Pinewalk Drive S #37-8, Margate, FL 33063
Local realty services provided by:CENTURY 21 Results
Listed by: michelle barrios
Office: florida realty investments
MLS#:O6430873
Source:MFRMLS
Price summary
- Price:$450,000
- Price per sq. ft.:$289.58
- Monthly HOA dues:$550
About this home
Beautiful 3-bedroom, 2.5-bath townhome in the desirable Fairway Views at Holiday Springs Village — move-in ready with a BRAND NEW ROOF installed just one week ago. The updated open-concept kitchen features all-new appliances (range, refrigerator, microwave, dishwasher, washer & dryer), while soaring volume ceilings and tile flooring create a bright, spacious feel throughout. A partial renovation opened up the upper level to maximize the peaceful lake views, complemented by a private balcony off the primary suite. Smart-home switches throughout the home connect to Alexa and Google for effortless convenience. Enjoy serene water views from your patio, plus a one-car garage and the ease of being close to shopping, dining, parks, and major highways. A rare combination of recent upgrades and lake living — perfect for homeowners or investors alike.
Contact an agent
Home facts
- Year built:1989
- Subdivision & Development:HOLIDAY SPGS VILLAGE SEC FIVE
- Listing ID #:O6430873
- Added:1 day(s) ago
- Updated:August 06, 2026 at 11:47 AM
Rooms and interior
- Bedrooms:3
- Total bathrooms:3
- Full bathrooms:2
- Half bathrooms:1
- Flooring:Concrete, Tile, Vinyl
- Kitchen Description:Dishwasher, Disposal, Microwave, Range, Refrigerator
- Bedroom Description:High Ceilings, Primary Bedroom Upstairs, Walk-In Closet(s)
- Basement Description:Block
- Living area:1,320 sq. ft.
Heating and cooling
- Cooling:Central Air
- Heating:Central
- Central air:Yes
Structure and exterior
- Roof:Tile
- Year built:1989
- Building area:1,320 sq. ft.
- Lot area:0.06 Acres
- Construction Materials:Block, Stucco
- Exterior Features:Private Mailbox, Rain Gutters
- Foundation Description:Block, Stem Wall
- Levels:2 Story
Schools
- Elementary school:Maplewood Elementary School
Utilities
- Water:Public, Water Available
- Sewer:Public Sewer, Sewer Available
Finances and disclosures
- Price:$450,000
- Price per sq. ft.:$289.58
- Tax amount:$5,393 (2025)
Features and amenities
- Appliances:Dishwasher, Disposal, Dryer, Microwave, Range, Refrigerator, Washer
- Laundry features:Dryer, Washer
- Amenities:Cable Available, Electricity Available, High Ceilings, Open Floorplan, Phone Available, Primary Bedroom Upstairs, Walk-In Closet(s)
- Pool features:Public Pool
- Smart home:Yes
Parking
- Parking description:Attached Garage
- Garage:Yes
- Garage spaces:1
 The information being provided by Stellar Mls is for the consumer's personal, non-commercial use and may not be used for any purpose other than to identify prospective properties consumer may be interested in purchasing. Any information relating to real estate for sale referenced on this web site comes from the Internet Data Exchange (IDX) program of the Stellar Mls. CENTURY 21 Results is not a Multiple Listing Service (MLS), nor does it offer MLS access. This website is a service of CENTURY 21 Results, a broker participant of Stellar Mls. This web site may reference real estate listing(s) held by a brokerage firm other than the broker and/or agent who owns this web site.
The accuracy of all information, regardless of source, including but not limited to open house information, square footages and lot sizes, is deemed reliable but not guaranteed and should be personally verified through personal inspection by and/or with the appropriate professionals. The data contained herein is copyrighted by Stellar Mls and is protected by all applicable copyright laws. Any unauthorized dissemination of this information is in violation of copyright laws and is strictly prohibited.
Properties in listings may have been sold or may no longer be available.
Copyright 2026 Stellar Mls. All rights reserved.
The information being provided by Stellar Mls is for the consumer's personal, non-commercial use and may not be used for any purpose other than to identify prospective properties consumer may be interested in purchasing. Any information relating to real estate for sale referenced on this web site comes from the Internet Data Exchange (IDX) program of the Stellar Mls. CENTURY 21 Results is not a Multiple Listing Service (MLS), nor does it offer MLS access. This website is a service of CENTURY 21 Results, a broker participant of Stellar Mls. This web site may reference real estate listing(s) held by a brokerage firm other than the broker and/or agent who owns this web site.
The accuracy of all information, regardless of source, including but not limited to open house information, square footages and lot sizes, is deemed reliable but not guaranteed and should be personally verified through personal inspection by and/or with the appropriate professionals. The data contained herein is copyrighted by Stellar Mls and is protected by all applicable copyright laws. Any unauthorized dissemination of this information is in violation of copyright laws and is strictly prohibited.
Properties in listings may have been sold or may no longer be available.
Copyright 2026 Stellar Mls. All rights reserved.New listings near 7380 Pinewalk Drive S #37-8
- New
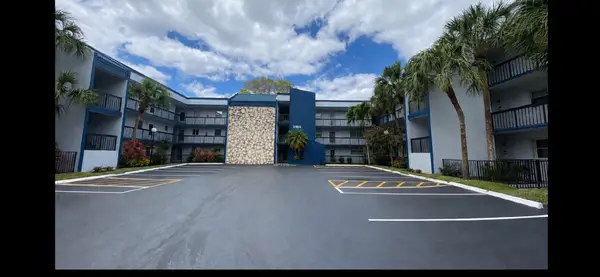 $74,900Active1 beds 1 baths597 sq. ft.
3160 Holiday Springs Boulevard #7-311, Margate, FL 33063
MLS# B26060824Listed by: ATLANTIC PROPERTIES INT'L INC - New
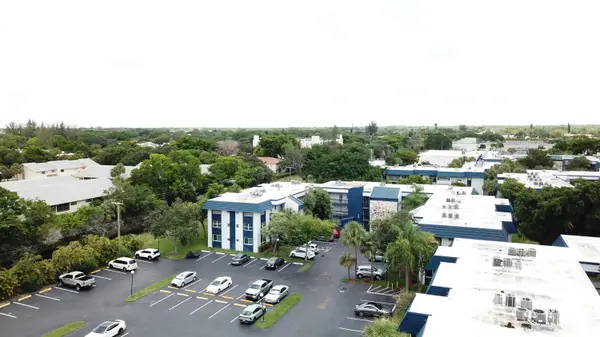 $74,000Active2 beds 2 baths958 sq. ft.
3180 Holiday Springs Boulevard #5-309, Coral Springs, FL 33063
MLS# B26060659Listed by: ACM REAL ESTATE - New
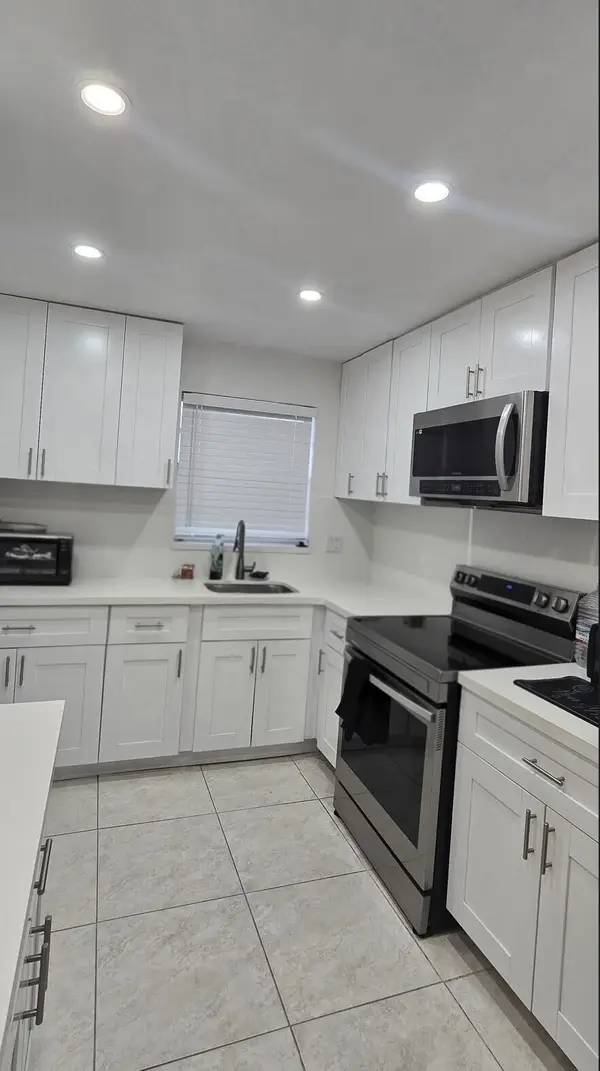 $150,000Active1 beds 1 baths700 sq. ft.
603 S State Road 7 #1E, Margate, FL 33068
MLS# B26060483Listed by: VANTASURE REALTY LLC - New
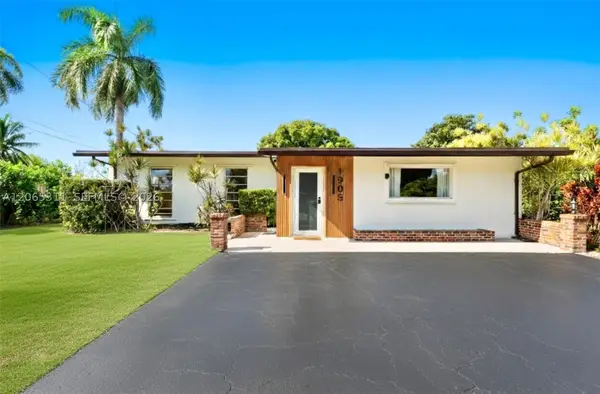 $649,500Active4 beds 3 baths2,346 sq. ft.
1905 NW 62nd Ter, Margate, FL 33063
MLS# A12065311Listed by: MASTER TEAM REALTY, LLC. - New
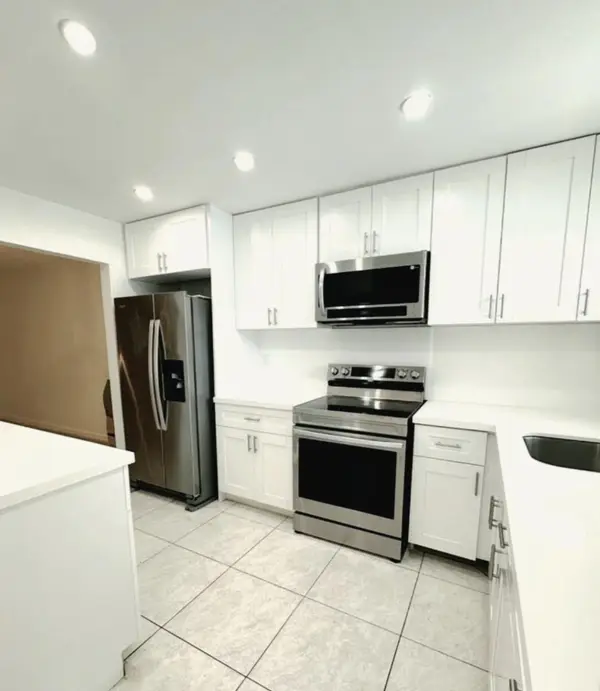 $190,000Active2 beds 2 baths960 sq. ft.
603 S S State Rd 7 Road S #1 D, Margate, FL 33068
MLS# B26060299Listed by: VANTASURE REALTY LLC - New
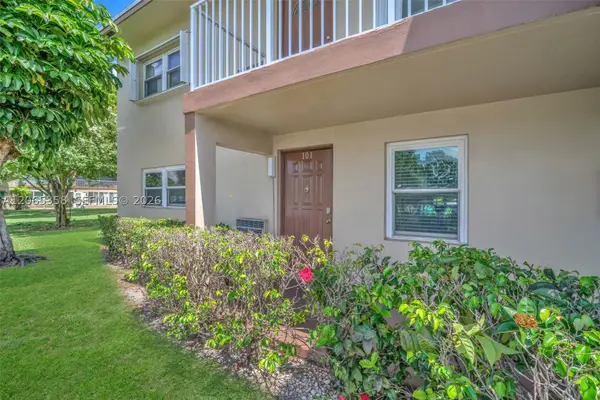 $90,000Active2 beds 2 baths990 sq. ft.
7855 W Atlantic Blvd #101, Margate, FL 33063
MLS# A12065358Listed by: COHEN & COMPANY - Open Sun, 11am to 2pmNew
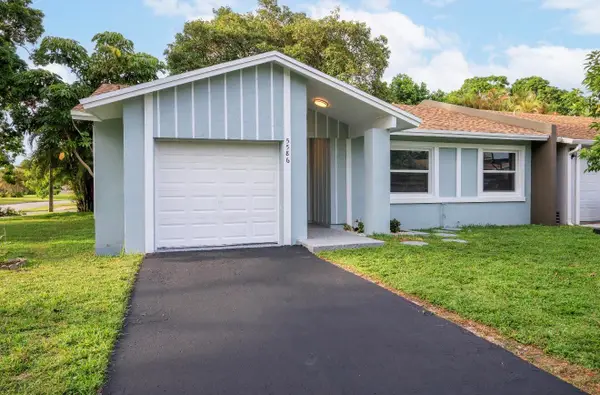 $430,000Active4 beds 2 baths1,396 sq. ft.
5586 N Lakewood Circle #A, Margate, FL 33063
MLS# B26060202Listed by: COLDWELL BANKER REALTY - New
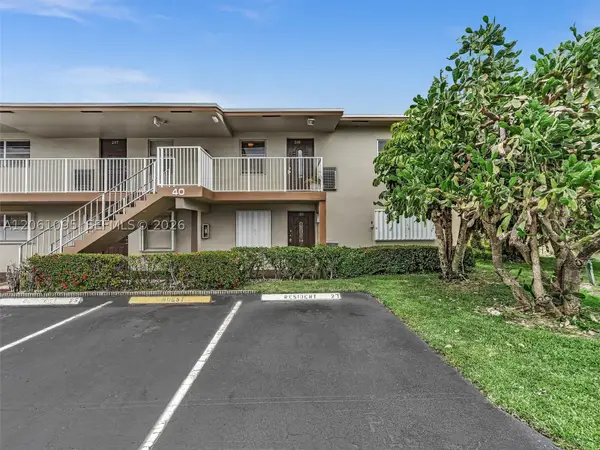 $120,000Active2 beds 2 baths990 sq. ft.
551 NW 76th Ter #208, Margate, FL 33063
MLS# A12061095Listed by: LAMACCHIA REALTY, INC. - New
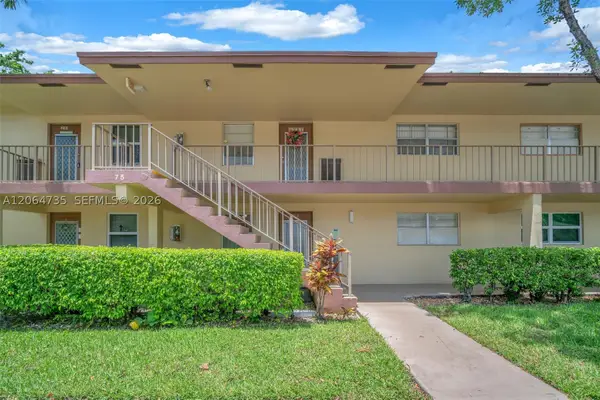 $95,000Active2 beds 2 baths990 sq. ft.
301 NW 76th Ave #102, Margate, FL 33063
MLS# A12064735Listed by: COHEN & COMPANY


Protect your home and budget from life's surprises with an Assurant Home Warranty, backed by a partner that supports you through every step of homeownership. Explore Plans.
©2026 Century 21 Real Estate LLC. All rights reserved. CENTURY 21®, the CENTURY 21 Logo and C21® are service marks owned by Century 21 Real Estate LLC. Century 21 Real Estate LLC fully supports the principles of the Fair Housing Act and the Equal Opportunity Act. Each office is independently owned and operated. Listing information is deemed reliable but not guaranteed accurate.