
2111 Ficus Street, Mascotte, FL 34753
Local realty services provided by:CENTURY 21 Selling Paradise
2111 Ficus Street,Mascotte, FL 34753
$341,000
- 5 Beds
- 3 Baths
- 3,075 sq. ft.
- Single family
- Active
Listed by: derrice pankeyefre, norman roy, iv
Office: charles rutenberg realty orlando
MLS#:O6428630
Source:MFRMLS
Price summary
- Price:$341,000
- Price per sq. ft.:$93.78
- Monthly HOA dues:$33.33
About this home
Welcome to this spacious, turn-key two-story home in the desirable Mascotte Gardens at Lake Jackson Ridge! Offering over 3,000 sq. ft. of living space, this 2019-built residence features 5 bedrooms, 3 full bathrooms, and an open floor plan designed for modern living. The main level boasts high ceilings, stone countertops, solid wood cabinetry, and a full bedroom and bathroom—ideal for guests or multi-generational living. Upstairs, enjoy an expansive second-floor family room/loft and a private primary suite with a walk-in closet. Situated on an oversized 0.24-acre lot with a 2-car garage and low HOA fees. Schedule your private showing today!
Contact an agent
Home facts
- Year built:2019
- Subdivision & Development:MASCOTTE GARDENS AT LAKE JACKSON RIDGE
- Listing ID #:O6428630
- Added:32 day(s) ago
- Updated:August 31, 2026 at 07:40 PM
Rooms and interior
- Bedrooms:5
- Total bathrooms:3
- Full bathrooms:3
- Flooring:Carpet, Ceramic Tile
- Dining Description:Formal Dining Room
- Kitchen Description:Built-In Oven, Cooktop, Dishwasher, Disposal, Microwave, Refrigerator, Solid Wood Cabinets, Stone Counters, Water Softener
- Bedroom Description:High Ceilings, Primary Bedroom Main Floor, Walk-In Closet(s)
- Living area:3,075 sq. ft.
Heating and cooling
- Cooling:Central Air
- Heating:Central, Electric
- Central air:Yes
Structure and exterior
- Roof:Shingle
- Year built:2019
- Building area:3,075 sq. ft.
- Lot area:0.24 Acres
- Lot Features:Oversized, Paved, Sidewalk
- Construction Materials:Block, Stucco
- Exterior Features:Front Porch, Lighting, Private Mailbox, Rain Gutters, Sidewalk
- Foundation Description:Slab
- Levels:2 Story
Schools
- High school:South Lake High
- Middle school:Gray Middle
- Elementary school:Groveland Elem
Utilities
- Water:Public, Water Connected
- Sewer:Public, Septic Tank
Finances and disclosures
- Price:$341,000
- Price per sq. ft.:$93.78
- Tax amount:$4,752 (2024)
Features and amenities
- Appliances:Built-in Oven, Cooktop, Dishwasher, Disposal, Dryer, Electric Water Heater, Irrigation Equipment, Microwave, Refrigerator, Water Softener
- Laundry features:Dryer, Inside, Laundry Room, Laundry Upper Level
- Amenities:Cable Available, Ceiling Fans(s), High Ceilings, Irrigation Equipment, Open Floorplan, Phone Available, Primary Bedroom Main Floor, Solid Wood Cabinets, Stone Counters, Walk-In Closet(s)
- Pool features:Public Pool
Parking
- Parking description:Attached Garage, Driveway, Garage Door Opener
- Garage:Yes
- Garage spaces:2
 The information being provided by Stellar Mls is for the consumer's personal, non-commercial use and may not be used for any purpose other than to identify prospective properties consumer may be interested in purchasing. Any information relating to real estate for sale referenced on this web site comes from the Internet Data Exchange (IDX) program of the Stellar Mls. CENTURY 21 Selling Paradise is not a Multiple Listing Service (MLS), nor does it offer MLS access. This website is a service of CENTURY 21 Selling Paradise, a broker participant of Stellar Mls. This web site may reference real estate listing(s) held by a brokerage firm other than the broker and/or agent who owns this web site.
The accuracy of all information, regardless of source, including but not limited to open house information, square footages and lot sizes, is deemed reliable but not guaranteed and should be personally verified through personal inspection by and/or with the appropriate professionals. The data contained herein is copyrighted by Stellar Mls and is protected by all applicable copyright laws. Any unauthorized dissemination of this information is in violation of copyright laws and is strictly prohibited.
Properties in listings may have been sold or may no longer be available.
Copyright 2026 Stellar Mls. All rights reserved. MFRMLS Member Broker: Robert Mahan
The information being provided by Stellar Mls is for the consumer's personal, non-commercial use and may not be used for any purpose other than to identify prospective properties consumer may be interested in purchasing. Any information relating to real estate for sale referenced on this web site comes from the Internet Data Exchange (IDX) program of the Stellar Mls. CENTURY 21 Selling Paradise is not a Multiple Listing Service (MLS), nor does it offer MLS access. This website is a service of CENTURY 21 Selling Paradise, a broker participant of Stellar Mls. This web site may reference real estate listing(s) held by a brokerage firm other than the broker and/or agent who owns this web site.
The accuracy of all information, regardless of source, including but not limited to open house information, square footages and lot sizes, is deemed reliable but not guaranteed and should be personally verified through personal inspection by and/or with the appropriate professionals. The data contained herein is copyrighted by Stellar Mls and is protected by all applicable copyright laws. Any unauthorized dissemination of this information is in violation of copyright laws and is strictly prohibited.
Properties in listings may have been sold or may no longer be available.
Copyright 2026 Stellar Mls. All rights reserved. MFRMLS Member Broker: Robert MahanNew listings near 2111 Ficus Street
- New
 $499,900Active4 beds 3 baths2,177 sq. ft.
6471 Chorus Drive, MASCOTTE, FL 34753
MLS# O6437892Listed by: FLORIDA REALTY INVESTMENTS - New
 $390,000Active4 beds 3 baths2,242 sq. ft.
15107 Zenith Avenue, MASCOTTE, FL 34753
MLS# L4964575Listed by: KELLER WILLIAMS REALTY SMART 1 - New
 $314,900Active3 beds 2 baths1,675 sq. ft.
15409 Ivory Gull Lane, MASCOTTE, FL 34753
MLS# G5116893Listed by: FLORIDA REALTY INVESTMENTS  $399,900Pending5 beds 3 baths2,804 sq. ft.
15623 Merlin Avenue, MASCOTTE, FL 34753
MLS# O6435955Listed by: THE KLR GROUP LLC- New
 $425,000Active3 beds 2 baths1,522 sq. ft.
221 S Sunset Avenue, MASCOTTE, FL 34753
MLS# O6435606Listed by: KELLER WILLIAMS ELITE PARTNERS III REALTY - New
 $319,000Active3 beds 2 baths1,294 sq. ft.
16023 Worthington, MASCOTTE, FL 34753
MLS# O6434180Listed by: LPT REALTY, LLC 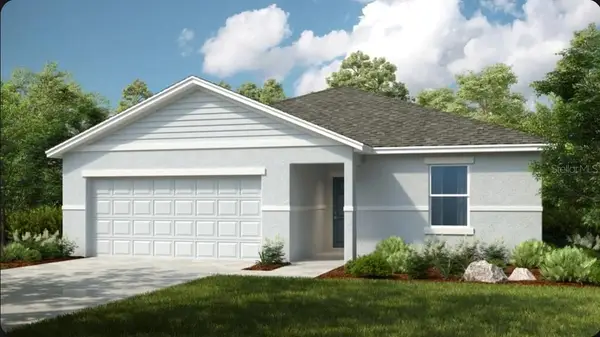 $381,000Active4 beds 2 baths2,078 sq. ft.
241 Streamwater Way, GROVELAND, FL 34736
MLS# O6434768Listed by: TAYLOR MORRISON REALTY OF FLORIDA INC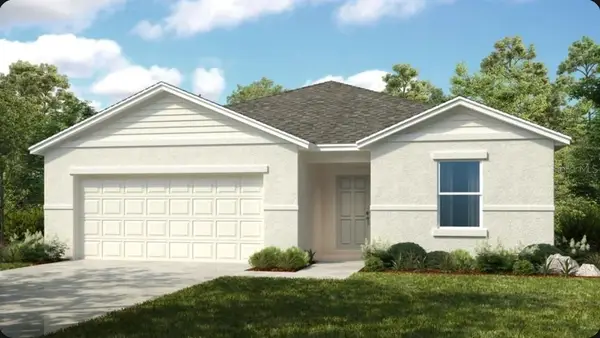 $359,000Pending4 beds 2 baths1,813 sq. ft.
237 Streamwater Way, GROVELAND, FL 34736
MLS# O6434773Listed by: TAYLOR MORRISON REALTY OF FLORIDA INC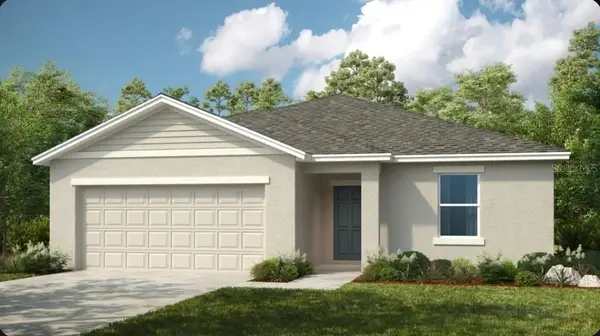 $395,000Active4 beds 3 baths2,075 sq. ft.
7417 Fieldstone Drive, GROVELAND, FL 34736
MLS# O6434780Listed by: TAYLOR MORRISON REALTY OF FLORIDA INC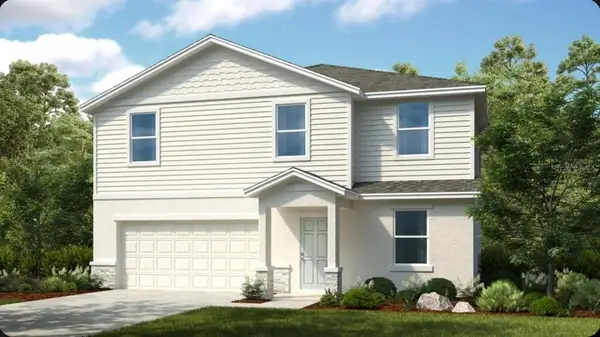 $425,000Active4 beds 3 baths2,514 sq. ft.
7429 Fieldstone Drive, GROVELAND, FL 34736
MLS# O6434795Listed by: TAYLOR MORRISON REALTY OF FLORIDA INC


Protect your home and budget from life's surprises with an Assurant Home Warranty, backed by a partner that supports you through every step of homeownership. Explore Plans.
©2026 Century 21 Real Estate LLC. All rights reserved. CENTURY 21®, the CENTURY 21 Logo and C21® are service marks owned by Century 21 Real Estate LLC. Century 21 Real Estate LLC fully supports the principles of the Fair Housing Act and the Equal Opportunity Act. Each office is independently owned and operated. Listing information is deemed reliable but not guaranteed accurate.