
6601 Tempo Way, Mascotte, FL 34753
Local realty services provided by:CENTURY 21 Myers Rose Realty
Upcoming open houses
- Sat, Oct 3112:00 pm - 03:00 pm
- Sun, Nov 0112:00 pm - 03:00 pm
Listed by: donnamarie leiba gough
Office: exp realty llc.
MLS#:O6451029
Source:MFRMLS
Price summary
- Price:$600,000
- Price per sq. ft.:$183.54
- Monthly HOA dues:$151.67
About this home
MOVE IN READY! Welcome to 6601 Tempo Way in Mascotte, a pristine 4 bedroom, 3 bathroom home with 3,269 square feet of living space, lovingly upgraded from top to bottom. Inside, you’ll find generously sized bedrooms, a versatile loft, and a dedicated office space with a glass door, perfect for working from home. Crown molding flows throughout, upgraded LED lighting brightens every room, new stair rails add a polished touch, and the kitchen shines with an upgraded backsplash, open concept featuring quartz countertops, 42" cabinets and upgraded stainless steel appliances designed to bring out the chef in you. Outside, enjoy a fully fenced yard, a freshly redone lawn, sealed accent bricks, and a sealed driveway and patio that look brand new. Relax on the 10x30 screened lanai with pavers and two large remote-control ceiling fans, ideal for year-round enjoyment. A water softener and whole-home surge protection add comfort and peace of mind. The oversized garage offers the full footprint of a 3-car garage with two doors, and features an epoxy-coated floor, added insulation, and a utility sink, perfect for a workshop, hobbies, or extra storage. Conveniently located near grocery stores, shopping, and a wide variety of restaurants along the Highway 50 corridor in Groveland and Clermont. Move in already upgraded with nothing left to do. Realtors, bring your fussiest Buyer!...
Contact an agent
Home facts
- Year built:2024
- Subdivision & Development:VILLA PASS PH 1
- Listing ID #:O6451029
- Added:1 day(s) ago
- Updated:October 27, 2026 at 02:46 PM
Rooms and interior
- Bedrooms:4
- Total bathrooms:3
- Full bathrooms:2
- Half bathrooms:1
- Flooring:Carpet, Ceramic Tile
- Dining Description:Eat In Kitchen
- Kitchen Description:Cooktop, Disposal, Eat-in Kitchen, Ice Maker, Microwave, Range, Refrigerator
- Bedroom Description:High Ceilings, Primary Bedroom Upstairs, Split Bedroom, Walk-In Closet(s)
- Living area:3,269 sq. ft.
Heating and cooling
- Cooling:Central Air
- Heating:Central
- Central air:Yes
Structure and exterior
- Roof:Shingle
- Year built:2024
- Building area:3,269 sq. ft.
- Lot area:0.18 Acres
- Construction Materials:Brick
- Exterior Features:Garden, Sprinkler Metered
- Foundation Description:Slab
- Levels:2 Story
Utilities
- Water:Public, Water Available
- Sewer:Public, Public Sewer
Finances and disclosures
- Price:$600,000
- Price per sq. ft.:$183.54
- Tax amount:$7,741 (2025)
Features and amenities
- Appliances:Cooktop, Disposal, Dryer, Electric Water Heater, Ice Maker, Microwave, Range, Refrigerator, Washer
- Laundry features:Dryer, Electric Dryer Hookup, Inside, Laundry Room, Washer, Washer Hookup
- Amenities:Crown Molding, Eat-in Kitchen, Electricity Available, High Ceilings, Open Floorplan, Primary Bedroom Upstairs, Smart Home, Split Bedroom, Walk-In Closet(s)
- Pool features:Public Pool
Parking
- Parking description:Attached Garage
- Garage:Yes
- Garage spaces:2
 The information being provided by Stellar Mls is for the consumer's personal, non-commercial use and may not be used for any purpose other than to identify prospective properties consumer may be interested in purchasing. Any information relating to real estate for sale referenced on this web site comes from the Internet Data Exchange (IDX) program of the Stellar Mls. CENTURY 21 Myers Rose Realty is not a Multiple Listing Service (MLS), nor does it offer MLS access. This website is a service of CENTURY 21 Myers Rose Realty, a broker participant of Stellar Mls. This web site may reference real estate listing(s) held by a brokerage firm other than the broker and/or agent who owns this web site.
The accuracy of all information, regardless of source, including but not limited to open house information, square footages and lot sizes, is deemed reliable but not guaranteed and should be personally verified through personal inspection by and/or with the appropriate professionals. The data contained herein is copyrighted by Stellar Mls and is protected by all applicable copyright laws. Any unauthorized dissemination of this information is in violation of copyright laws and is strictly prohibited.
Properties in listings may have been sold or may no longer be available.
Copyright 2026 Stellar Mls. All rights reserved. MFRMLS Member Broker: Gretchen Rose-Zagame
New listings near 6601 Tempo Way
- New
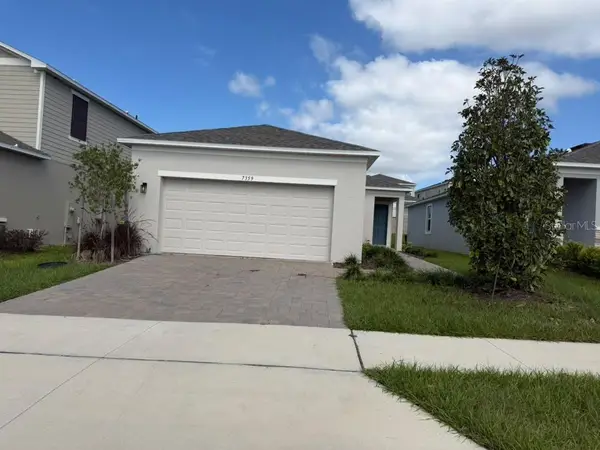 $289,900Active3 beds 2 baths1,455 sq. ft.
7359 Capstone Drive, GROVELAND, FL 34736
MLS# O6452877Listed by: CHARLES RUTENBERG REALTY ORLANDO 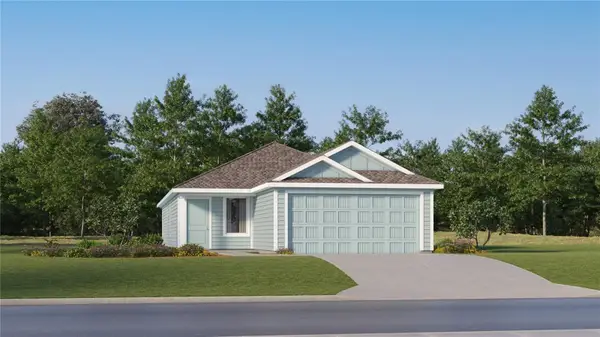 $308,990Pending4 beds 2 baths1,600 sq. ft.
7757 Marble Street, GROVELAND, FL 34736
MLS# O6451186Listed by: LENNAR REALTY- New
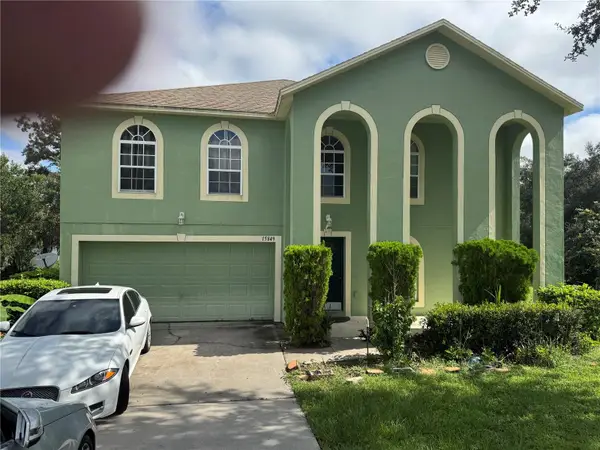 $350,000Active4 beds 4 baths2,296 sq. ft.
15849 Surfbird Court, MASCOTTE, FL 34753
MLS# O6449103Listed by: SUNNY HOME REALTY 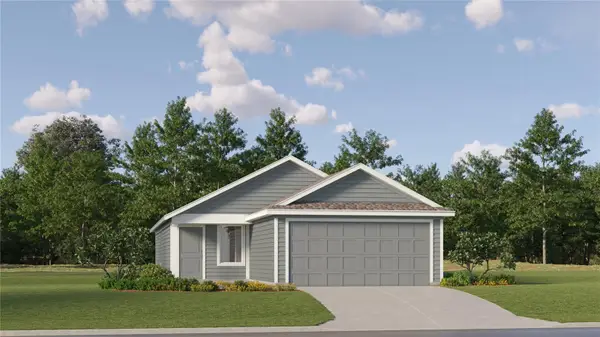 $298,240Active3 beds 2 baths1,424 sq. ft.
7761 Marble Street, GROVELAND, FL 34736
MLS# O6449873Listed by: LENNAR REALTY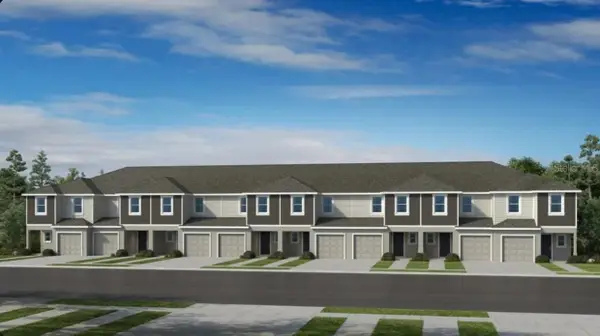 $246,589Active3 beds 3 baths1,404 sq. ft.
559 Moonstone Court, GROVELAND, FL 34736
MLS# TB8557736Listed by: TAYLOR MORRISON REALTY OF FLORIDA INC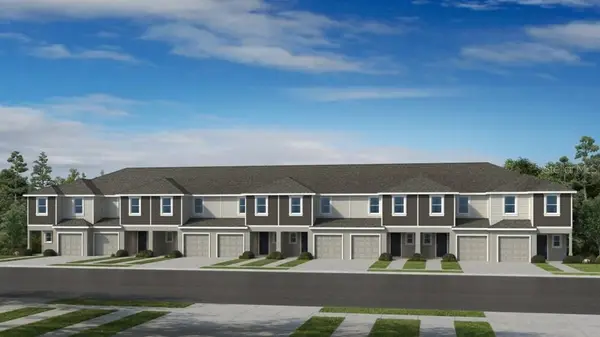 $271,694Active3 beds 3 baths1,558 sq. ft.
555 Moonstone Court, GROVELAND, FL 34736
MLS# O6449611Listed by: TAYLOR MORRISON REALTY OF FLORIDA INC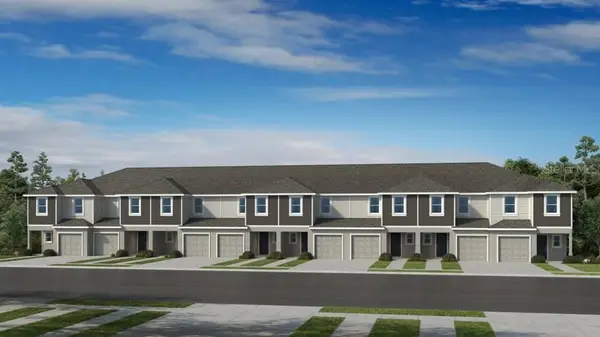 $246,789Pending3 beds 3 baths1,404 sq. ft.
557 Moonstone Court, GROVELAND, FL 34736
MLS# O6449622Listed by: TAYLOR MORRISON REALTY OF FLORIDA INC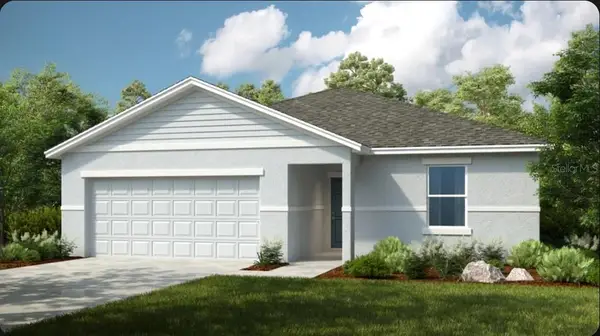 $390,000Active4 beds 2 baths2,078 sq. ft.
7437 Fieldstone Drive, GROVELAND, FL 34736
MLS# O6449587Listed by: TAYLOR MORRISON REALTY OF FLORIDA INC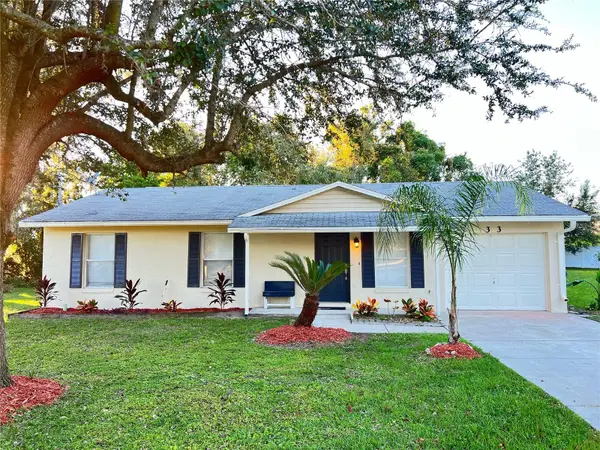 $290,000Active3 beds 1 baths1,184 sq. ft.
33 Lakeview Court, MASCOTTE, FL 34753
MLS# O6449364Listed by: JCL REALTY INC


Protect your home and budget from life's surprises with an Assurant Home Warranty, backed by a partner that supports you through every step of homeownership. Explore Plans.
©2026 Century 21 Real Estate LLC. All rights reserved. CENTURY 21®, the CENTURY 21 Logo and C21® are service marks owned by Century 21 Real Estate LLC. Century 21 Real Estate LLC fully supports the principles of the Fair Housing Act and the Equal Opportunity Act. Each office is independently owned and operated. Listing information is deemed reliable but not guaranteed accurate.