
168 Bayshore Drive, Melbourne Beach, FL 32951
Local realty services provided by:CENTURY 21 Lighthouse Realty
168 Bayshore Drive,Melbourne Beach, FL 32951
$1,499,000
- 3 Beds
- 3 Baths
- 2,428 sq. ft.
- Single family
- Active
Listed by: pamela ann reynolds
Office: re/max alternative realty
MLS#:1089969
Source:FL_SPACE
Price summary
- Price:$1,499,000
- Price per sq. ft.:$356.48
About this home
Architectural masterpiece with breathtaking Indian River views from virtually every room, situated on more than 1/2 acre, just one block from the Atlantic Ocean. Built in 2007 with conc blk/frame construction, this exceptional waterfront residence showcases the quality & craftsmanship discerning buyers expect, including a metal roof, maple cabinetry & flooring, tumbled marble finishes, custom millwork, plantation shutters, epoxy-coated 3 car garage floor, a private dock with floating dock, & a custom pool with oversized spa. Offering three levels of living, each floor features its own bedroom, full bathroom, living area, & private covered balcony, creating an ideal layout for multigenerational living or hosting guests. The entire third floor is dedicated to the owner's retreat, featuring sweeping river views from the bedroom, sitting room, spa-inspired bathroom with jetted tub, & an exceptionally private covered balcony. The chef's kitchen is designed to impress with maple cabinetry, polished black granite countertops, a Sub-Zero refrigerator, Wolf 5-burner gas cooktop, Zephyr ceiling-mounted range hood, and a large island with bar seating, perfect for entertaining. Located on a quiet dead-end street, the property also includes deeded private beach access, allowing you to enjoy both riverfront and ocean lifestyles in one extraordinary location, with world-class sport-fishing 3 miles south at Sebastian Inlet....
Contact an agent
Home facts
- Year built:2007
- Subdivision & Development:Sunnyland Groves Subd
- Listing ID #:1089969
- Added:7 day(s) ago
Rooms and interior
- Bedrooms:3
- Total bathrooms:3
- Full bathrooms:3
- Flooring:Tile, Wood
- Kitchen Description:Breakfast Bar, Pantry, appl_
- Living area:2,428 sq. ft.
Heating and cooling
- Cooling:Electric
- Heating:Central, Electric
- Central air:Yes
Structure and exterior
- Year built:2007
- Building area:2,428 sq. ft.
- Lot area:0.52 Acres
- Lot Features:Dead End Street
Schools
- High school:Melbourne
- Middle school:Hoover
- Elementary school:Gemini
Finances and disclosures
- Price:$1,499,000
- Price per sq. ft.:$356.48
- Tax amount:$10,734 (2025)
Features and amenities
- Laundry features:appl_
- Amenities:Breakfast Bar, Ceiling Fan(s), Pantry
Parking
- Parking description:Attached
- Garage:Yes
- Garage spaces:3
New listings near 168 Bayshore Drive
- New
 $750,000Active3 beds 3 baths2,036 sq. ft.
3037 S Hwy A1a #3c, Melbourne Beach, FL 32951
MLS# 1090494Listed by: PROMINENT PROPERTIES OF FL,LLC - Open Sun, 11am to 1pmNew
 $749,000Active3 beds 2 baths2,211 sq. ft.
185 Sandy Shoes Drive, Melbourne Beach, FL 32951
MLS# 1090394Listed by: DALE SORENSEN REAL ESTATE INC. - New
 $995,000Active4 beds 3 baths2,168 sq. ft.
165 Mar-len Drive, Melbourne Beach, FL 32951
MLS# 1090371Listed by: PREMIER PROPERTIES REAL ESTATE - New
 $1,090,000Active3 beds 3 baths1,815 sq. ft.
205 Strand Drive #305, Melbourne Beach, FL 32951
MLS# 1090206Listed by: ONE SOTHEBY'S INTERNATIONAL - Open Wed, 9am to 7pmNew
 $310,000Active2 beds 2 baths1,148 sq. ft.
3293 Sand Court, MELBOURNE BEACH, FL 32951
MLS# O6450220Listed by: OPENDOOR BROKERAGE LLC - New
 $1,100,000Active3 beds 2 baths2,245 sq. ft.
2999 S Highway A1a #Unit 12n, Melbourne Beach, FL 32951
MLS# 1088750Listed by: TYCHE REALTY LLC - New
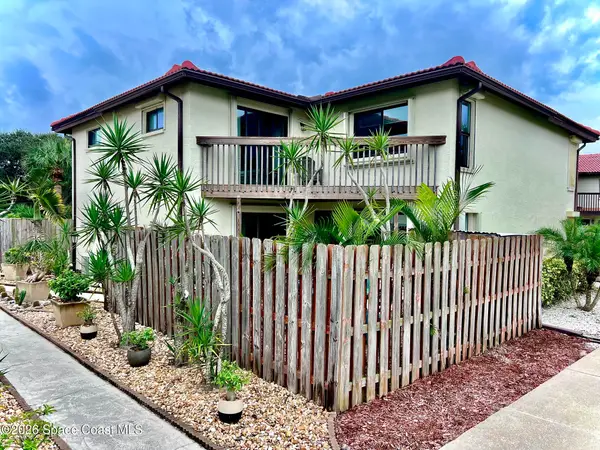 $342,000Active2 beds 2 baths1,148 sq. ft.
3267 River Villa Way, Melbourne Beach, FL 32951
MLS# 1089549Listed by: COMPASS FLORIDA LLC - New
 $499,900Active3 beds 3 baths1,940 sq. ft.
135 Aquarina Boulevard, Melbourne Beach, FL 32951
MLS# 1090039Listed by: RE/MAX DOWNTOWN - New
 $2,100,000Active3 beds 3 baths2,683 sq. ft.
7441 S Hwy A1a, Melbourne Beach, FL 32951
MLS# 1090018Listed by: PREMIER PROPERTIES REAL ESTATE


Protect your home and budget from life's surprises with an Assurant Home Warranty, backed by a partner that supports you through every step of homeownership. Explore Plans.
©2026 Century 21 Real Estate LLC. All rights reserved. CENTURY 21®, the CENTURY 21 Logo and C21® are service marks owned by Century 21 Real Estate LLC. Century 21 Real Estate LLC fully supports the principles of the Fair Housing Act and the Equal Opportunity Act. Each office is independently owned and operated. Listing information is deemed reliable but not guaranteed accurate.