
501 Avenue A, Melbourne Beach, FL 32951
Local realty services provided by:CENTURY 21 Circle
Listed by: laura l dowling roy pa
Office: premier properties real estate
MLS#:1091042
Source:FL_SPACE
Price summary
- Price:$1,300,000
- Price per sq. ft.:$437.27
About this home
Only a 5 minute walk to Ocean and River, this dream home has it all! | Resort-Style Melbourne Beach Entertainer with Heated Screened in Pool and Spa & Expansive Outdoor Living Area. Completely remodeled coastal home in historic Melbourne Beach, ideally located on a prime corner on Avenue A. Walk to the Atlantic Ocean, town square, fine dining and casual restaurants, parks, library, grocery store, post office and the Indian River Lagoon for kayaking, boating, and fishing. The home features a coastal interior with 3 spacious bedrooms plus an executive office, expansive storage with many custom cabinets, quartz countertops throughout, accordion hurricane shutters, newer AC units, and abundant parking for an RV, boat, guests, and more. Oversized air conditioned garage. Ideal floorplan with large primary suite in east side of home and 2 bedrooms situated in the west wing of home perfect for guests or family! Avenue A properties rarely become available--don't miss this exceptional location.
Contact an agent
Home facts
- Year built:1991
- Subdivision & Development:Henry Whitings Melbourne Bch
- Listing ID #:1091042
- Added:1 day(s) ago
Rooms and interior
- Bedrooms:3
- Total bathrooms:3
- Full bathrooms:2
- Half bathrooms:1
- Flooring:Laminate, Tile
- Kitchen Description:Breakfast Bar, Pantry, appl_
- Living area:2,973 sq. ft.
Heating and cooling
- Cooling:Electric
- Heating:Central, Electric
- Central air:Yes
Structure and exterior
- Year built:1991
- Building area:2,973 sq. ft.
- Lot area:0.41 Acres
- Construction Materials:Stucco
- Exterior Features:Outdoor Shower, Storm Shutters
Schools
- High school:Melbourne
- Middle school:Hoover
- Elementary school:Gemini
Utilities
- Sewer:Public Sewer
Finances and disclosures
- Price:$1,300,000
- Price per sq. ft.:$437.27
Features and amenities
- Laundry features:appl_
- Amenities:Breakfast Bar, Ceiling Fan(s), Pantry
Parking
- Garage:Yes
- Garage spaces:2
New listings near 501 Avenue A
- New
 $369,000Active2 beds 2 baths1,148 sq. ft.
3255 Sea Oats Circle, Melbourne Beach, FL 32951
MLS# 1091067Listed by: BLUE MARLIN REAL ESTATE - New
 $3,990,000Active4 beds 4 baths3,410 sq. ft.
6505 Highway A1a, Melbourne Beach, FL 32951
MLS# A12113407Listed by: SUNSHINE LUXURY RLTY OF AMERICA, INC - New
 $630,000Active3 beds 2 baths1,555 sq. ft.
5612 Beach Elder Way, Melbourne Beach, FL 32951
MLS# 1090958Listed by: SURFSIDE PROPERTIES & MGMT. - New
 $259,000Active1 beds 1 baths400 sq. ft.
573 Carousel Lane #284, Melbourne Beach, FL 32951
MLS# 1090935Listed by: AVELLINO & ASSOCIATES REALTY - New
 $775,000Active4 beds 2 baths1,831 sq. ft.
380 Lakeview Drive, Melbourne Beach, FL 32951
MLS# 1090920Listed by: WATERMAN REAL ESTATE, INC. - New
 $724,900Active2 beds 3 baths1,602 sq. ft.
274 Beverly Court, Melbourne Beach, FL 32951
MLS# 1090813Listed by: RE/MAX AEROSPACE REALTY - New
 $839,999Active3 beds 3 baths1,815 sq. ft.
205 Strand Drive #304, Melbourne Beach, FL 32951
MLS# 1090792Listed by: BEYCOME OF FLORIDA LLC - New
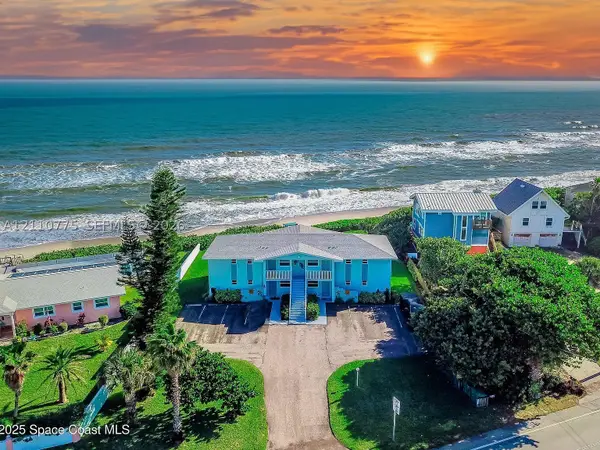 $515,000Active2 beds 2 baths980 sq. ft.
4995 S Highway A1a #D, Melbourne Beach, FL 32951
MLS# A12110775Listed by: FORTUNE CHRISTIE'S INTL R.E. - New
 $515,000Active3 beds 3 baths1,947 sq. ft.
131 Aquarina Boulevard, Melbourne Beach, FL 32951
MLS# 1090524Listed by: PREMIER PROPERTIES REAL ESTATE


Protect your home and budget from life's surprises with an Assurant Home Warranty, backed by a partner that supports you through every step of homeownership. Explore Plans.
©2026 Century 21 Real Estate LLC. All rights reserved. CENTURY 21®, the CENTURY 21 Logo and C21® are service marks owned by Century 21 Real Estate LLC. Century 21 Real Estate LLC fully supports the principles of the Fair Housing Act and the Equal Opportunity Act. Each office is independently owned and operated. Listing information is deemed reliable but not guaranteed accurate.