
1004 Heatherwood Way, Melbourne, FL 32940
Local realty services provided by:CENTURY 21 Circle
Listed by: jonathan minerick
Office: homecoin.com
MLS#:1085325
Source:FL_SPACE
Price summary
- Price:$574,000
- Price per sq. ft.:$231.54
About this home
Time for us to downsize. Property has a .39 acre lot, 2479 sq feet under air, 4 bedrooms, 2 baths, large pool, heated spa, semi-private lake view, oversized garage, and is located on a quiet cul-de-sac. Extended driveway. Parks and top-rated schools nearby. Home lived in and maintained but not many trendy updates. Neutral colors throughout. Make it your own. The golf cart stays if you would like it. New exterior paint 2024. New AC units 2022. Disclosures available.
Contact an agent
Home facts
- Year built:1994
- Subdivision & Development:Summerwood
- Listing ID #:1085325
- Added:2 day(s) ago
Rooms and interior
- Bedrooms:4
- Total bathrooms:2
- Full bathrooms:2
- Rooms Total:1
- Kitchen Description:Breakfast Bar, Pantry, appl_
- Living area:2,479 sq. ft.
Heating and cooling
- Heating:Central
- Central air:Yes
Structure and exterior
- Year built:1994
- Building area:2,479 sq. ft.
- Lot area:0.39 Acres
- Construction Materials:Stucco
- Exterior Features:Outdoor Shower, Storm Shutters
Schools
- High school:Viera
- Middle school:Viera
- Elementary school:Suntree
Utilities
- Sewer:Public Sewer
Finances and disclosures
- Price:$574,000
- Price per sq. ft.:$231.54
- Tax amount:$4,480 (2025)
Features and amenities
- Laundry features:appl_
- Amenities:Basketball Court, Breakfast Bar, Ceiling Fan(s), Pantry, Playground
Parking
- Garage:Yes
- Garage spaces:2
New listings near 1004 Heatherwood Way
- New
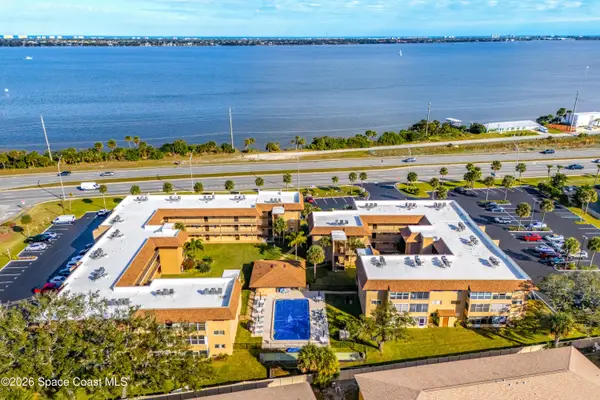 $179,000Active2 beds 2 baths1,058 sq. ft.
3210 N Harbor City Boulevard #307, Melbourne, FL 32935
MLS# 1085546Listed by: RE/MAX AEROSPACE REALTY - New
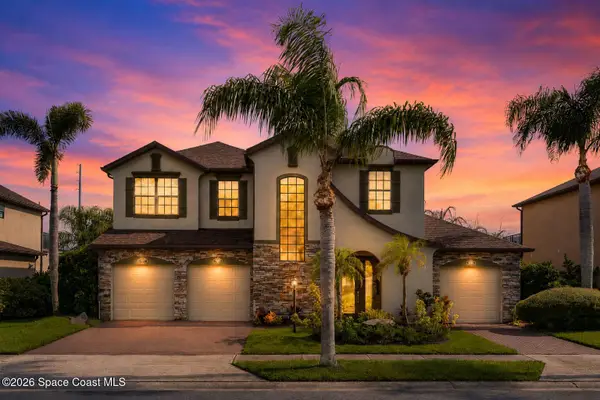 $674,982Active3 beds 3 baths2,805 sq. ft.
1435 Talon Way, Melbourne, FL 32934
MLS# 1085557Listed by: ENGEL&VOELKERS MELB BEACHSIDE - New
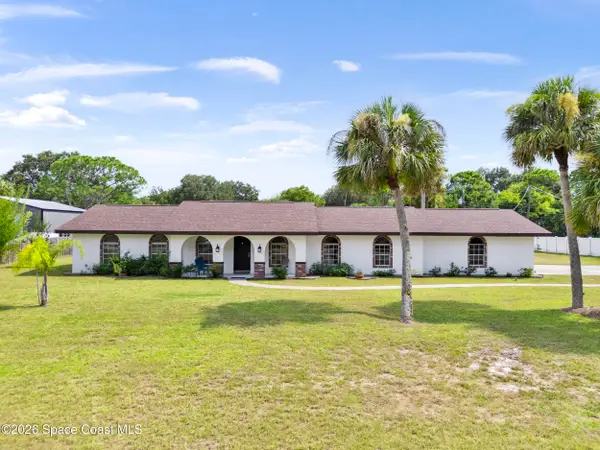 $625,000Active3 beds 3 baths1,848 sq. ft.
5215 Pina Vista Drive, Melbourne, FL 32934
MLS# 1085561Listed by: REAL BROKER, LLC - New
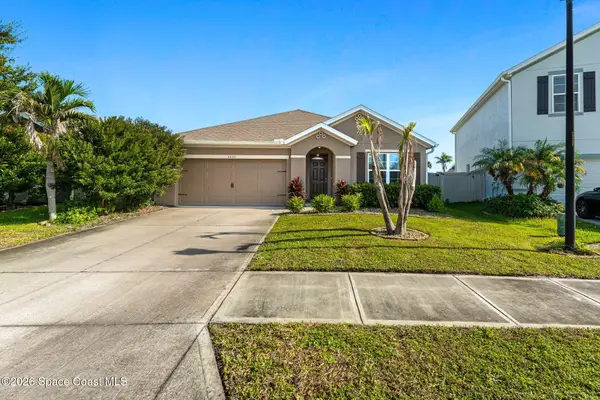 $359,900Active3 beds 2 baths1,772 sq. ft.
4440 Pagosa Springs Circle, Melbourne, FL 32901
MLS# 1085563Listed by: REAL BROKER LLC - New
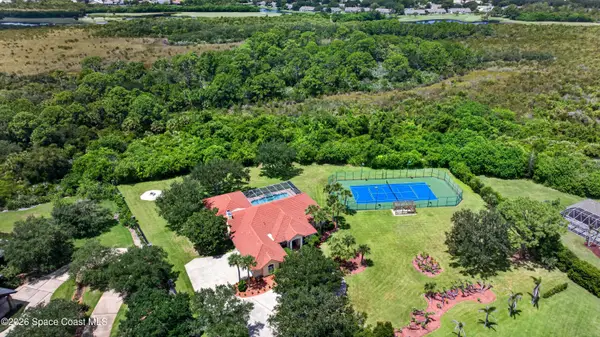 $1,500,000Active6 beds 4 baths3,459 sq. ft.
578 Wethersfield Place, Melbourne, FL 32940
MLS# 1085537Listed by: KARR PROFESSIONAL GROUP P.A. - New
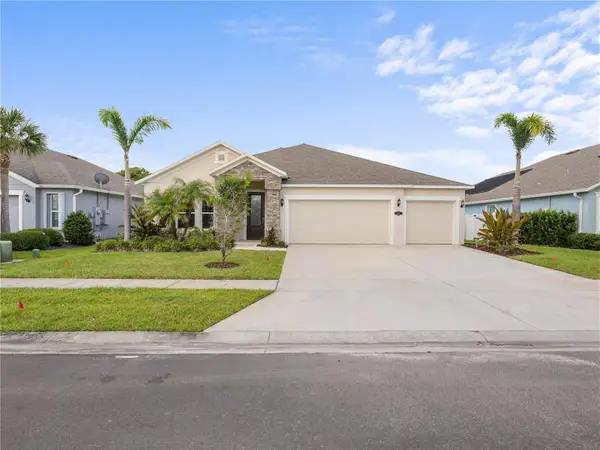 $590,000Active4 beds 3 baths2,280 sq. ft.
4212 Ruthann Circle, MELBOURNE, FL 32934
MLS# O6435182Listed by: KELLER WILLIAMS LEGACY REALTY - New
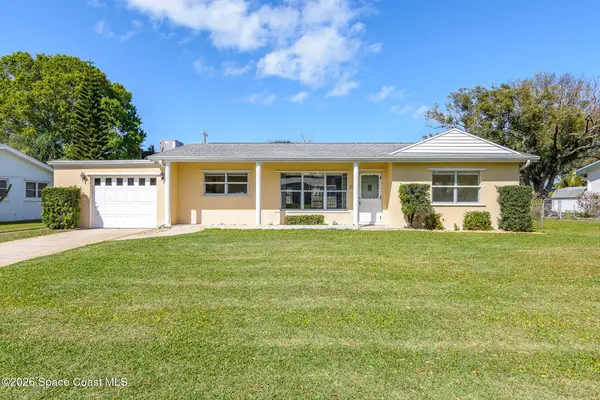 $295,000Active3 beds 2 baths1,662 sq. ft.
404 Bunker Street, Melbourne, FL 32901
MLS# 1085524Listed by: RE/MAX ELITE - New
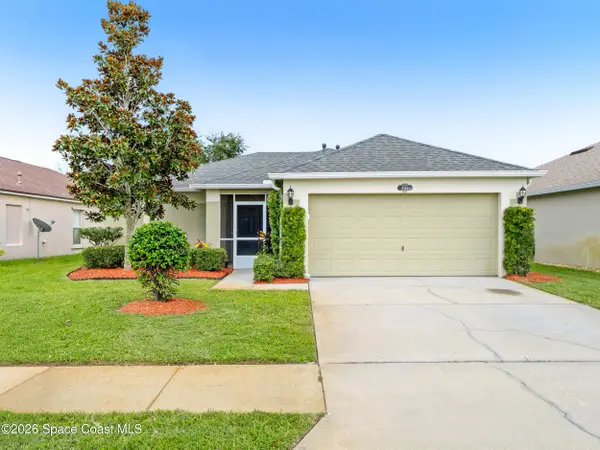 $369,900Active3 beds 2 baths1,617 sq. ft.
3113 Cauthen Creek Drive, Melbourne, FL 32934
MLS# 1085505Listed by: RE/MAX ELITE - Open Sat, 10am to 2pmNew
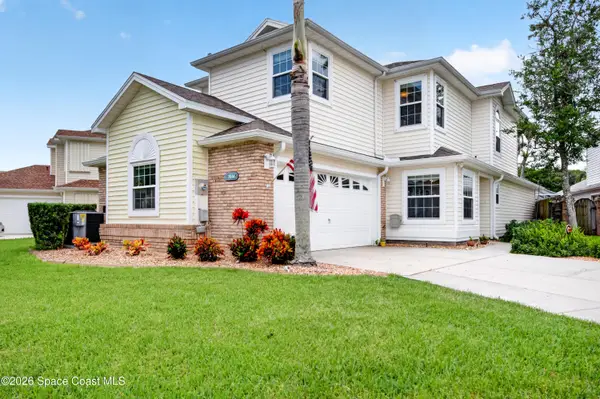 $402,000Active3 beds 3 baths1,810 sq. ft.
1634 Pga Boulevard, Melbourne, FL 32935
MLS# 1085507Listed by: BETTER HOMES & GARDENS RE STAR - Open Sat, 12 to 1:30pmNew
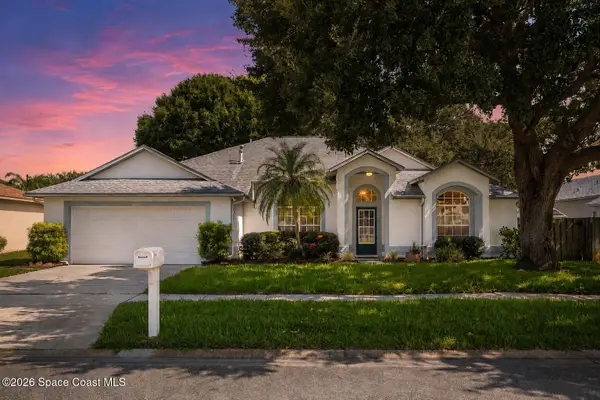 $375,000Active3 beds 2 baths1,537 sq. ft.
2065 Trevino Circle, Melbourne, FL 32935
MLS# 1085509Listed by: COMPASS FLORIDA, LLC


Protect your home and budget from life's surprises with an Assurant Home Warranty, backed by a partner that supports you through every step of homeownership. Explore Plans.
©2026 Century 21 Real Estate LLC. All rights reserved. CENTURY 21®, the CENTURY 21 Logo and C21® are service marks owned by Century 21 Real Estate LLC. Century 21 Real Estate LLC fully supports the principles of the Fair Housing Act and the Equal Opportunity Act. Each office is independently owned and operated. Listing information is deemed reliable but not guaranteed accurate.