
1032 Great Belt Circle, Melbourne, FL 32940
Local realty services provided by:CENTURY 21 Circle
Listed by: joshua denton
Office: real broker llc.
MLS#:1078355
Source:FL_SPACE
Price summary
- Price:$824,998
- Price per sq. ft.:$335.77
- Monthly HOA dues:$507
About this home
YOU HAVE TO SEE THIS! Waterfront luxury in Bridgewater, Viera's 55+ resort style gated community! This beautiful 3-bedroom + den, 3-bath, 3-car garage home has OVER $150k in upgrades w elegant features such as custom tray ceilings, wall to wall storage, custom island lightning and a SAFE that's yours to keep. Additional ''must-have'' features include IMPACT WINDOWS & SLIDERS, tile and crown molding throughout, a gourmet kitchen w/ wall ovens, cooktop and an oversized island. The primary suite boasts a sumptuous bath w/ walk-in shower, soaking tub, and dual walk-in custom closets. Perfect for entertaining, the great room's expansive sliders lead to a stunning 50'x15' screened lanai overlooking the water and Custom Salt water Solar heated pool and outdoor kitchen Even the garage impresses with epoxy floors, and overhead storage. Bridgewater's private clubhouse offers a heated pool, spa, fitness center, tennis & pickleball courts, and even a movie theatre
Contact an agent
Home facts
- Year built:2023
- Subdivision & Development:Bridgewater at Viera
- Listing ID #:1078355
- Added:64 day(s) ago
Rooms and interior
- Bedrooms:3
- Total bathrooms:3
- Full bathrooms:3
- Flooring:Tile
- Kitchen Description:Breakfast Bar, Breakfast Nook, Pantry, appl_
- Living area:2,457 sq. ft.
Heating and cooling
- Cooling:Electric
- Heating:Central, Electric, Natural Gas, Propane
- Central air:Yes
Structure and exterior
- Year built:2023
- Building area:2,457 sq. ft.
- Lot area:0.21 Acres
- Construction Materials:Stucco
Schools
- High school:Viera
- Middle school:Johnson
Utilities
- Sewer:Public Sewer
Finances and disclosures
- Price:$824,998
- Price per sq. ft.:$335.77
- Tax amount:$1,045 (2025)
Features and amenities
- Laundry features:appl_
- Amenities:Breakfast Bar, Breakfast Nook, Ceiling Fan(s), Pantry
- Pool features:Waterfall
Parking
- Parking description:Attached
- Garage:Yes
- Garage spaces:3
New listings near 1032 Great Belt Circle
- New
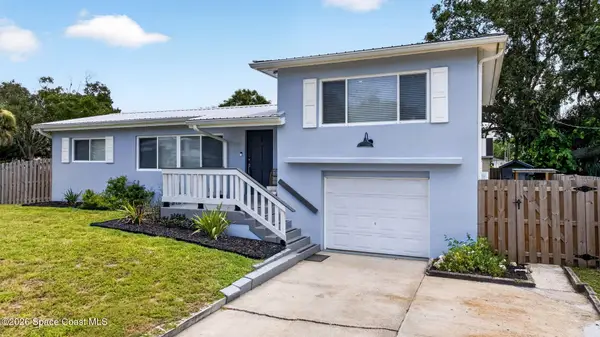 $438,000Active3 beds 2 baths1,503 sq. ft.
301 Par Avenue, Melbourne, FL 32901
MLS# 1083783Listed by: REAL BROKER, LLC - New
 $819,875Active5 beds 4 baths3,103 sq. ft.
2906 Balting Place, Melbourne, FL 32940
MLS# 1083802Listed by: BLUE MARLIN REAL ESTATE - Open Fri, 11am to 2pmNew
 $310,000Active3 beds 2 baths1,518 sq. ft.
1607 Clover Circle, Melbourne, FL 32935
MLS# 1083789Listed by: HAPPY HOUSE REAL ESTATE - New
 $398,000Active3 beds 2 baths1,444 sq. ft.
2329 Saint Andrews Circle, Melbourne, FL 32901
MLS# 1083791Listed by: FLORIDA HOMES RLTY. & MTG. LLC - New
 $499,900Active0.28 Acres
760 Nightingale Drive, Indialantic, FL 32903
MLS# 1083796Listed by: RED 275 - New
 $179,500Active2 beds 2 baths1,095 sq. ft.
3135 Shady Dell Lane #218, Melbourne, FL 32935
MLS# 1083784Listed by: ZOOM REALTY GROUP LLC - New
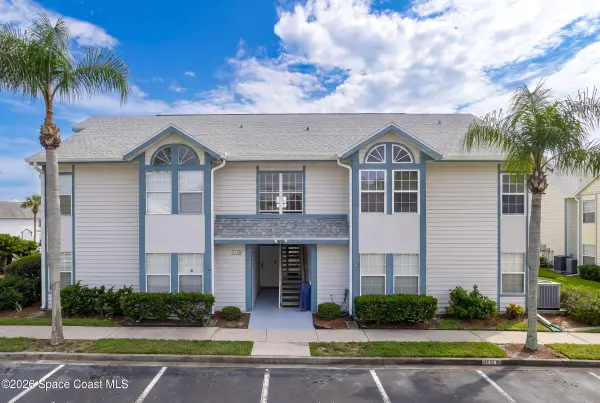 $209,000Active3 beds 2 baths1,491 sq. ft.
4640 Lake Waterford Way #3-102, West Melbourne, FL 32904
MLS# 1083786Listed by: LOKATION REAL ESTATE - New
 $495,000Active3 beds 2 baths1,676 sq. ft.
536 Ponderosa Street W, Melbourne, FL 32904
MLS# 1083774Listed by: MISTY MORRISON REAL ESTATE - New
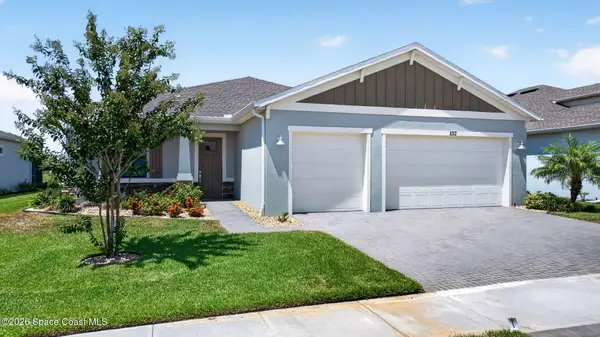 $635,000Active3 beds 3 baths2,325 sq. ft.
1012 Great Belt Circle, Melbourne, FL 32940
MLS# 1083764Listed by: BHHS FLORIDA REALTY - Open Sat, 10am to 1pmNew
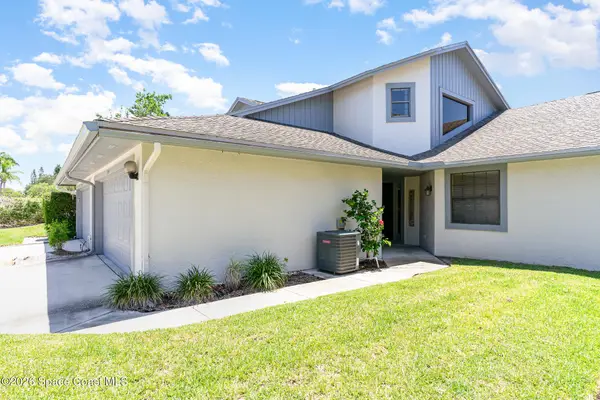 $265,000Active2 beds 2 baths1,613 sq. ft.
3554 Sparrow Lane, Melbourne, FL 32935
MLS# 1082578Listed by: LOKATION REAL ESTATE


Protect your home and budget from life's surprises with an Assurant Home Warranty, backed by a partner that supports you through every step of homeownership. Explore Plans.
©2026 Century 21 Real Estate LLC. All rights reserved. CENTURY 21®, the CENTURY 21 Logo and C21® are service marks owned by Century 21 Real Estate LLC. Century 21 Real Estate LLC fully supports the principles of the Fair Housing Act and the Equal Opportunity Act. Each office is independently owned and operated. Listing information is deemed reliable but not guaranteed accurate.