
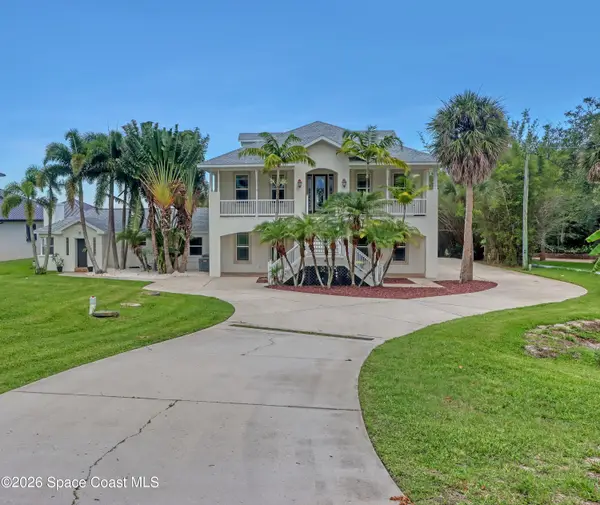
1050 Fieldstone Drive, Melbourne, FL 32940
Local realty services provided by:CENTURY 21 Results
1050 Fieldstone Drive,Melbourne, FL 32940
$485,000
- 3 Beds
- 2 Baths
- 2,066 sq. ft.
- Single family
- Active
Listed by: annette callahan
Office: re/max aerospace realty
MLS#:1092409
Source:FL_SPACE
Price summary
- Price:$485,000
- Price per sq. ft.:$234.75
About this home
Enjoy tranquil waterfront living in this beautifully designed 3 bedroom, 2 bath home featuring an open floor plan and vaulted ceilings. The spacious kitchen includes a breakfast bar that flows seamlessly into the family room—perfect for everyday living and entertaining. Natural light pours in through skylights, highlighting the airy layout. The primary suite offers his and her closets for ample storage. Step outside to an expansive screened lanai and take in peaceful water views—your private retreat awaits! Recent updates offer added peace of mind: roof (7 years), updated plumbing (4 years), 2 year old air handler, and a 4-year-old compressor.
Contact an agent
Home facts
- Year built:1992
- Subdivision & Development:Fieldstone Suntree PUD St 4 Tr 41 Unit 1
- Listing ID #:1092409
- Added:1 day(s) ago
Rooms and interior
- Bedrooms:3
- Total bathrooms:2
- Full bathrooms:2
- Flooring:Tile
- Kitchen Description:Breakfast Bar, Pantry, appl_
- Living area:2,066 sq. ft.
Heating and cooling
- Heating:Central
- Central air:Yes
Structure and exterior
- Year built:1992
- Building area:2,066 sq. ft.
- Lot area:0.19 Acres
- Construction Materials:Stucco
Schools
- High school:Viera
- Middle school:DeLaura
- Elementary school:Suntree
Utilities
- Sewer:Public Sewer
Finances and disclosures
- Price:$485,000
- Price per sq. ft.:$234.75
Features and amenities
- Laundry features:appl_
- Amenities:Breakfast Bar, Ceiling Fan(s), Pantry
Parking
- Garage:Yes
- Garage spaces:2
New listings near 1050 Fieldstone Drive
- New
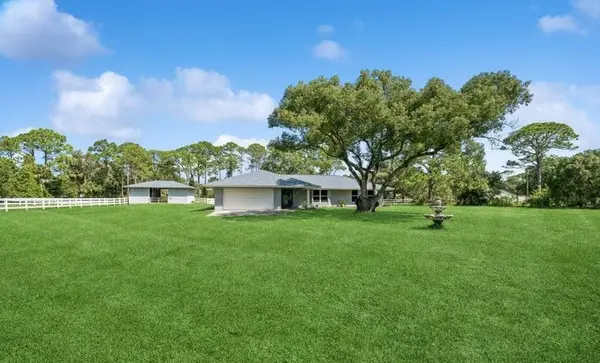 $775,000Active4 beds 2 baths2,641 sq. ft.
5280 Percheron Boulevard, Melbourne, FL 32934
MLS# 301369Listed by: BHHS FLORIDA REALTY - BREVARD - New
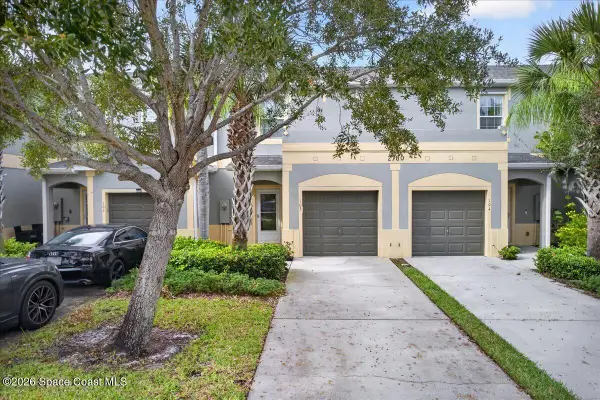 $234,900Active3 beds 3 baths1,548 sq. ft.
2780 Reston Street #103, Melbourne, FL 32935
MLS# 1092395Listed by: BARRIER ISLAND PROPERTIES - New
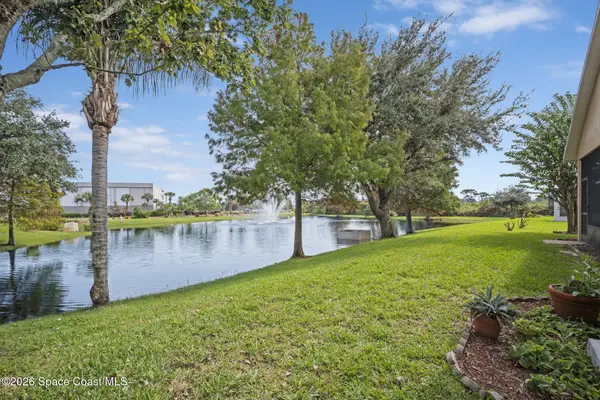 $458,723Active3 beds 2 baths2,119 sq. ft.
5352 Outlook Drive, Melbourne, FL 32940
MLS# 1092371Listed by: RE/MAX AEROSPACE REALTY - New
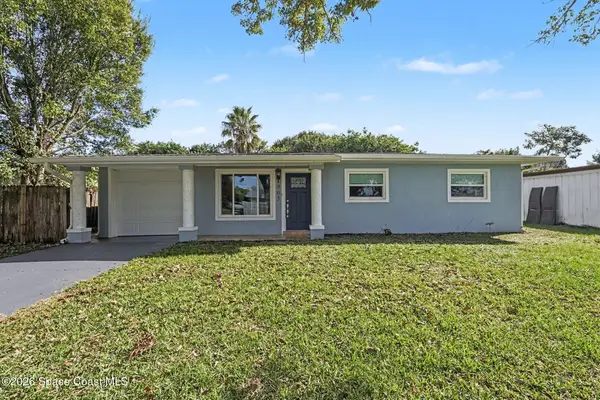 $287,000Active3 beds 2 baths1,016 sq. ft.
805 Cheyenne Avenue, Melbourne, FL 32935
MLS# 1092388Listed by: COLDWELL BANKER REALTY - New
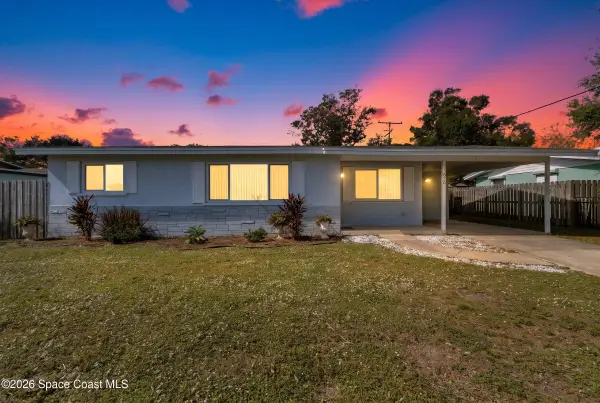 $289,900Active3 beds 2 baths1,285 sq. ft.
620 Croton Road, Melbourne, FL 32935
MLS# 1092367Listed by: PROPERTY SISTERS C2C - New
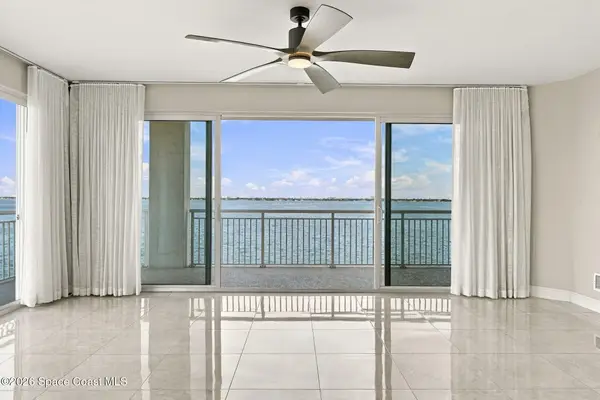 $894,900Active3 beds 3 baths2,345 sq. ft.
1435 S Harbor City Boulevard #401, Melbourne, FL 32901
MLS# 1092320Listed by: ENGEL & VOLKERS MELBOURNE - New
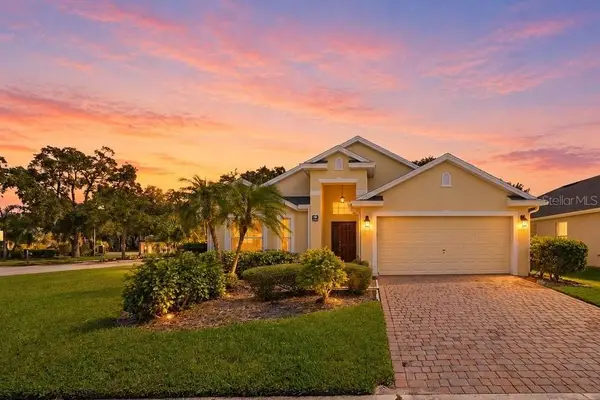 $424,900Active4 beds 3 baths1,984 sq. ft.
1363 Blazen Ridge Court, MELBOURNE, FL 32934
MLS# O6451167Listed by: LPT REALTY, LLC - New
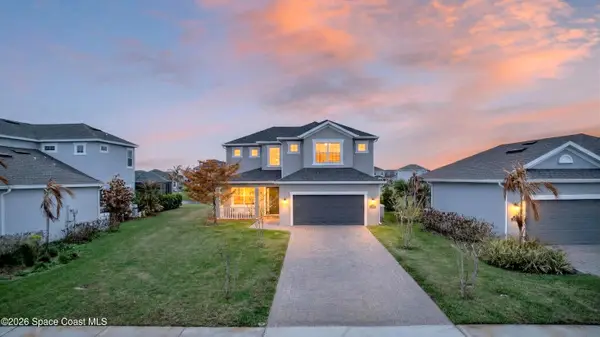 $674,000Active4 beds 4 baths2,403 sq. ft.
3323 Casare Drive, Melbourne, FL 32940
MLS# 1092314Listed by: BRITTON GROUP, INC. - New
 $2,697,000Active7 beds 6 baths6,840 sq. ft.
6255 N Highway 1, Melbourne, FL 32940
MLS# 1092315Listed by: SEA TURTLE REALTY


Protect your home and budget from life's surprises with an Assurant Home Warranty, backed by a partner that supports you through every step of homeownership. Explore Plans.
©2026 Century 21 Real Estate LLC. All rights reserved. CENTURY 21®, the CENTURY 21 Logo and C21® are service marks owned by Century 21 Real Estate LLC. Century 21 Real Estate LLC fully supports the principles of the Fair Housing Act and the Equal Opportunity Act. Each office is independently owned and operated. Listing information is deemed reliable but not guaranteed accurate.