
1063 Great Belt Circle, Melbourne, FL 32940
Local realty services provided by:CENTURY 21 Results
Listed by: pamela ann reynolds
Office: re/max alternative realty
MLS#:1086963
Source:FL_SPACE
Price summary
- Price:$729,000
- Price per sq. ft.:$221.11
- Monthly HOA dues:$529
About this home
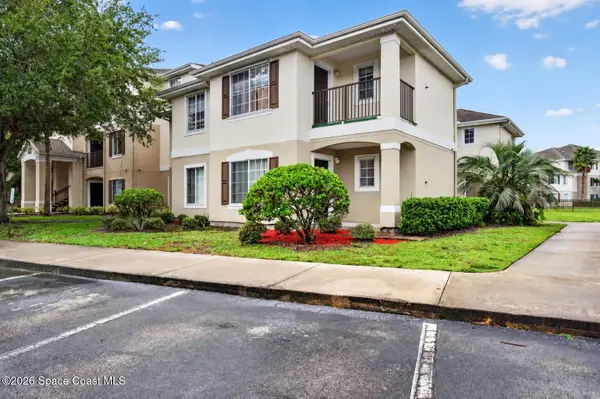
Broad Lake Views & Coastal Breezes await you in this immaculate 3BR + Flex Room, 3BA, 3-car garage home. Built in 2022 with IMPACT WINDOWS and upgraded with a full-length extended lanai and screen enclosure boasting south-facing exposure. NO CARPET! Gorgeous tile plank flooring throughout & designer lighting. Gourmet kitchen features quartz countertops, wall oven and flat-surface cooktop. Primary suite offers lake views, walk-in closets, a soaking tub and separate walk-in shower. Flex room can serve as 4th BR, guest suite, or office. Located in an upscale, active, gated 55+ Viera community. Minutes from Costco, Publix, dining, shopping, golf, medical, new Lakeside Social entertainment venue and the glorious beaches of Brevard County. Enjoy the maintenance-free lifestyle you've dreamed of for years. The amenities in this community are exceptional. Enjoy the social calendar, including movies and live music. Don't wait for this one! Grab it before the seasonal visitors arrive!
Contact an agent
Home facts
- Year built:2023
- Subdivision & Development:Bridgewater at Viera
- Listing ID #:1086963
- Added:41 day(s) ago
Rooms and interior
- Bedrooms:3
- Total bathrooms:3
- Full bathrooms:3
- Flooring:Tile
- Kitchen Description:Pantry, appl_
- Living area:2,457 sq. ft.
Heating and cooling
- Cooling:Electric
- Heating:Central, Electric
- Central air:Yes
Structure and exterior
- Year built:2023
- Building area:2,457 sq. ft.
- Lot area:0.24 Acres
- Construction Materials:Stucco
Schools
- High school:Viera
- Middle school:Viera Middle School
- Elementary school:Viera
Utilities
- Sewer:Public Sewer
Finances and disclosures
- Price:$729,000
- Price per sq. ft.:$221.11
- Tax amount:$1,045 (2025)
Features and amenities
- Laundry features:appl_
- Amenities:Ceiling Fan(s), Pantry
Parking
- Parking description:Attached
- Garage:Yes
- Garage spaces:3
New listings near 1063 Great Belt Circle
- New
 $325,000Active2 beds 2 baths1,196 sq. ft.
290 Paradise Boulevard #17, Indialantic, FL 32903
MLS# 1090411Listed by: DENOVO REALTY - New
 $459,000Active3 beds 2 baths1,694 sq. ft.
8154 Loren Cove Drive, Melbourne, FL 32940
MLS# 1090424Listed by: WATERMAN REAL ESTATE, INC. - New
 $399,999Active5 beds 3 baths2,867 sq. ft.
2163 Dryden Court, Melbourne, FL 32935
MLS# 1090427Listed by: ARIUM EN ESPANOL  $225,000Pending3 beds 2 baths1,545 sq. ft.
639 Cadillac Circle, Melbourne, FL 32935
MLS# 1231943Listed by: JASON MITCHELL REAL ESTATE FLORIDA LLC- New
 $499,900Active4 beds 3 baths2,006 sq. ft.
6059 Van Ness Drive, Melbourne, FL 32940
MLS# 1090415Listed by: MISTY MORRISON REAL ESTATE - New
 $325,000Active2 beds 2 baths1,196 sq. ft.
290 Paradise Boulevard #17, MELBOURNE, FL 32903
MLS# O6450446Listed by: DENOVO REALTY - Open Sat, 12 to 3pmNew
 $249,000Active3 beds 2 baths1,489 sq. ft.
1550 Hillcrest Drive, Melbourne, FL 32935
MLS# 1090391Listed by: BLUE MARLIN REAL ESTATE - New
 $549,900Active3 beds 2 baths1,874 sq. ft.
423 Vizcaya Court, Melbourne, FL 32940
MLS# 1090316Listed by: ELLINGSON PROPERTIES - New
 $675,000Active3 beds 2 baths2,290 sq. ft.
2595 Jolena Drive, Melbourne, FL 32935
MLS# 1090315Listed by: LA ROSA REALTY LLC - New
 $165,000Active3 beds 2 baths1,087 sq. ft.
3532 D'avinci Way #1055, Melbourne, FL 32901
MLS# 1090049Listed by: RE/MAX AEROSPACE REALTY


Protect your home and budget from life's surprises with an Assurant Home Warranty, backed by a partner that supports you through every step of homeownership. Explore Plans.
©2026 Century 21 Real Estate LLC. All rights reserved. CENTURY 21®, the CENTURY 21 Logo and C21® are service marks owned by Century 21 Real Estate LLC. Century 21 Real Estate LLC fully supports the principles of the Fair Housing Act and the Equal Opportunity Act. Each office is independently owned and operated. Listing information is deemed reliable but not guaranteed accurate.