1154 Wild Flower Drive, Melbourne, FL 32940
Local realty services provided by:CENTURY 21 Results
Listed by: gregory ellingson, andrea solano
Office: ellingson properties
MLS#:1085273
Source:FL_SPACE
Price summary
- Price:$575,000
- Price per sq. ft.:$286.93
About this home
Solar Heated Pool on the Preserve, Your Florida Paradise Awaits!
Nestled in the tranquil community of Suntree, this stunning 3-bedroom, 2-bath block home with a private office & 2-car garage is the ultimate Florida lifestyle retreat. The moment you step inside, you're transformed, sparkling pool and lush preserve views greet you from nearly every room, seamlessly blending indoor & outdoor living. The gourmet kitchen features granite counters and a gas cooktop, opening beautifully to the family room, lanai, and pool, creating a serene yet social space. The office/den with elegant French glass doors is perfect for working from home. The split floor plan offers privacy, with the pool bath conveniently located near the guest suite ideal for guests or in-laws.
Enjoy energy efficient upgrades including a solar-heated pool, whole-home water purification system, & tankless hot water heater. With no rear neighbors, your screened pool, spa, & lanai are a secluded tropical oasis. Schedule Today...
Contact an agent
Home facts
- Year built:2000
- Subdivision & Development:Forest Lake Village Unit 2
- Listing ID #:1085273
- Added:4 day(s) ago
Rooms and interior
- Bedrooms:3
- Total bathrooms:2
- Full bathrooms:2
- Flooring:Carpet, Tile
- Kitchen Description:Breakfast Bar, Breakfast Nook, appl_
- Living area:2,004 sq. ft.
Heating and cooling
- Cooling:Electric
- Heating:Central, Natural Gas
- Central air:Yes
Structure and exterior
- Year built:2000
- Building area:2,004 sq. ft.
- Lot area:0.26 Acres
- Construction Materials:Stucco
- Exterior Features:Outdoor Shower
Schools
- High school:Viera
- Middle school:DeLaura
- Elementary school:Suntree
Utilities
- Sewer:Public Sewer, Sewer Available
Finances and disclosures
- Price:$575,000
- Price per sq. ft.:$286.93
- Tax amount:$6,657 (2025)
Features and amenities
- Laundry features:appl_
- Amenities:Breakfast Bar, Breakfast Nook, Ceiling Fan(s)
Parking
- Parking description:Attached
- Garage:Yes
- Garage spaces:2
New listings near 1154 Wild Flower Drive
- New
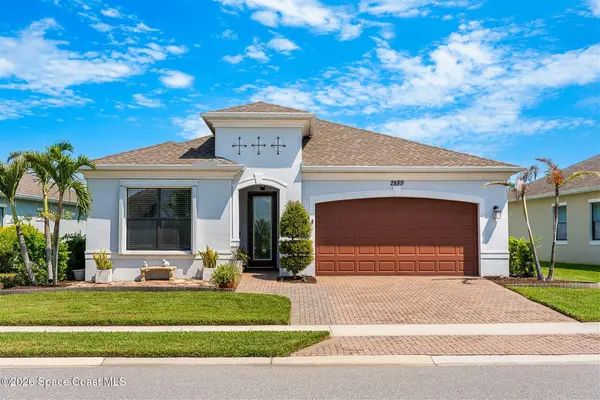 $589,900Active4 beds 4 baths2,399 sq. ft.
2889 Millennium Circle, Melbourne, FL 32940
MLS# 1085708Listed by: ELLINGSON PROPERTIES - New
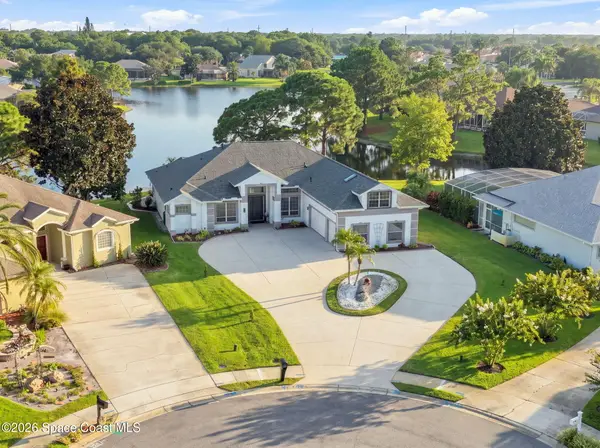 $715,000Active4 beds 3 baths2,549 sq. ft.
241 Carmel Drive, Melbourne, FL 32940
MLS# 1085703Listed by: EXP REALTY, LLC - New
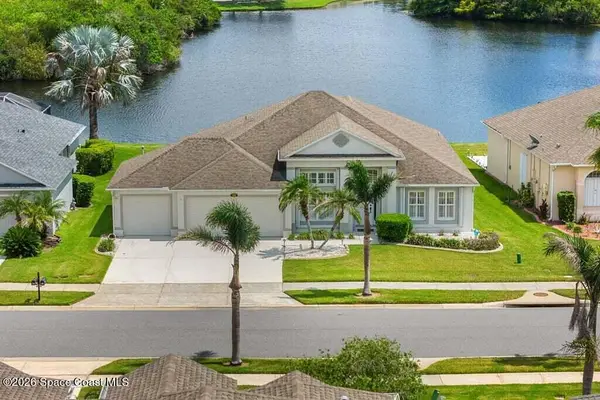 $525,000Active4 beds 2 baths2,152 sq. ft.
1486 Grand Isle Boulevard, Melbourne, FL 32940
MLS# 1084775Listed by: RE/MAX ELITE - New
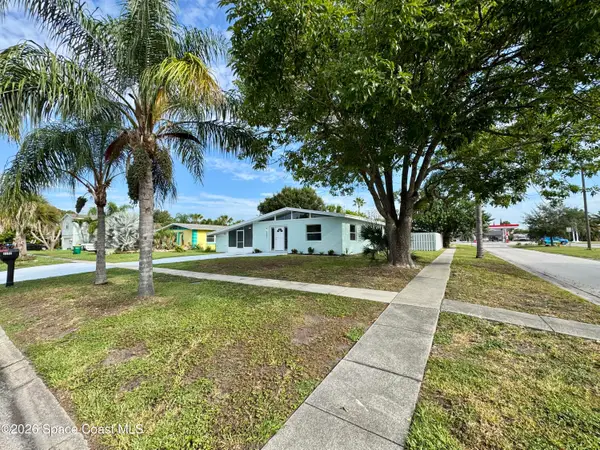 $292,000Active3 beds 2 baths1,076 sq. ft.
2252 Laden Road, Melbourne, FL 32935
MLS# 1085687Listed by: EXP REALTY, LLC - New
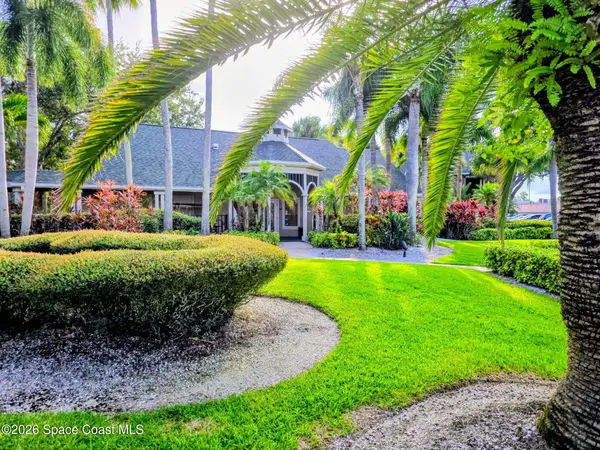 $185,000Active2 beds 2 baths1,078 sq. ft.
7667 N Wickham Road #516, Melbourne, FL 32940
MLS# 1085688Listed by: LA ROSA REALTY, LLC - New
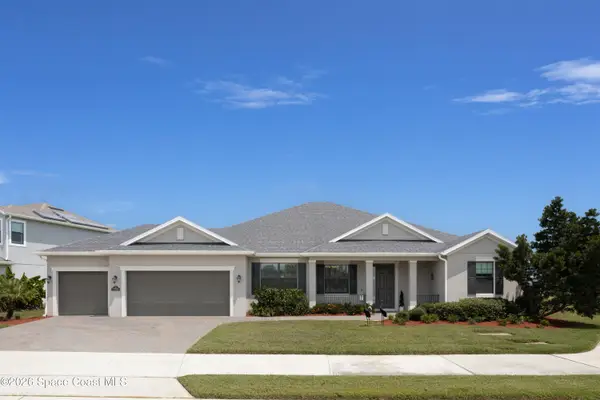 $785,000Active4 beds 4 baths2,740 sq. ft.
7735 Millbrook Avenue, Melbourne, FL 32940
MLS# 1085656Listed by: LAWYERS REAL ESTATE BROKERAGE - New
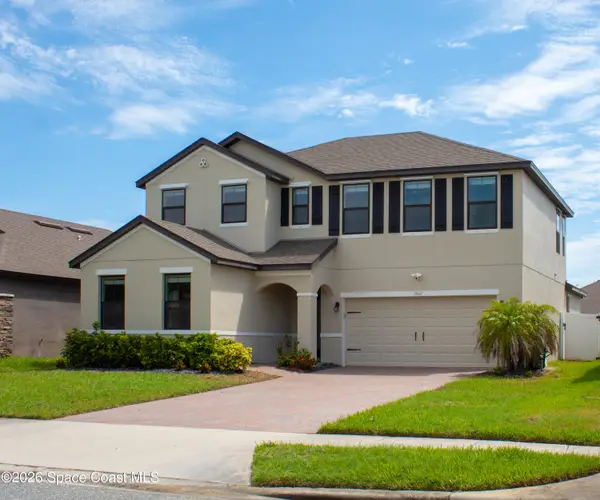
 $580,000Active4 beds 3 baths2,827 sq. ft.
1061 Peta Way, Melbourne, FL 32940
MLS# 1085665Listed by: CENTURY 21 CIRCLE - Open Sun, 12 to 2pmNew
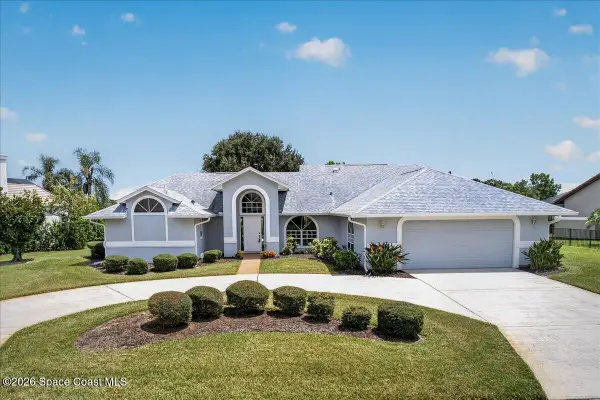 $609,900Active3 beds 2 baths2,327 sq. ft.
569 Spring Lake Drive, Melbourne, FL 32940
MLS# 1085672Listed by: BARRIER ISLAND PROPERTIES - New
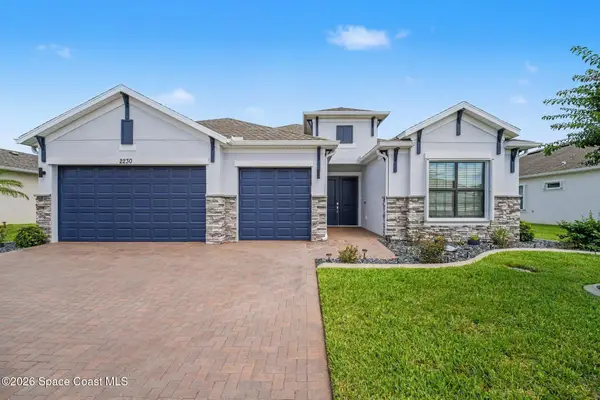 $779,000Active3 beds 3 baths2,453 sq. ft.
2230 Caravan Place, Melbourne, FL 32940
MLS# 1085679Listed by: RE/MAX AEROSPACE REALTY - New
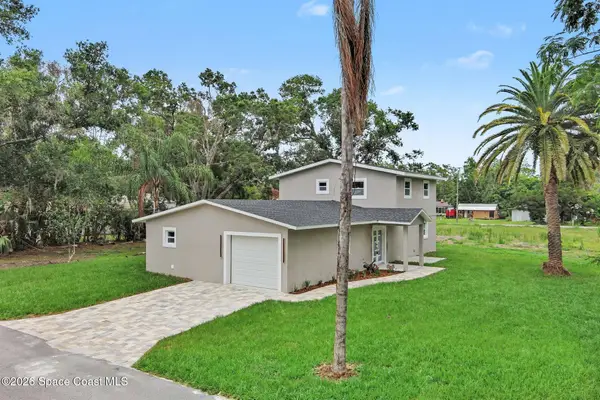 $499,000Active4 beds 3 baths2,010 sq. ft.
3480 Milwaukee Avenue, Melbourne, FL 32904
MLS# 1085686Listed by: RE/MAX ELITE


Protect your home and budget from life's surprises with an Assurant Home Warranty, backed by a partner that supports you through every step of homeownership. Explore Plans.
©2026 Century 21 Real Estate LLC. All rights reserved. CENTURY 21®, the CENTURY 21 Logo and C21® are service marks owned by Century 21 Real Estate LLC. Century 21 Real Estate LLC fully supports the principles of the Fair Housing Act and the Equal Opportunity Act. Each office is independently owned and operated. Listing information is deemed reliable but not guaranteed accurate.