
1270 Arnold Drive, Melbourne, FL 32935
Local realty services provided by:CENTURY 21 Lighthouse Realty
1270 Arnold Drive,Melbourne, FL 32935
$300,000
- 3 Beds
- 2 Baths
- 1,456 sq. ft.
- Single family
- Pending
Listed by: allison richards, sarah richards
Office: richards real estate
MLS#:1081518
Source:FL_SPACE
Price summary
- Price:$300,000
- Price per sq. ft.:$206.04
About this home
Enjoy low-maintenance living with the home's major systems already updated. Oversized 2-car garage, Roof 2026, Paint 2026, Replumb 2023, AC 2023, kitchen and bathrooms updated, tile flooring throughout.
3 Bedroom, 2 Bathroom, Concrete block home, front porch sunrise and back porch sunsets, mature trees and the neighboring HOA's buffer offers privacy on this 0.3 acre site, with a fenced in backyard!
2 miles from EGAD, 3.5 miles to I-95, and minutes to the beach!
Contact an agent
Home facts
- Year built:1972
- Subdivision & Development:Colony West Subd Sec 3
- Listing ID #:1081518
- Added:24 day(s) ago
Rooms and interior
- Bedrooms:3
- Total bathrooms:2
- Full bathrooms:2
- Flooring:Tile
- Kitchen Description:appl_
- Living area:1,456 sq. ft.
Heating and cooling
- Cooling:Electric
- Heating:Central, Electric
- Central air:Yes
Structure and exterior
- Year built:1972
- Building area:1,456 sq. ft.
- Lot area:0.3 Acres
- Construction Materials:Stucco
Schools
- Middle school:Johnson
- Elementary school:Croton
Utilities
- Sewer:Public Sewer
Finances and disclosures
- Price:$300,000
- Price per sq. ft.:$206.04
- Tax amount:$4,448 (2025)
Features and amenities
- Laundry features:appl_
- Amenities:Ceiling Fan(s)
Parking
- Garage:Yes
- Garage spaces:2
New listings near 1270 Arnold Drive
- New
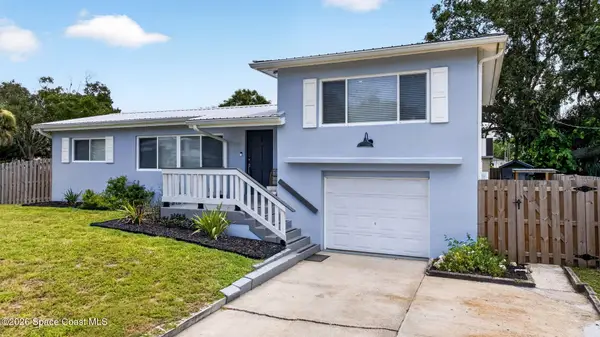 $438,000Active3 beds 2 baths1,503 sq. ft.
301 Par Avenue, Melbourne, FL 32901
MLS# 1083783Listed by: REAL BROKER, LLC - New
 $819,875Active5 beds 4 baths3,103 sq. ft.
2906 Balting Place, Melbourne, FL 32940
MLS# 1083802Listed by: BLUE MARLIN REAL ESTATE - Open Fri, 11am to 2pmNew
 $310,000Active3 beds 2 baths1,518 sq. ft.
1607 Clover Circle, Melbourne, FL 32935
MLS# 1083789Listed by: HAPPY HOUSE REAL ESTATE - New
 $398,000Active3 beds 2 baths1,444 sq. ft.
2329 Saint Andrews Circle, Melbourne, FL 32901
MLS# 1083791Listed by: FLORIDA HOMES RLTY. & MTG. LLC - New
 $499,900Active0.28 Acres
760 Nightingale Drive, Indialantic, FL 32903
MLS# 1083796Listed by: RED 275 - New
 $179,500Active2 beds 2 baths1,095 sq. ft.
3135 Shady Dell Lane #218, Melbourne, FL 32935
MLS# 1083784Listed by: ZOOM REALTY GROUP LLC - New
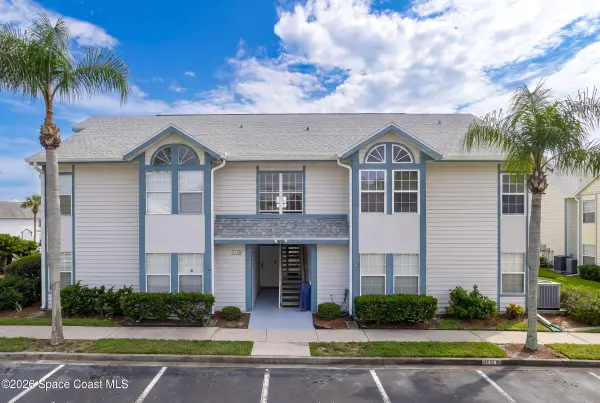 $209,000Active3 beds 2 baths1,491 sq. ft.
4640 Lake Waterford Way #3-102, West Melbourne, FL 32904
MLS# 1083786Listed by: LOKATION REAL ESTATE - New
 $495,000Active3 beds 2 baths1,676 sq. ft.
536 Ponderosa Street W, Melbourne, FL 32904
MLS# 1083774Listed by: MISTY MORRISON REAL ESTATE - New
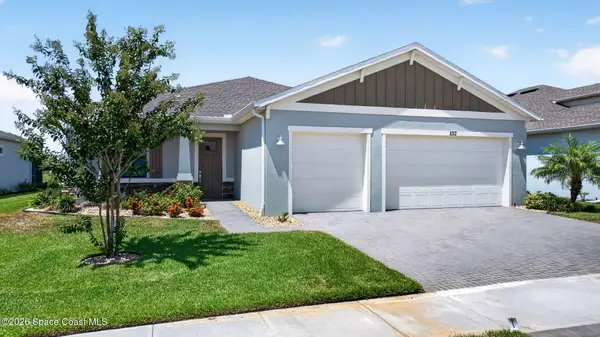 $635,000Active3 beds 3 baths2,325 sq. ft.
1012 Great Belt Circle, Melbourne, FL 32940
MLS# 1083764Listed by: BHHS FLORIDA REALTY - Open Sat, 10am to 1pmNew
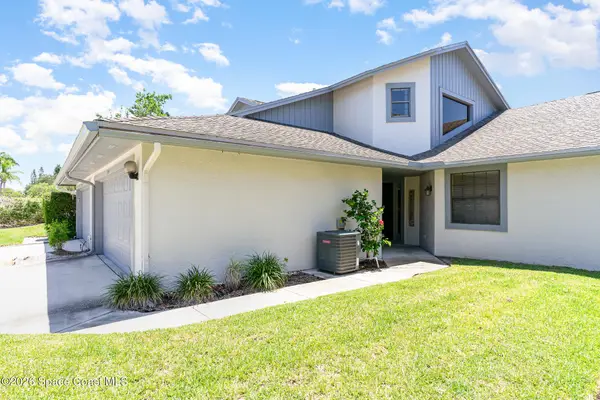 $265,000Active2 beds 2 baths1,613 sq. ft.
3554 Sparrow Lane, Melbourne, FL 32935
MLS# 1082578Listed by: LOKATION REAL ESTATE


Protect your home and budget from life's surprises with an Assurant Home Warranty, backed by a partner that supports you through every step of homeownership. Explore Plans.
©2026 Century 21 Real Estate LLC. All rights reserved. CENTURY 21®, the CENTURY 21 Logo and C21® are service marks owned by Century 21 Real Estate LLC. Century 21 Real Estate LLC fully supports the principles of the Fair Housing Act and the Equal Opportunity Act. Each office is independently owned and operated. Listing information is deemed reliable but not guaranteed accurate.