
1360 Pilgrim Avenue, Melbourne, FL 32940
Local realty services provided by:CENTURY 21 Lighthouse Realty
Listed by: shellie raymond, robin steininger
Office: four star real estate llc.
MLS#:1090216
Source:FL_SPACE
Price summary
- Price:$329,000
- Price per sq. ft.:$154.39
About this home
Welcome to resort style living in a private country club community, offering top notch amenities. This spacious 4-bedroom, 3-bathroom expanded Montpelier model, perfectly situated on the golf course with beautiful views! Featuring vaulted ceilings and a bright, open feel, this home offers plenty of room for comfortable everyday living and entertaining. The generously sized primary suite provides a relaxing retreat, while the additional bedrooms and bathrooms offer plenty of space and privacy for overnight guests. Whether hosting family gatherings, entertaining friends, or simply enjoying a quiet evening at home, this versatile floor plan has room for it all. Additional highlights include a convenient indoor laundry room and a spacious 3-car garage offering plenty of storage. Step outside to the wonderful covered porch, the perfect spot to enjoy your morning coffee, relax in the shade, or unwind while taking in the peaceful golf course views. With its generous living spaces, flexible layout, and beautiful setting, this home is ready for you to make it your own! Home to over 600 military veterans, Indian River Colony Club is a private 55+ country club community offering a unique blend of camaraderie, comfort, and care. Residents enjoy an extensive home maintenance program and access to exceptional amenities, including an 18-hole golf course, fine dining with an executive chef, the casual 19th Hole restaurant and bar, fitness center, heated pool, tennis, croquet, bocce ball, shuffleboard, and more. This pet-friendly, gated community boasts over 60 social and activity groups—making every day feel like a vacation....
Contact an agent
Home facts
- Year built:1989
- Subdivision & Development:Indian River Colony Club PUD Phase 1 Unit 2
- Listing ID #:1090216
- Added:3 day(s) ago
Rooms and interior
- Bedrooms:4
- Total bathrooms:3
- Full bathrooms:3
- Flooring:Carpet, Tile
- Kitchen Description:appl_
- Living area:2,131 sq. ft.
Heating and cooling
- Cooling:Electric
- Heating:Electric
- Central air:Yes
Structure and exterior
- Year built:1989
- Building area:2,131 sq. ft.
- Lot area:0.24 Acres
- Lot Features:On Golf Course
- Construction Materials:Stucco
Schools
- High school:Viera
- Middle school:Kennedy
- Elementary school:Quest
Utilities
- Sewer:Public Sewer
Finances and disclosures
- Price:$329,000
- Price per sq. ft.:$154.39
- Tax amount:$1,863 (2025)
Features and amenities
- Laundry features:appl_
- Amenities:Ceiling Fan(s)
Parking
- Parking description:Attached
- Garage:Yes
- Garage spaces:3
New listings near 1360 Pilgrim Avenue
- New
 $325,000Active2 beds 2 baths1,196 sq. ft.
290 Paradise Boulevard #17, Indialantic, FL 32903
MLS# 1090411Listed by: DENOVO REALTY - New
 $459,000Active3 beds 2 baths1,694 sq. ft.
8154 Loren Cove Drive, Melbourne, FL 32940
MLS# 1090424Listed by: WATERMAN REAL ESTATE, INC. - New
 $399,999Active5 beds 3 baths2,867 sq. ft.
2163 Dryden Court, Melbourne, FL 32935
MLS# 1090427Listed by: ARIUM EN ESPANOL  $225,000Pending3 beds 2 baths1,545 sq. ft.
639 Cadillac Circle, Melbourne, FL 32935
MLS# 1231943Listed by: JASON MITCHELL REAL ESTATE FLORIDA LLC- New
 $499,900Active4 beds 3 baths2,006 sq. ft.
6059 Van Ness Drive, Melbourne, FL 32940
MLS# 1090415Listed by: MISTY MORRISON REAL ESTATE - New
 $325,000Active2 beds 2 baths1,196 sq. ft.
290 Paradise Boulevard #17, MELBOURNE, FL 32903
MLS# O6450446Listed by: DENOVO REALTY - Open Sat, 12 to 3pmNew
 $249,000Active3 beds 2 baths1,489 sq. ft.
1550 Hillcrest Drive, Melbourne, FL 32935
MLS# 1090391Listed by: BLUE MARLIN REAL ESTATE - New
 $549,900Active3 beds 2 baths1,874 sq. ft.
423 Vizcaya Court, Melbourne, FL 32940
MLS# 1090316Listed by: ELLINGSON PROPERTIES - New
 $675,000Active3 beds 2 baths2,290 sq. ft.
2595 Jolena Drive, Melbourne, FL 32935
MLS# 1090315Listed by: LA ROSA REALTY LLC - New
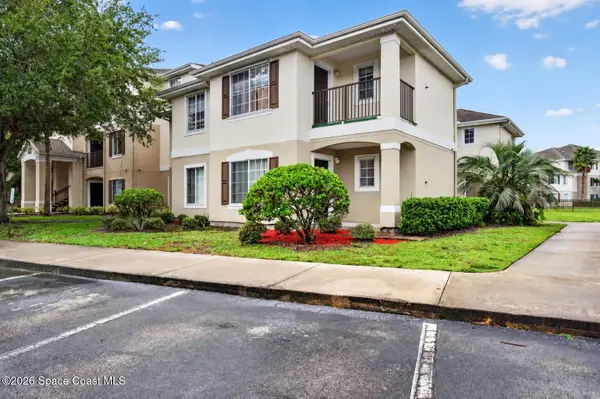 $165,000Active3 beds 2 baths1,087 sq. ft.
3532 D'avinci Way #1055, Melbourne, FL 32901
MLS# 1090049Listed by: RE/MAX AEROSPACE REALTY


Protect your home and budget from life's surprises with an Assurant Home Warranty, backed by a partner that supports you through every step of homeownership. Explore Plans.
©2026 Century 21 Real Estate LLC. All rights reserved. CENTURY 21®, the CENTURY 21 Logo and C21® are service marks owned by Century 21 Real Estate LLC. Century 21 Real Estate LLC fully supports the principles of the Fair Housing Act and the Equal Opportunity Act. Each office is independently owned and operated. Listing information is deemed reliable but not guaranteed accurate.