
1400 Isabella Drive #105, Melbourne, FL 32935
Local realty services provided by:CENTURY 21 Circle
1400 Isabella Drive #105,Melbourne, FL 32935
$317,500
- 2 Beds
- 3 Baths
- 1,752 sq. ft.
- Townhouse
- Active
Listed by: camille anne horvath
Office: exp realty, llc.
MLS#:1082083
Source:FL_SPACE
Price summary
- Price:$317,500
- Price per sq. ft.:$181.22
- Monthly HOA dues:$375
About this home
Seller OFFERING $5,000 toward BUYER'S RATE BUY-DOWN OR CLOSING COSTS! Discover the space and versatility of this beautifully appointed townhome in Melbourne's sought-after gated Riverwalk community! With 2 bedrooms PLUS a spacious loft area, and an extended primary suite, this home offers flexible living spaces that go well beyond a traditional two-bedroom layout. The open-concept main floor features granite countertops, newer stainless steel appliances, breakfast bar, flowing seamlessly into the spacious living and dining areas. Crown molding and plantation shutters add an elegant touch, while a convenient half bath and screened lanai complete the first floor. The extended primary suite is a standout feature! More than just a bedroom, this spacious private retreat includes a dedicated sitting area, wet bar/coffee station, ensuite bath, and access to a private balcony overlooking the trees - your own peaceful treehouse escape! Need additional space? The upstairs loft/landing is ideal for a home office or reading nook, while the separate bonus area offers endless possibilities as a fitness room, hobby space, den, or additional flex space. A generously sized second bedroom and full guest bath complete the upper level. Enjoy resort-style living with Riverwalk's impressive amenities, including a community pool, spa, clubhouse, fitness center, sauna, billiards room, and playground. Get even more for your money when the HOA includes gated access, lawn maintenance, cable/internet, water, and trash service. PRIME MELBOURNE LOCATION NEAR MAJOR SPACE COAST EMPLOYERS! This gated Riverwalk townhome is conveniently located approximately 15 minutes or less from Northrop Grumman, L3Harris Technologies, Embraer, Melbourne Orlando International Airport, Holmes Regional Medical Center, and Orlando Health Melbourne Hospital. Enjoy convenient access to Viera shopping and dining, including The Avenue Viera and Costco Melbourne (approximately 15-20 minutes). Patrick Space Force Base is approximately 20-25 minutes away, Port Canaveral and the cruise terminals approximately 35-45 minutes, and Kennedy Space Center/NASA approximately 50-65 minutes. Just minutes from the Eau Gallie Arts District (EGAD), I-95, and the beautiful Space Coast beaches. Ideal for those seeking low-maintenance, resort-style living in a central Melbourne, Florida location! It's a special property that deserves a look!...
Contact an agent
Home facts
- Year built:2007
- Subdivision & Development:Riverwalk of Melbourne
- Listing ID #:1082083
- Added:111 day(s) ago
Rooms and interior
- Bedrooms:2
- Total bathrooms:3
- Full bathrooms:2
- Half bathrooms:1
- Rooms Total:8
- Flooring:Tile, Wood
- Kitchen Description:Breakfast Bar, appl_
- Living area:1,752 sq. ft.
Heating and cooling
- Cooling:Electric
- Heating:Central
- Central air:Yes
Structure and exterior
- Year built:2007
- Building area:1,752 sq. ft.
- Lot area:0.05 Acres
- Construction Materials:Stucco
Schools
- Middle school:Johnson
- Elementary school:Croton
Utilities
- Sewer:Public Sewer
Finances and disclosures
- Price:$317,500
- Price per sq. ft.:$181.22
- Tax amount:$4,151 (2025)
Features and amenities
- Laundry features:appl_
- Amenities:Breakfast Bar, Ceiling Fan(s), Playground
Parking
- Parking description:Attached
- Garage:Yes
- Garage spaces:2
New listings near 1400 Isabella Drive #105
- New
 $389,900Active3 beds 2 baths1,762 sq. ft.
3158 Brentwood Lane, Melbourne, FL 32934
MLS# 1091091Listed by: RE/MAX AEROSPACE REALTY - New
 $135,000Active2 beds 1 baths728 sq. ft.
1189 Jasmine Street, Melbourne, FL 32935
MLS# 1091092Listed by: HOMEVEST REALTY - New
 $574,570Active3 beds 3 baths2,260 sq. ft.
1955 Selkirk Drive, Melbourne, FL 32940
MLS# 1091099Listed by: VIERA BUILDERS REALTY, INC. - New
 $447,900Active3 beds 2 baths1,731 sq. ft.
3361 Galeras Drive, MELBOURNE, FL 32940
MLS# O6445872Listed by: VIERA REALTY, INC. - New
 $239,900Active3 beds 2 baths1,228 sq. ft.
1369 Ashwood Drive, Melbourne, FL 32935
MLS# 1091056Listed by: FLATFEE.COM - New
 $289,000Active3 beds 2 baths1,208 sq. ft.
3718 Hardwood Court, Melbourne, FL 32935
MLS# 1091062Listed by: REAL BROKER LLC - New
 $239,900Active3 beds 2 baths1,341 sq. ft.
968 Alexia Street, Melbourne, FL 32935
MLS# 1091064Listed by: FLATFEE.COM - New
 $295,000Active2 beds 3 baths1,861 sq. ft.
3512 Sandpiper Lane, Melbourne, FL 32935
MLS# 1091066Listed by: FIRST NORTHWOOD REALTY - New
 $315,000Active4 beds 2 baths1,504 sq. ft.
2669 Andrews Avenue, MELBOURNE, FL 32935
MLS# TB8562157Listed by: RE/MAX MASTERPIECE REALTY - New
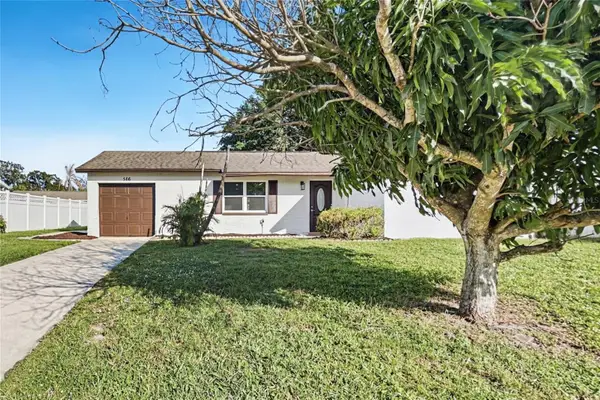 $269,900Active3 beds 2 baths1,110 sq. ft.
566 Sylvia, MELBOURNE, FL 32904
MLS# TB8562301Listed by: OFFERPAD BROKERAGE FL, LLC


Protect your home and budget from life's surprises with an Assurant Home Warranty, backed by a partner that supports you through every step of homeownership. Explore Plans.
©2026 Century 21 Real Estate LLC. All rights reserved. CENTURY 21®, the CENTURY 21 Logo and C21® are service marks owned by Century 21 Real Estate LLC. Century 21 Real Estate LLC fully supports the principles of the Fair Housing Act and the Equal Opportunity Act. Each office is independently owned and operated. Listing information is deemed reliable but not guaranteed accurate.