
1461 Patriot Drive, Melbourne, FL 32940
Local realty services provided by:CENTURY 21 Lighthouse Realty
Listed by: shellie raymond, robin steininger
Office: four star real estate llc.
MLS#:1086847
Source:FL_SPACE
Price summary
- Price:$340,000
- Price per sq. ft.:$195.51
About this home
Located in a resort-style country club community with exceptional amenities, this bright and inviting Madison model offers the perfect Florida lifestyle. The comfortable, open floor plan features generous living spaces, vaulted ceilings and abundant natural light, creating an effortless flow for everyday living and entertaining. The kitchen has been nicely renovated with rich wood cabinetry, granite countertops, stainless steel appliances and ample storage. Tile flooring throughout the main living areas and neutral finishes make this home truly move-in ready. Step outside to relax on the expansive screened lanai and enjoy the shade of a beautiful mature tree. Call today to schedule your private tour! Home to over 600 Military Veterans, Indian River Colony Club is a Private 55+ Country Club community with an extensive maintenance program for each home. It includes an18-hole golf course, fine dining restaurant with an executive chef & the 19th Hole restaurant and bar, fitness center, heated swimming pool, tennis courts, croquet, bocce ball, shuffleboard, and more. Pet-friendly, gated community with over 60 activities groups that have you feeling like you are on vacation...
Contact an agent
Home facts
- Year built:1994
- Subdivision & Development:Viera Tracts BB and V Phase 2
- Listing ID #:1086847
- Added:12 day(s) ago
Rooms and interior
- Bedrooms:3
- Total bathrooms:2
- Full bathrooms:2
- Flooring:Carpet, Tile
- Kitchen Description:appl_
- Living area:1,739 sq. ft.
Heating and cooling
- Cooling:Electric
- Heating:Central, Electric
- Central air:Yes
Structure and exterior
- Year built:1994
- Building area:1,739 sq. ft.
- Lot area:0.2 Acres
- Construction Materials:Stucco
Schools
- High school:Viera
- Middle school:Kennedy
- Elementary school:Quest
Utilities
- Sewer:Public Sewer
Finances and disclosures
- Price:$340,000
- Price per sq. ft.:$195.51
- Tax amount:$1,200 (2025)
Features and amenities
- Laundry features:appl_
- Amenities:Ceiling Fan(s)
Parking
- Parking description:Attached
- Garage:Yes
- Garage spaces:2
New listings near 1461 Patriot Drive
- New
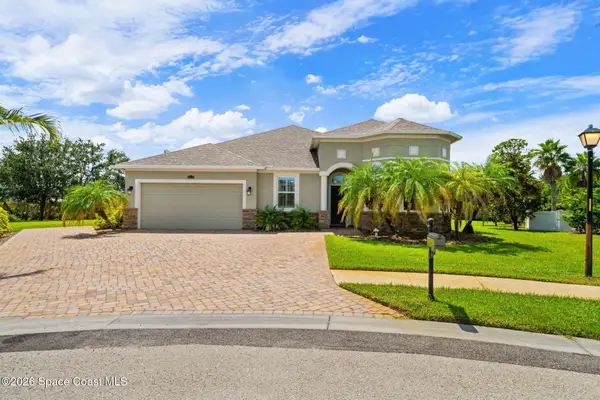 $769,900Active5 beds 3 baths2,626 sq. ft.
4610 Leo Lane, Melbourne, FL 32935
MLS# 1087821Listed by: FLORIDA RLTY. & COMMERCIAL LLC - New
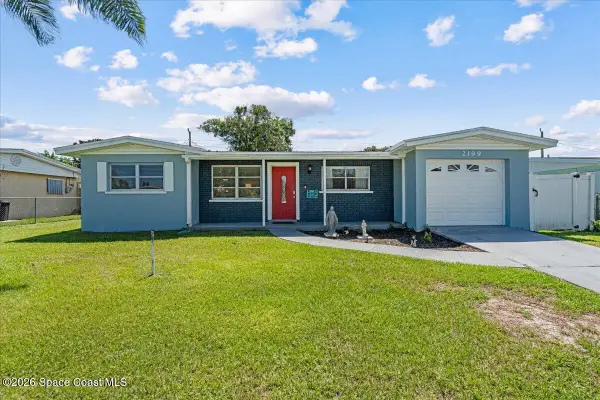 $265,000Active4 beds 2 baths1,517 sq. ft.
2199 Fatzler Road, Melbourne, FL 32935
MLS# 1087797Listed by: WATERMAN REAL ESTATE INC. - New
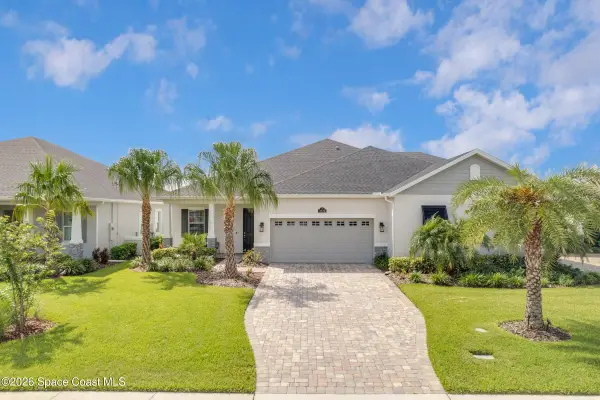 $515,000Active3 beds 2 baths1,776 sq. ft.
2829 Avalonia Drive, Melbourne, FL 32940
MLS# 1087784Listed by: RE/MAX ELITE - New
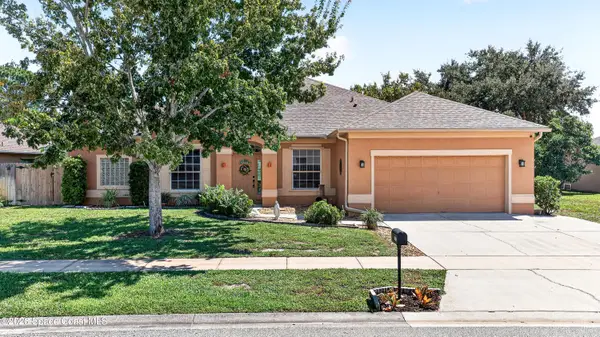 $625,000Active4 beds 3 baths2,548 sq. ft.
2410 Summer Brook Street, Melbourne, FL 32940
MLS# 1087694Listed by: KELLER WILLIAMS REALTY BREVARD - New
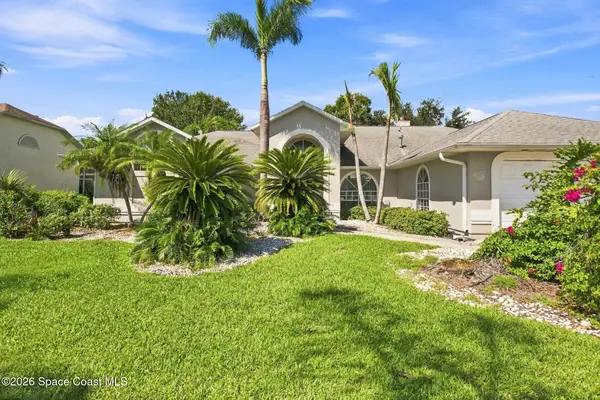 $350,000Active3 beds 2 baths2,057 sq. ft.
452 Kimberly Drive, Melbourne, FL 32940
MLS# 1087782Listed by: REAL BROKER LLC - New
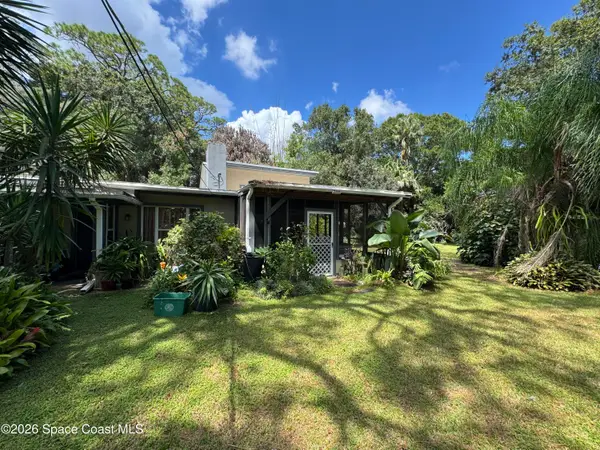 $275,000Active3 beds 3 baths1,774 sq. ft.
2270 Wood Street, Melbourne, FL 32904
MLS# 1087770Listed by: ITG REALTY - New
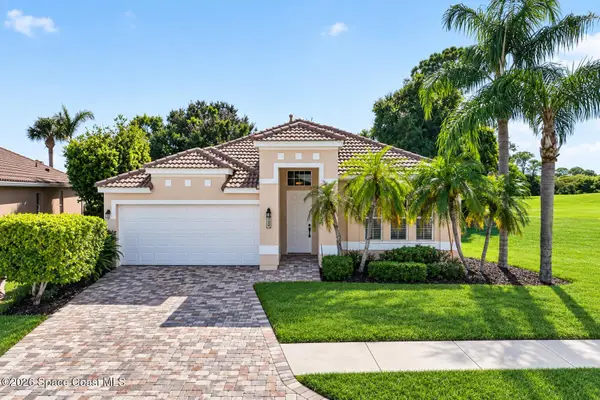 $597,500Active4 beds 2 baths2,064 sq. ft.
780 Glen Abbey Way, Melbourne, FL 32940
MLS# 1087737Listed by: ARIUM REAL ESTATE, LLC - New
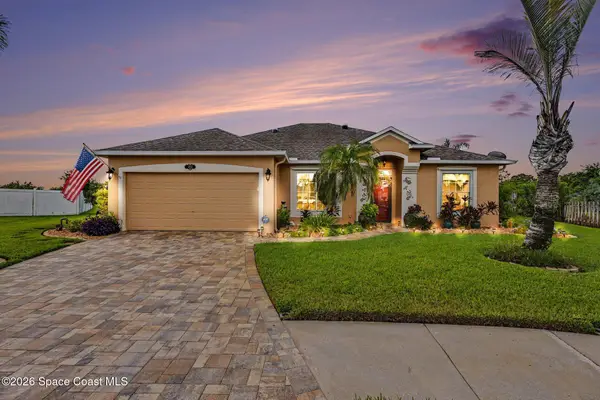 $524,900Active4 beds 2 baths2,093 sq. ft.
4942 Mandolin Court, Melbourne, FL 32940
MLS# 1087746Listed by: LPT REALTY, LLC - New
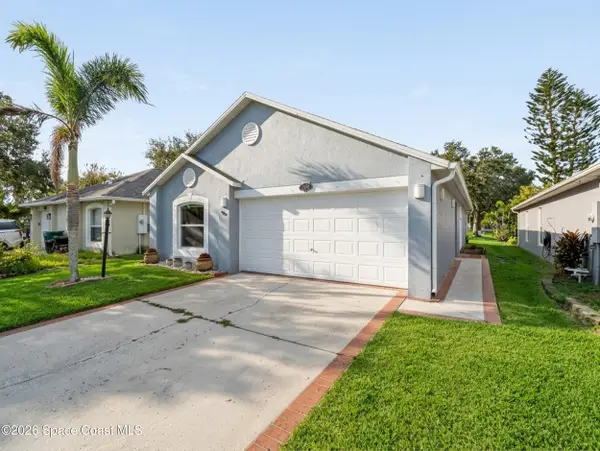 $319,000Active3 beds 2 baths1,292 sq. ft.
2845 Maderia Circle, Melbourne, FL 32935
MLS# 1087748Listed by: WATERMAN REAL ESTATE INC. - New
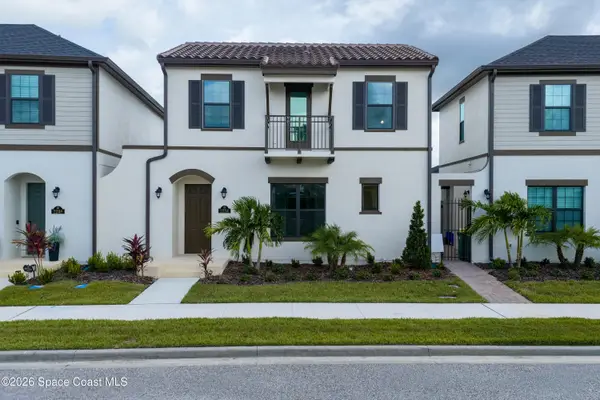 $573,490Active3 beds 3 baths1,850 sq. ft.
2234 Salew Street, Melbourne, FL 32940
MLS# 1087725Listed by: VIERA BUILDERS REALTY, INC.


Protect your home and budget from life's surprises with an Assurant Home Warranty, backed by a partner that supports you through every step of homeownership. Explore Plans.
©2026 Century 21 Real Estate LLC. All rights reserved. CENTURY 21®, the CENTURY 21 Logo and C21® are service marks owned by Century 21 Real Estate LLC. Century 21 Real Estate LLC fully supports the principles of the Fair Housing Act and the Equal Opportunity Act. Each office is independently owned and operated. Listing information is deemed reliable but not guaranteed accurate.