1486 Grand Isle Boulevard, Melbourne, FL 32940
Local realty services provided by:CENTURY 21 Results
1486 Grand Isle Boulevard,Melbourne, FL 32940
$525,000
- 4 Beds
- 2 Baths
- 2,152 sq. ft.
- Single family
- Active
Listed by: barbara lyn
Office: re/max elite
MLS#:1084775
Source:FL_SPACE
Price summary
- Price:$525,000
- Price per sq. ft.:$243.96
- Monthly HOA dues:$328
About this home
STUNNING WATERFRONT LIVING in the private, gated 55+ community of Grand Isle! Ideally positioned overlooking the lake, this 4BR/2BA home offers serene water views from the kitchen, living room, primary suite & 2nd bedroom. Central kitchen features solid surface counters, tile backsplash, pendant lighting, pantry, cabinetry w/pull-out drawers & crown molding, plus a charming breakfast nook. The spacious primary suite offers generous bath with dual sinks, updated counters, a huge soaking tub & nice walk-in closet. Laundry room includes cabinetry & utility sink. Plantation shutters, neutral tile & carpet add timeless appeal. Deep 3-car garage provides exceptional storage. Accordion storm shutters & gutters offer added peace of mind. Enjoy a maintenance-free lifestyle with lawn care included & exterior painting every 8 years. Resort-style amenities include clubhouse, pool/spa, tennis & pickleball and more! Shopping & Restaurants round the corner and Orlando Airport just 45 mins!
Contact an agent
Home facts
- Year built:2004
- Subdivision & Development:Grand Isle Phase 2 Viera N PUD Parcel U X
- Listing ID #:1084775
- Added:1 day(s) ago
Rooms and interior
- Bedrooms:4
- Total bathrooms:2
- Full bathrooms:2
- Flooring:Carpet, Tile
- Kitchen Description:Breakfast Bar, Pantry, appl_
- Living area:2,152 sq. ft.
Heating and cooling
- Cooling:Electric
- Heating:Central, Electric
- Central air:Yes
Structure and exterior
- Year built:2004
- Building area:2,152 sq. ft.
- Lot area:0.2 Acres
- Construction Materials:Stucco
- Exterior Features:Storm Shutters
Schools
- High school:Viera
- Middle school:Kennedy
- Elementary school:Quest
Utilities
- Sewer:Public Sewer, Sewer Available
Finances and disclosures
- Price:$525,000
- Price per sq. ft.:$243.96
- Tax amount:$1,295 (2025)
Features and amenities
- Laundry features:appl_
- Amenities:Breakfast Bar, Ceiling Fan(s), Pantry
Parking
- Garage:Yes
- Garage spaces:3
New listings near 1486 Grand Isle Boulevard
- New
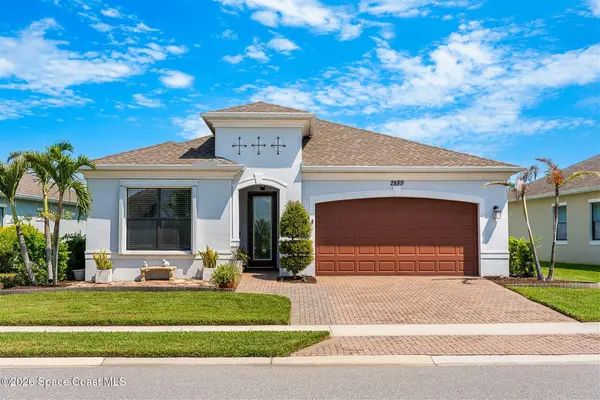 $589,900Active4 beds 4 baths2,399 sq. ft.
2889 Millennium Circle, Melbourne, FL 32940
MLS# 1085708Listed by: ELLINGSON PROPERTIES - New
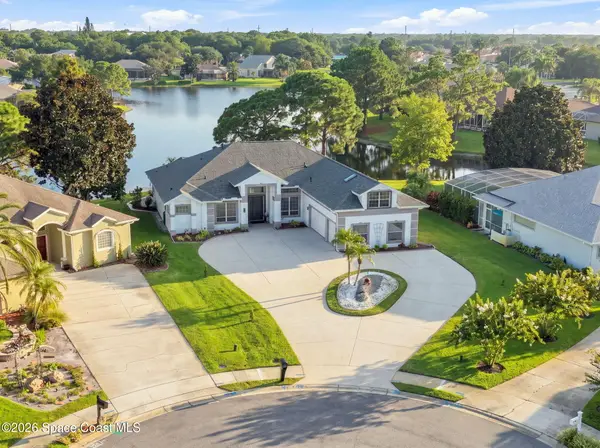 $715,000Active4 beds 3 baths2,549 sq. ft.
241 Carmel Drive, Melbourne, FL 32940
MLS# 1085703Listed by: EXP REALTY, LLC - New
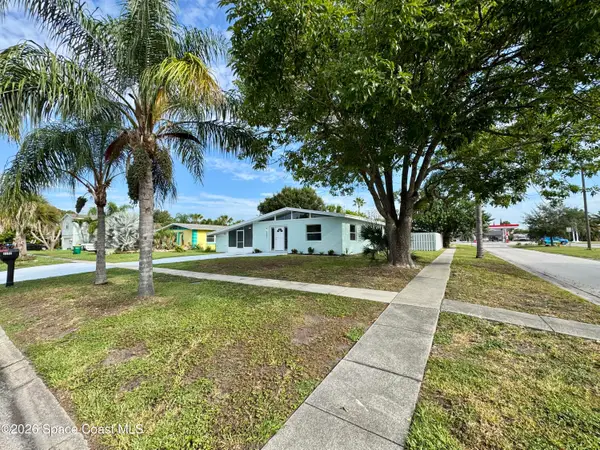 $292,000Active3 beds 2 baths1,076 sq. ft.
2252 Laden Road, Melbourne, FL 32935
MLS# 1085687Listed by: EXP REALTY, LLC - New
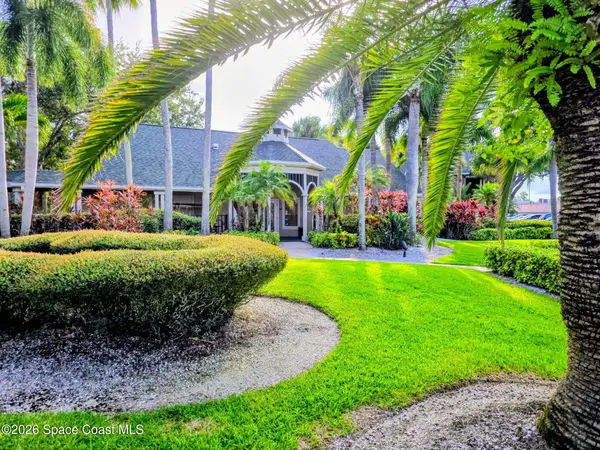 $185,000Active2 beds 2 baths1,078 sq. ft.
7667 N Wickham Road #516, Melbourne, FL 32940
MLS# 1085688Listed by: LA ROSA REALTY, LLC - New
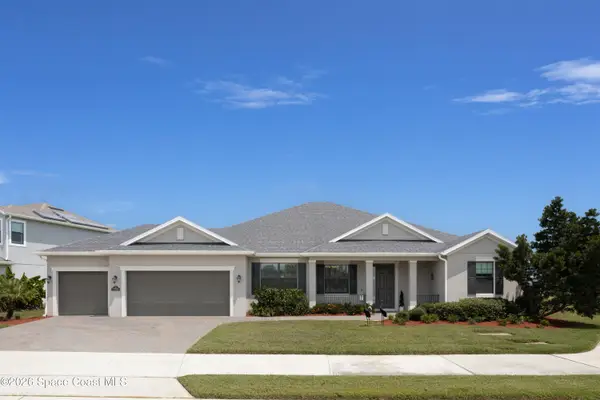 $785,000Active4 beds 4 baths2,740 sq. ft.
7735 Millbrook Avenue, Melbourne, FL 32940
MLS# 1085656Listed by: LAWYERS REAL ESTATE BROKERAGE - New
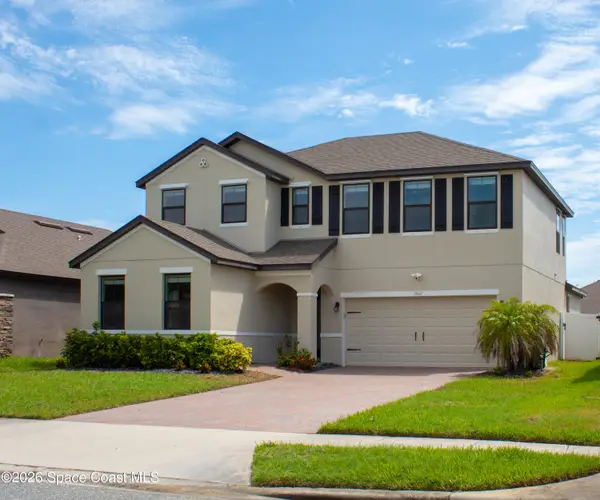
 $580,000Active4 beds 3 baths2,827 sq. ft.
1061 Peta Way, Melbourne, FL 32940
MLS# 1085665Listed by: CENTURY 21 CIRCLE - Open Sun, 12 to 2pmNew
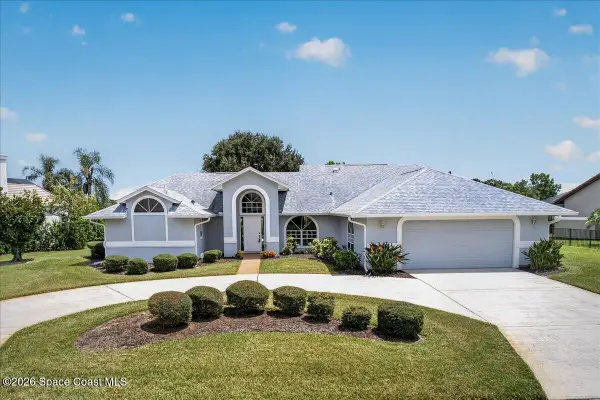 $609,900Active3 beds 2 baths2,327 sq. ft.
569 Spring Lake Drive, Melbourne, FL 32940
MLS# 1085672Listed by: BARRIER ISLAND PROPERTIES - New
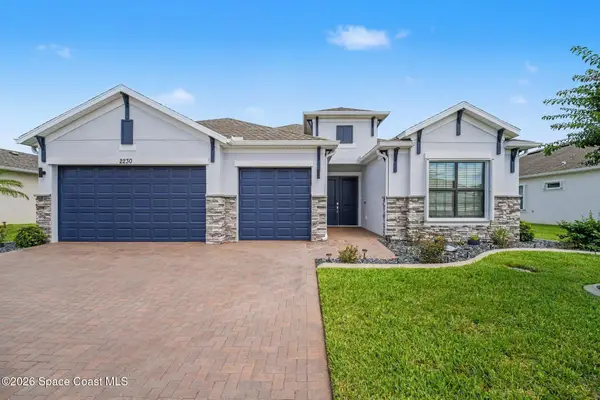 $779,000Active3 beds 3 baths2,453 sq. ft.
2230 Caravan Place, Melbourne, FL 32940
MLS# 1085679Listed by: RE/MAX AEROSPACE REALTY - New
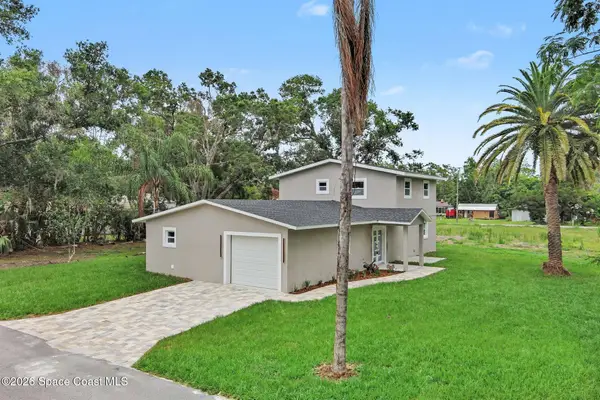 $499,000Active4 beds 3 baths2,010 sq. ft.
3480 Milwaukee Avenue, Melbourne, FL 32904
MLS# 1085686Listed by: RE/MAX ELITE


Protect your home and budget from life's surprises with an Assurant Home Warranty, backed by a partner that supports you through every step of homeownership. Explore Plans.
©2026 Century 21 Real Estate LLC. All rights reserved. CENTURY 21®, the CENTURY 21 Logo and C21® are service marks owned by Century 21 Real Estate LLC. Century 21 Real Estate LLC fully supports the principles of the Fair Housing Act and the Equal Opportunity Act. Each office is independently owned and operated. Listing information is deemed reliable but not guaranteed accurate.