
1515 Gardner Drive, Melbourne, FL 32935
Local realty services provided by:CENTURY 21 Circle
Listed by: amanda tebault mcknight
Office: compass florida, llc.
MLS#:1089103
Source:FL_SPACE
Price summary
- Price:$315,000
- Price per sq. ft.:$232.99
About this home
Space, freedom & an unbeatable location: this one checks every box. Set on an oversized corner lot in Melbourne's Autumn Woods, this 3-bed, 2-bath home pairs easy living with the big updates already done. Inside, fresh interior paint and an open floorplan create a bright, move-in-ready feel, while tile flooring throughout gives a clean, seamless look that's easy to maintain. Enjoy peace of mind with a 2024 roof, 2021 AC & 2021 water heater, plus city water & sewer for everyday convenience. Best of all, there's NO HOA, so you're free to enjoy your property your way. Wickham Park, schools, shopping & dining are all close by, with Downtown Melbourne, the Indian River & the beaches just minutes away. Even better, you're within walking distance of the Eau Gallie Arts District, with its galleries, vibrant murals, waterfront dining & year-round events. Walk to coffee, bring the dog to Canova Beach or bike the trails at Wickham Park. With this location, the options are endless!
Contact an agent
Home facts
- Year built:1983
- Subdivision & Development:Autumn Woods
- Listing ID #:1089103
- Added:11 day(s) ago
Rooms and interior
- Bedrooms:3
- Total bathrooms:2
- Full bathrooms:2
- Flooring:Tile
- Kitchen Description:appl_
- Living area:1,352 sq. ft.
Heating and cooling
- Heating:Central
- Central air:Yes
Structure and exterior
- Year built:1983
- Building area:1,352 sq. ft.
- Lot area:0.22 Acres
- Construction Materials:Stucco
Schools
- High school:Eau Gallie
- Middle school:Johnson
- Elementary school:Croton
Utilities
- Sewer:Public Sewer
Finances and disclosures
- Price:$315,000
- Price per sq. ft.:$232.99
- Tax amount:$4,506 (2025)
Features and amenities
- Laundry features:appl_
Parking
- Parking description:Attached
- Garage:Yes
- Garage spaces:2
New listings near 1515 Gardner Drive
- Open Thu, 11am to 2pmNew
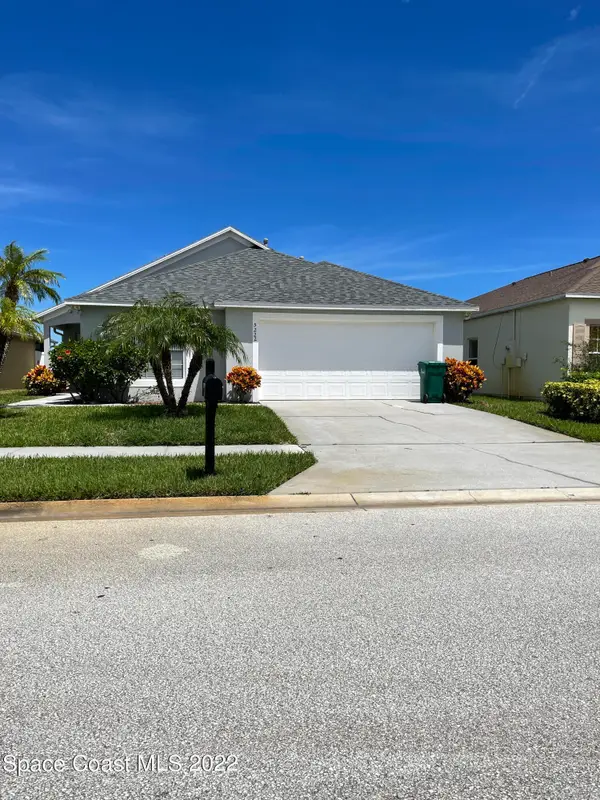 $399,900Active3 beds 2 baths1,950 sq. ft.
5222 Outlook Drive, Melbourne, FL 32940
MLS# 1089710Listed by: PROGRESSIVE REAL ESTATE, INC. - New
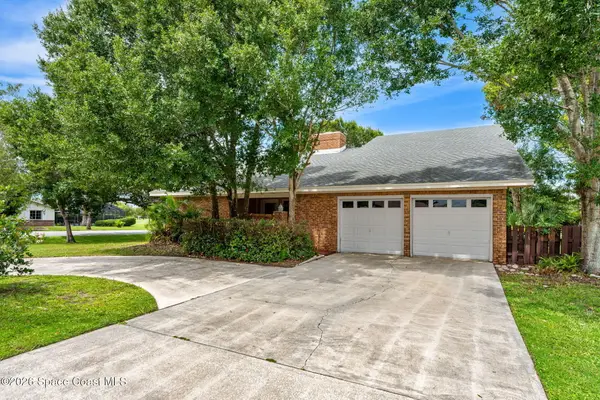 $599,000Active4 beds 3 baths2,846 sq. ft.
656 Doral Lane, Melbourne, FL 32940
MLS# 1089861Listed by: RE/MAX ELITE - New
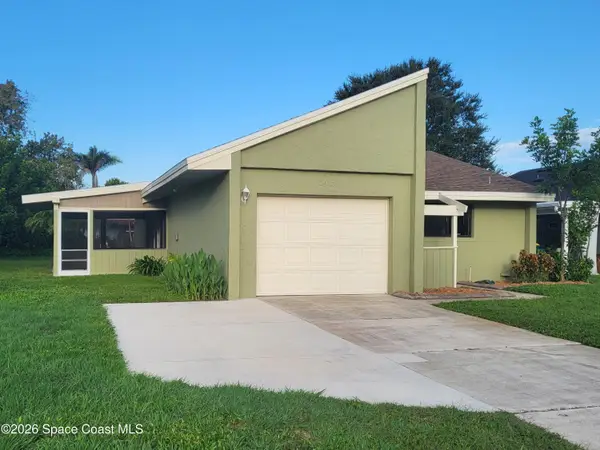 $314,900Active2 beds 2 baths1,259 sq. ft.
309 Myrtlewood Road, Melbourne, FL 32940
MLS# 1089846Listed by: DAVID NETTERSTROM - New
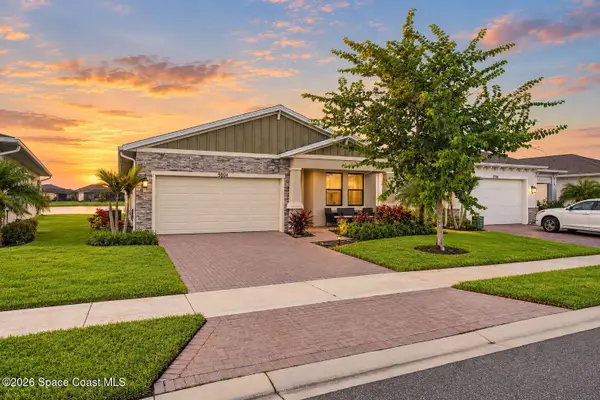 $429,000Active3 beds 2 baths1,598 sq. ft.
9804 Alister Drive, Melbourne, FL 32940
MLS# 1089802Listed by: BOARD & BEAM REALTY, LLC - New
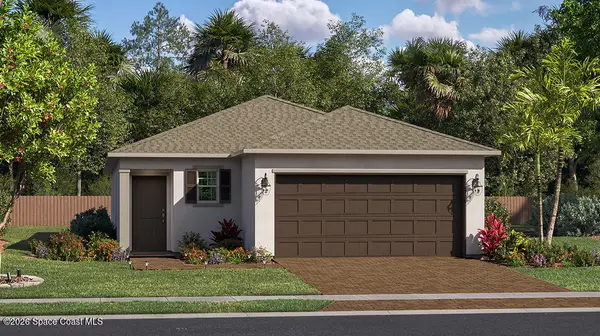 $369,990Active3 beds 2 baths1,430 sq. ft.
3785 Astral Road, Melbourne, FL 32901
MLS# 1089811Listed by: LENNAR REALTY, INC. - New
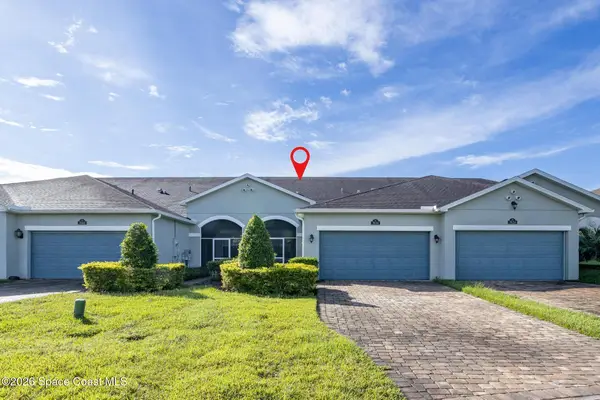 $380,000Active3 beds 2 baths1,460 sq. ft.
7634 Loren Cove Drive, Melbourne, FL 32940
MLS# 1089796Listed by: WATERMAN REAL ESTATE - New
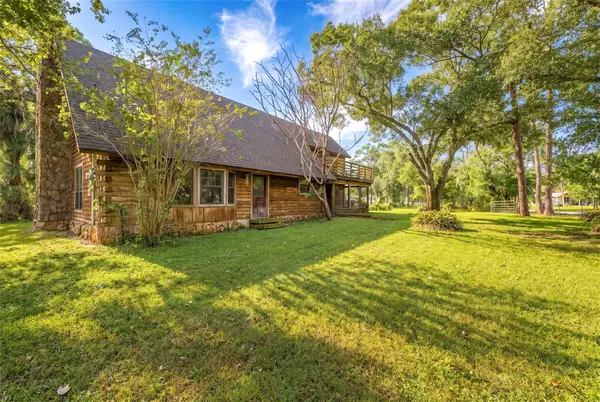 $549,000Active5 beds 2 baths2,317 sq. ft.
4295 Lakeridge Drive, MELBOURNE, FL 32934
MLS# O6448854Listed by: RE/MAX ASSURED - New
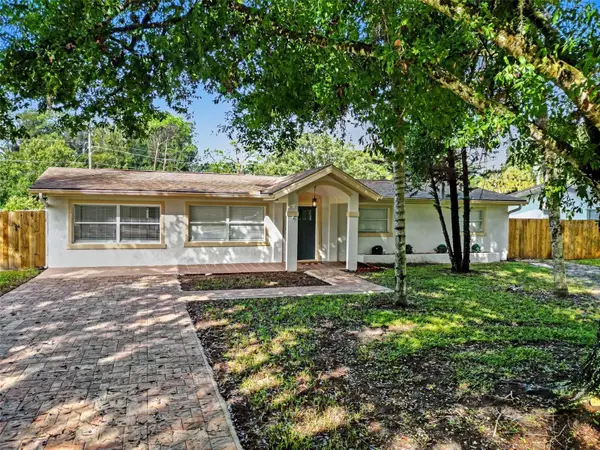 $429,900Active3 beds 2 baths1,974 sq. ft.
2070 Seminole Boulevard, MELBOURNE, FL 32904
MLS# S5159368Listed by: LA ROSA REALTY LLC - New
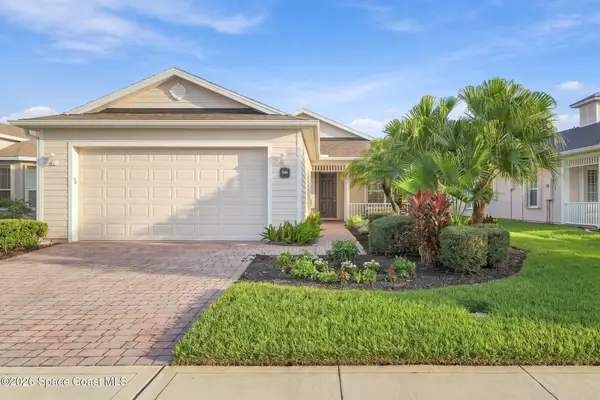 $399,900Active2 beds 2 baths1,658 sq. ft.
3365 Moonstone Lane, Melbourne, FL 32940
MLS# 1089766Listed by: EXP REALTY, LLC - Open Sat, 10am to 1pmNew
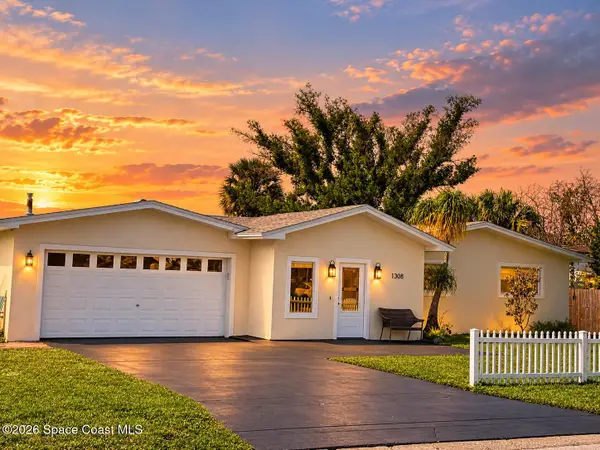 $530,000Active3 beds 2 baths1,708 sq. ft.
1308 Sun Circle W, Melbourne, FL 32935
MLS# 1089777Listed by: FLORIDA HOMES RLTY. & MTG. LLC


Protect your home and budget from life's surprises with an Assurant Home Warranty, backed by a partner that supports you through every step of homeownership. Explore Plans.
©2026 Century 21 Real Estate LLC. All rights reserved. CENTURY 21®, the CENTURY 21 Logo and C21® are service marks owned by Century 21 Real Estate LLC. Century 21 Real Estate LLC fully supports the principles of the Fair Housing Act and the Equal Opportunity Act. Each office is independently owned and operated. Listing information is deemed reliable but not guaranteed accurate.