
1540 Marcello Drive, Melbourne, FL 32934
Local realty services provided by:CENTURY 21 Results
Listed by: eliany rivera
Office: re/max prestige realty
MLS#:1083536
Source:FL_SPACE
Price summary
- Price:$850,000
- Price per sq. ft.:$242.65
About this home
Welcome home to Marcello Drive. As you step through the grand French doors, you're greeted by soaring ceilings and an elegant formal dining room, perfect for hosting holidays and special occasions.
Continue into the heart of the home, where soaring tray ceilings and an open-concept layout create the ideal setting for both everyday living and entertaining. Wood-look tile flooring flows throughout the main living areas, while plantation shutters add timeless style and privacy throughout the home.
The chef's kitchen is beautifully appointed with a gas range, granite countertops, custom cabinetry, a spacious center island with seating, and ample prep and storage space. A large pantry and additional utility closet provide exceptional organization, making the kitchen as functional as it is beautiful. The adjoining breakfast nook and family room are filled with natural light from expansive sliding glass doors, creating a seamless connection to the screened lanai and resort-style backyard.
Privately tucked away from the guest bedrooms, the spacious primary suite offers direct access to the lanai with peaceful views of the backyard. The luxurious ensuite features dual vanities, a soaking garden tub, an oversized walk-in shower, a private water closet, linen storage, and his-and-her custom walk-in closets.
The private cabana suite is thoughtfully designed with comfort and convenience in mind. Complete with its own exterior entrance to the pool deck and a full cabana bath with direct outdoor access, it's perfectly suited for guests, extended family, or a private home office.
The guest bedrooms have been refreshed with fresh paint and new carpeting, offering bright, comfortable, move-in-ready spaces.
Step outside to your own private backyard retreat. The expansive screened lanai surrounds a resort-style pool and spa, creating the perfect setting to relax or entertain year-round. The outdoor kitchen, bar seating, and covered patio provide the ideal space for hosting family and friends, while the fully fenced backyard offers additional green space for children, pets, gardening, or simply enjoying the Florida sunshine....
Contact an agent
Home facts
- Year built:2015
- Subdivision & Development:Veranda Place
- Listing ID #:1083536
- Added:49 day(s) ago
Rooms and interior
- Bedrooms:4
- Total bathrooms:3
- Full bathrooms:3
- Rooms Total:7
- Flooring:Carpet, Tile
- Kitchen Description:Breakfast Nook, appl_
- Living area:2,722 sq. ft.
Heating and cooling
- Cooling:Electric
- Heating:Central, Electric
- Central air:Yes
Structure and exterior
- Year built:2015
- Building area:2,722 sq. ft.
- Lot area:0.31 Acres
- Construction Materials:Stucco
- Exterior Features:Storm Shutters
Schools
- Middle school:Johnson
- Elementary school:Sabal
Utilities
- Sewer:Public Sewer
Finances and disclosures
- Price:$850,000
- Price per sq. ft.:$242.65
- Tax amount:$8,904 (2025)
Features and amenities
- Laundry features:appl_
- Amenities:Breakfast Nook, Ceiling Fan(s)
Parking
- Garage:Yes
- Garage spaces:3
New listings near 1540 Marcello Drive
- New
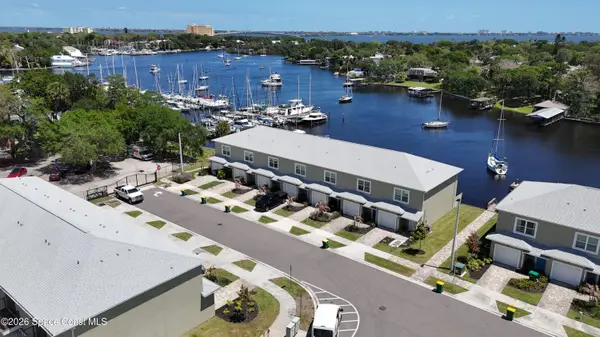 $541,000Active2 beds 3 baths1,278 sq. ft.
913 Paddleboard Court, Melbourne, FL 32935
MLS# 1087635Listed by: FLORIDA HOMES RLTY. & MTG. LLC - New
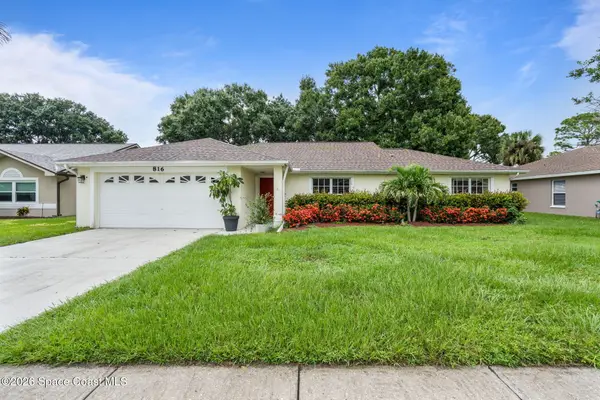 $350,000Active3 beds 2 baths1,598 sq. ft.
816 Hunters Creek Drive, Melbourne, FL 32904
MLS# 1087637Listed by: WATERMAN REAL ESTATE, INC. - New
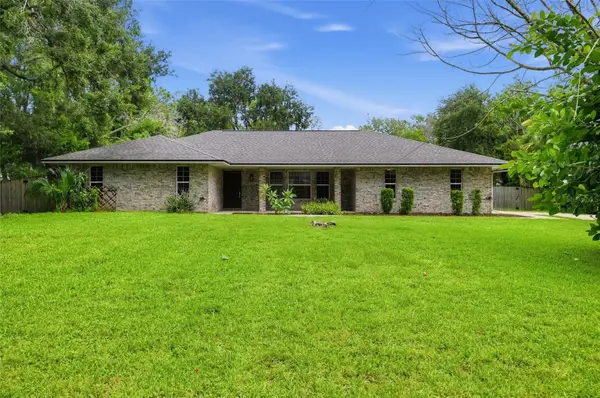 $479,900Active3 beds 3 baths1,824 sq. ft.
2811 Ohio Street, MELBOURNE, FL 32904
MLS# O6440480Listed by: OFFERPAD BROKERAGE FL, LLC - New
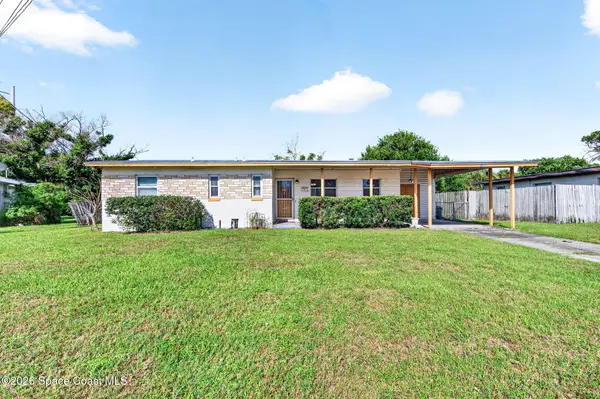 $235,000Active3 beds 2 baths1,333 sq. ft.
1436 Virginia Drive, Melbourne, FL 32935
MLS# 1087622Listed by: FLAMAZING REAL ESTATE INC.  $505,310Pending2 beds 2 baths1,655 sq. ft.
3513 Guava Palms Court, Melbourne, FL 32940
MLS# 1087610Listed by: PULTE REALTY OF NORTH FLORIDA $516,890Pending2 beds 2 baths1,655 sq. ft.
3632 Guava Palms Court, Melbourne, FL 32940
MLS# 1087611Listed by: PULTE REALTY OF NORTH FLORIDA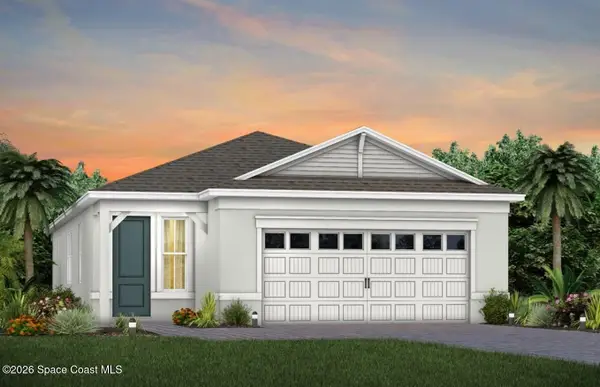 $570,950Pending2 beds 2 baths1,802 sq. ft.
3662 Guava Palms Court, Melbourne, FL 32940
MLS# 1087608Listed by: PULTE REALTY OF NORTH FLORIDA- New
 $418,000Active3 beds 2 baths1,539 sq. ft.
594 Pine Forest Court, Melbourne, FL 32940
MLS# 1087604Listed by: RE/MAX AEROSPACE REALTY - New
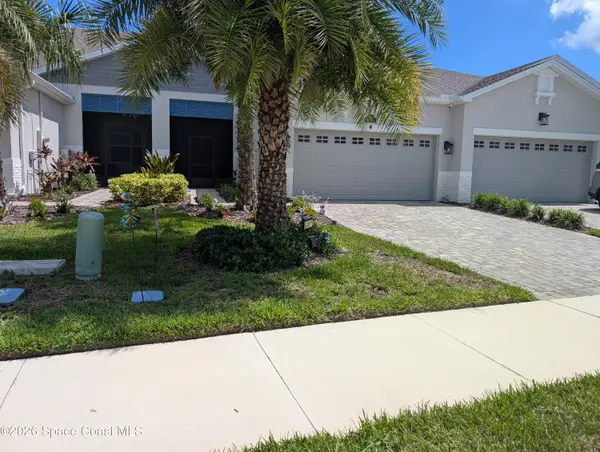 $439,000Active3 beds 2 baths1,458 sq. ft.
8085 Cache Creek Lane, Melbourne, FL 32940
MLS# 1087606Listed by: LISTWITHFREEDOM.COM  $546,780Pending2 beds 2 baths1,655 sq. ft.
3532 Guava Palms Court, Melbourne, FL 32940
MLS# 1087597Listed by: PULTE REALTY OF NORTH FLORIDA


Protect your home and budget from life's surprises with an Assurant Home Warranty, backed by a partner that supports you through every step of homeownership. Explore Plans.
©2026 Century 21 Real Estate LLC. All rights reserved. CENTURY 21®, the CENTURY 21 Logo and C21® are service marks owned by Century 21 Real Estate LLC. Century 21 Real Estate LLC fully supports the principles of the Fair Housing Act and the Equal Opportunity Act. Each office is independently owned and operated. Listing information is deemed reliable but not guaranteed accurate.