
1709 Wayne Drive, Melbourne, FL 32901
Local realty services provided by:CENTURY 21 Circle
1709 Wayne Drive,Melbourne, FL 32901
$289,990
- 4 Beds
- 2 Baths
- 1,564 sq. ft.
- Single family
- Active
Listed by: lindsey zalnoski
Office: waterman real estate inc.
MLS#:1085583
Source:FL_SPACE
Price summary
- Price:$289,990
- Price per sq. ft.:$167.43
About this home
Block construction, no HOA, and the expensive work is already done. Full electrical rewire. All new plumbing, supply and drain lines. Newer HVAC with newer ductwork, plus a brand new mini-split. Brand new blown-in insulation. Every bit of it permitted. Inside, four bedrooms and two brand new bathrooms. The kitchen has solid wood soft-close cabinetry, quartz counters, stainless steel appliances and a touchless faucet. New flooring, fresh paint, new wall and ceiling texture, new doors and baseboards. Modern coastal finishes throughout, the kind of place that feels settled the day you move in. Outside, all brand new stucco and a new rock driveway. Newer windows with shutters, three of them brand new impact windows. Smart locks front and rear. City water and city sewer. Close to Historic Downtown Melbourne and its shops and restaurants, minutes to L3Harris and the airport, a short drive over the causeway to the beach.
Contact an agent
Home facts
- Year built:1952
- Subdivision & Development:Magnolia Park Replat
- Listing ID #:1085583
- Added:52 day(s) ago
Rooms and interior
- Bedrooms:4
- Total bathrooms:2
- Full bathrooms:2
- Flooring:Tile
- Kitchen Description:appl_
- Living area:1,564 sq. ft.
Heating and cooling
- Cooling:Electric
- Heating:Central, Electric
- Central air:Yes
Structure and exterior
- Year built:1952
- Building area:1,564 sq. ft.
- Lot area:0.17 Acres
- Construction Materials:Stucco
- Exterior Features:Storm Shutters
Schools
- High school:Melbourne
- Middle school:Stone
- Elementary school:University Park
Utilities
- Sewer:Public Sewer
Finances and disclosures
- Price:$289,990
- Price per sq. ft.:$167.43
- Tax amount:$739 (2025)
Features and amenities
- Laundry features:appl_
- Amenities:Ceiling Fan(s)
New listings near 1709 Wayne Drive
- New
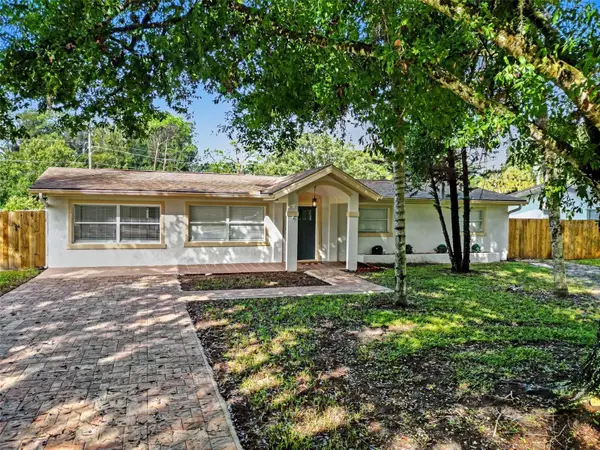 $429,900Active3 beds 2 baths1,974 sq. ft.
2070 Seminole Boulevard, MELBOURNE, FL 32904
MLS# S5159368Listed by: LA ROSA REALTY LLC - New
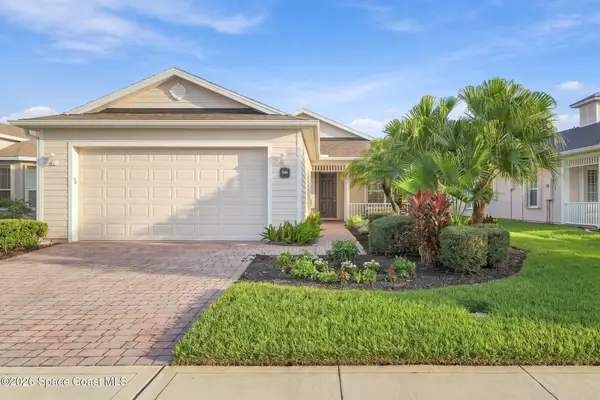 $399,900Active2 beds 2 baths1,658 sq. ft.
3365 Moonstone Lane, Melbourne, FL 32940
MLS# 1089766Listed by: EXP REALTY, LLC - New
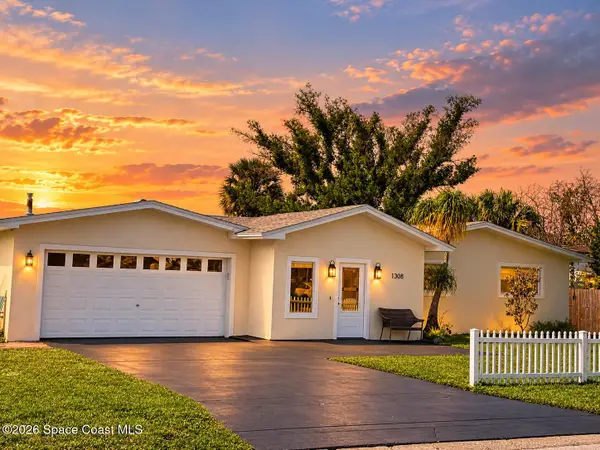 $530,000Active3 beds 2 baths1,708 sq. ft.
1308 Sun Circle W, Melbourne, FL 32935
MLS# 1089777Listed by: FLORIDA HOMES RLTY. & MTG. LLC - New
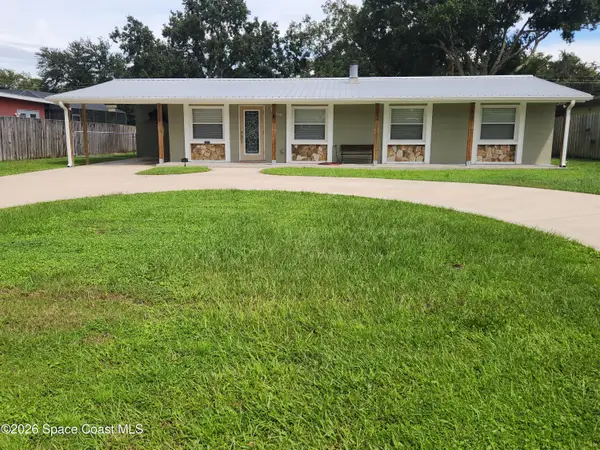 $399,900Active3 beds 2 baths1,196 sq. ft.
2250 Floridiane Drive, Melbourne, FL 32935
MLS# 1089747Listed by: ELITE REAL ESTATE - New
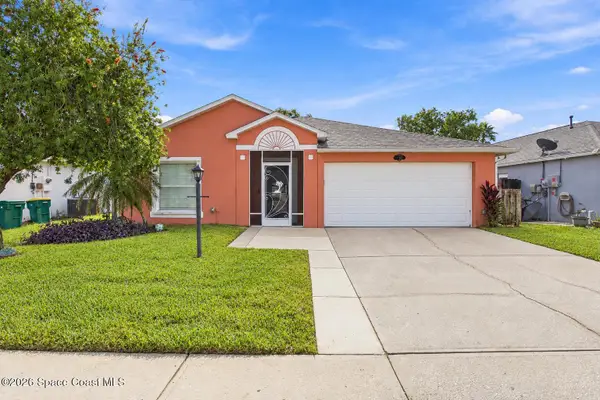 $385,000Active4 beds 2 baths1,902 sq. ft.
4364 Grand Meadows Boulevard, Melbourne, FL 32934
MLS# 1089742Listed by: REAL BROKER LLC - Open Fri, 12 to 4pmNew
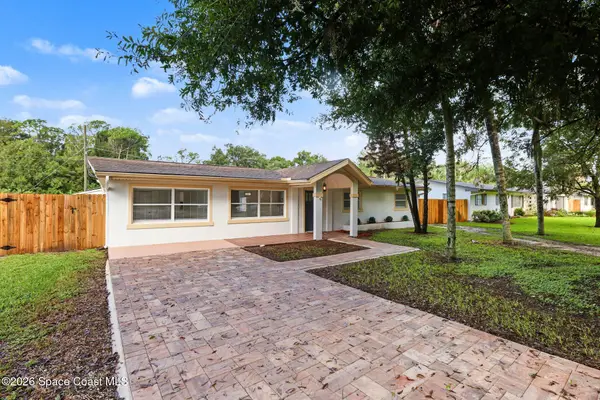 $429,990Active4 beds 2 baths1,974 sq. ft.
2070 Seminole Boulevard, Melbourne, FL 32904
MLS# 1089739Listed by: LA ROSA REALTY LLC - Open Sat, 11am to 2pmNew
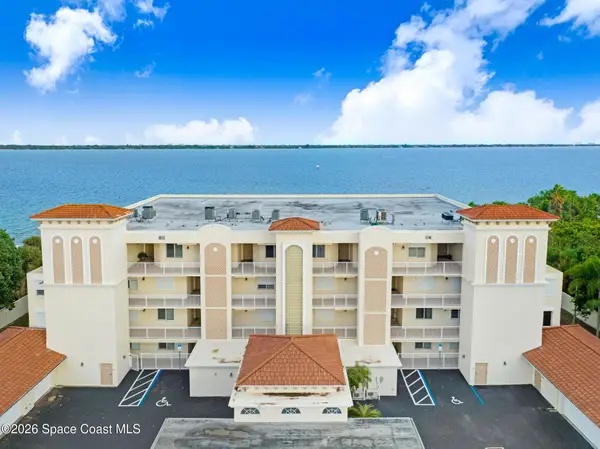 $899,000Active4 beds 4 baths2,610 sq. ft.
4007 N Harbor City Boulevard #404, Melbourne, FL 32935
MLS# 1089510Listed by: RE/MAX AEROSPACE REALTY - New
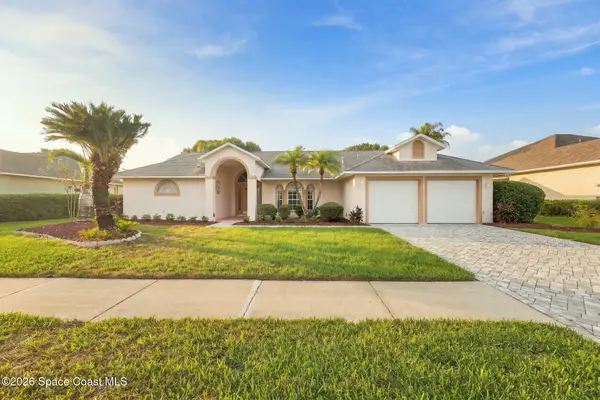 $549,000Active3 beds 2 baths2,020 sq. ft.
995 Wildwood Drive, Melbourne, FL 32940
MLS# 1089691Listed by: HOMESMART COASTAL REALTY - New
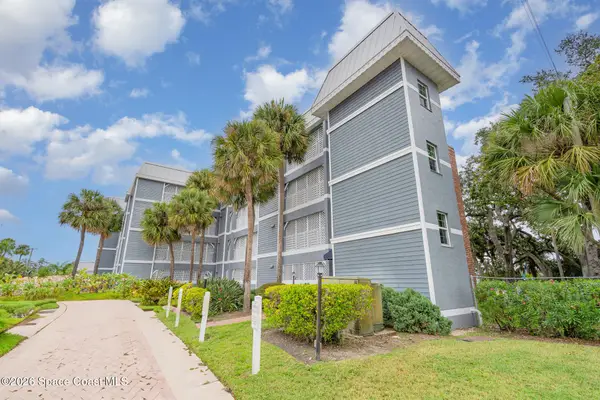 $445,000Active3 beds 2 baths1,713 sq. ft.
905 N Harbor City Boulevard #106, Melbourne, FL 32935
MLS# 1089695Listed by: ITG REALTY - New
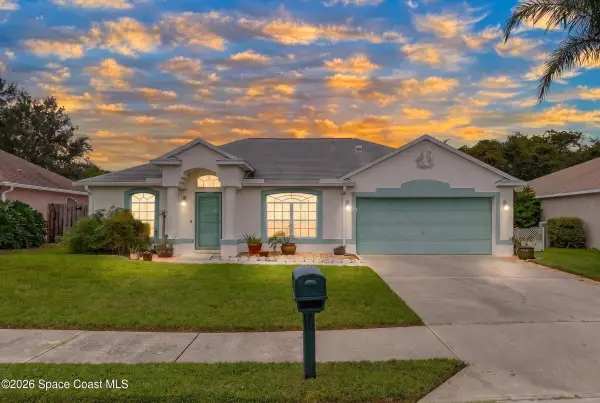 $385,000Active3 beds 2 baths1,216 sq. ft.
1448 Hill Avenue, Melbourne, FL 32940
MLS# 1089681Listed by: RE/MAX ELITE


Protect your home and budget from life's surprises with an Assurant Home Warranty, backed by a partner that supports you through every step of homeownership. Explore Plans.
©2026 Century 21 Real Estate LLC. All rights reserved. CENTURY 21®, the CENTURY 21 Logo and C21® are service marks owned by Century 21 Real Estate LLC. Century 21 Real Estate LLC fully supports the principles of the Fair Housing Act and the Equal Opportunity Act. Each office is independently owned and operated. Listing information is deemed reliable but not guaranteed accurate.