
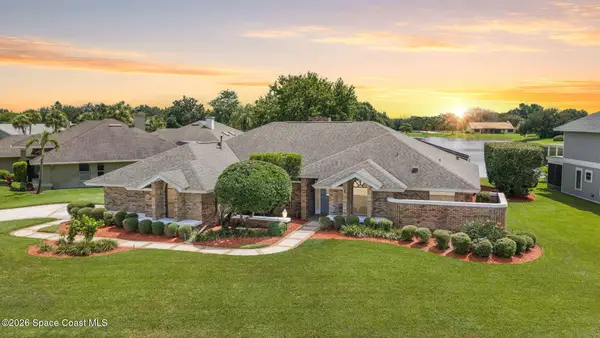
1752 Long Pine Road, Melbourne, FL 32940
Local realty services provided by:CENTURY 21 Circle
Listed by: cliff glansen
Office: flatfee.com
MLS#:1086905
Source:FL_SPACE
Price summary
- Price:$1,295,000
- Price per sq. ft.:$279.82
About this home
PRIVATE, SECLUDED OVER 1 ACRE SURROUNDED IN THE MIDDLE OF 80+ ACRE NATURE CONSERVATION AREA (Can never be built on). LARGE CONCRETE BLOCK ORIGINAL DEVELOPER'S PERSONAL RESIDENCE. ONLY THE FINEST CONSTRUCTION AND MATERIALS. OVERSIZED POOL ON IT'S OWN SEPARATE LOT WITH ROOM FOR A POOL CABANA OR ''TINY HOME'' ADDITION. HIGH CEILINGS AND CUSTOM FEATURES THROUGH OUT. STEEL REINFORCE ''SAFE ROOM'' WITH VAULT LIKE DOOR. EXTRA ATTACHED 1 BEDROOM/KITCHEN & BATH GARAGE APARTMENT. LARGE LAUNDARY ROOM. CENTRAL EAT IN KITCHEN WITH LARGE DINING ROOM. OFFICE ON FIRST FLOOR. 3 CENTRAL A/C UNITS. TESLA CHARGERS AND EMERCENCY BACK UP GENERATOR WIRED. ROOF IS A SUPERIOR GRADE THICK DIMENSIONAL SHINGLE IN GOOD CONDITION. VERY PRIVATE & EXTENSIVE SECURITY SYSTEMS.
Contact an agent
Home facts
- Year built:2006
- Subdivision & Development:Sawgrass at Suntree Phase 1
- Listing ID #:1086905
- Added:3 day(s) ago
Rooms and interior
- Bedrooms:5
- Total bathrooms:4
- Full bathrooms:3
- Half bathrooms:1
- Rooms Total:4
- Flooring:Tile, Wood
- Kitchen Description:Pantry, appl_
- Living area:4,628 sq. ft.
Heating and cooling
- Heating:Central
- Central air:Yes
Structure and exterior
- Year built:2006
- Building area:4,628 sq. ft.
- Lot area:1.16 Acres
- Lot Features:Wooded
Schools
- High school:Viera
- Middle school:DeLaura
- Elementary school:Suntree
Utilities
- Sewer:Public Sewer
Finances and disclosures
- Price:$1,295,000
- Price per sq. ft.:$279.82
- Tax amount:$6,698 (2025)
Features and amenities
- Laundry features:appl_
- Amenities:Ceiling Fan(s), Pantry
Parking
- Parking description:Attached
- Garage:Yes
- Garage spaces:3
New listings near 1752 Long Pine Road
- New
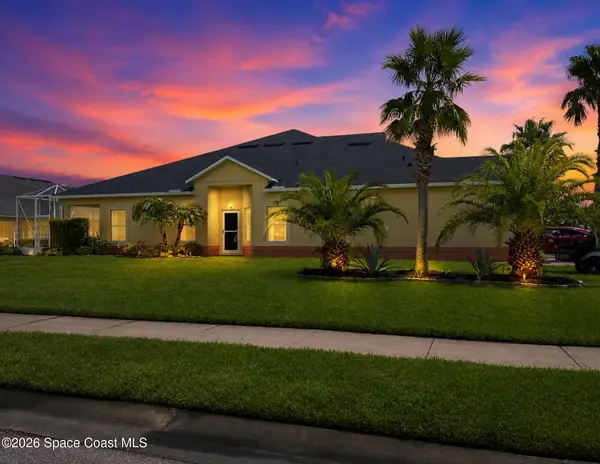 $324,999Active2 beds 2 baths1,540 sq. ft.
3635 Sansome Circle, Melbourne, FL 32940
MLS# 1086562Listed by: DENOVO REALTY - Open Sat, 11am to 1pmNew
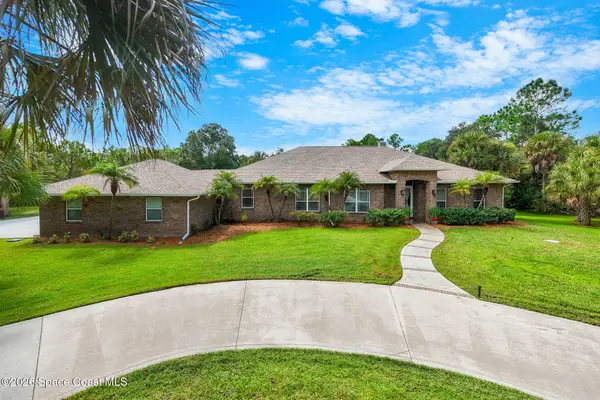 $1,299,900Active4 beds 3 baths3,169 sq. ft.
5453 The Willows Drive, Melbourne, FL 32934
MLS# 1086444Listed by: WATERMAN REAL ESTATE - New
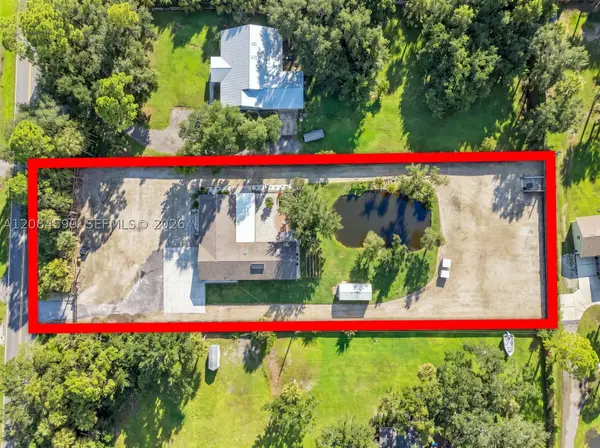 $680,000Active3 beds 2 baths2,064 sq. ft.
1575 Harlock Rd, Melbourne, FL 32934
MLS# A12084599Listed by: CALVET REALTY GROUP, LLC. - New
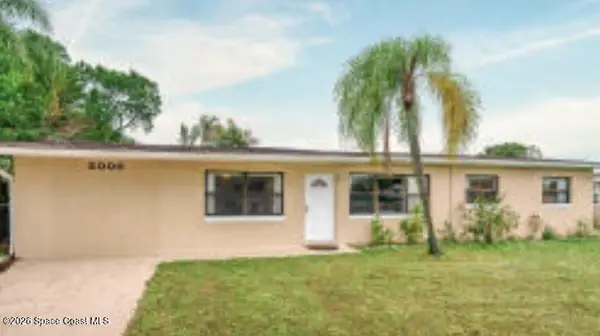 $425,000Active4 beds 2 baths1,453 sq. ft.
2000 Sarno Road, Melbourne, FL 32935
MLS# 1086920Listed by: INNOVATIVE REALTY FLORIDA, INC - New
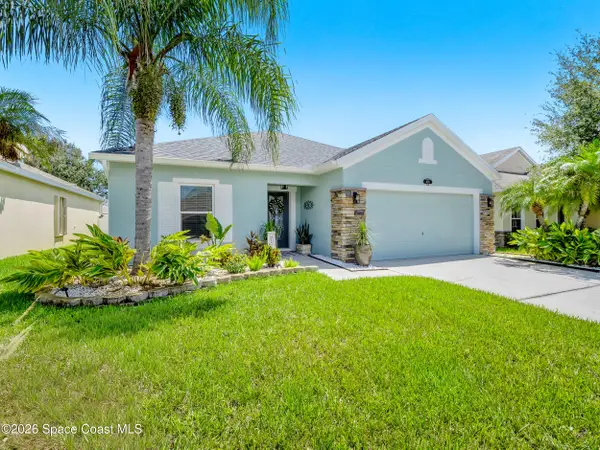 $434,900Active4 beds 2 baths1,873 sq. ft.
4021 Joslin Way, Melbourne, FL 32904
MLS# 1086507Listed by: DENOVO REALTY - New
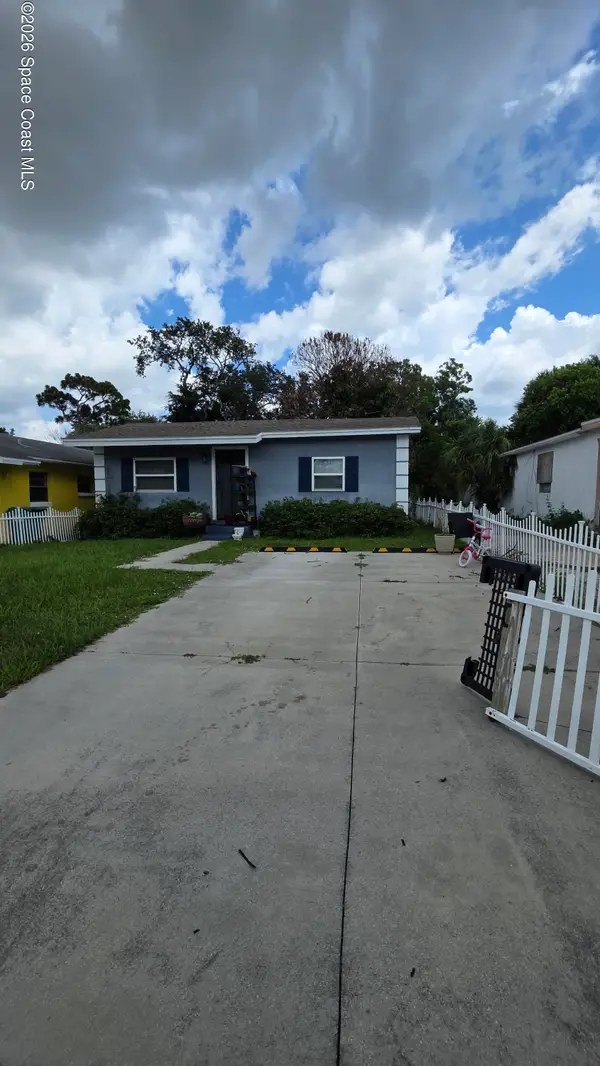 $125,000Active2 beds 1 baths600 sq. ft.
520 Ryoland Street, Melbourne, FL 32901
MLS# 1086909Listed by: LPT REALTY, LLC - New
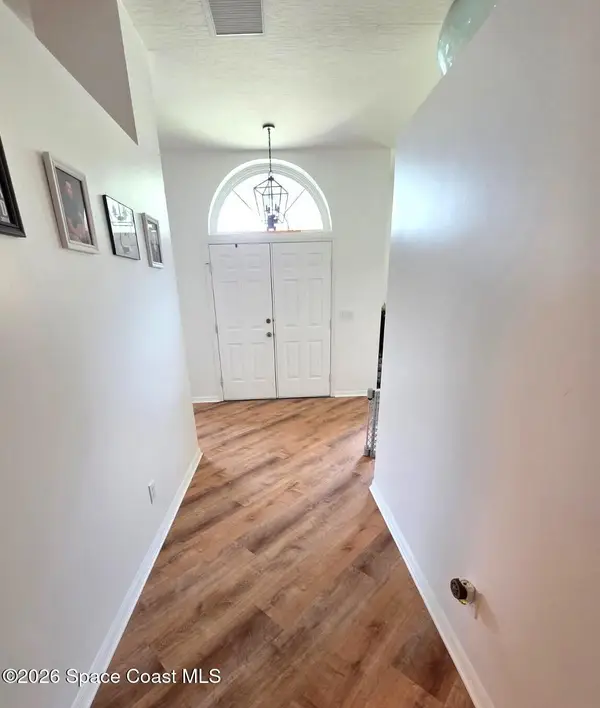 $415,000Active3 beds 2 baths1,836 sq. ft.
2044 Buescher Hill Street, Melbourne, FL 32935
MLS# 1086910Listed by: ON THE BEACH REALTY, LLC - New
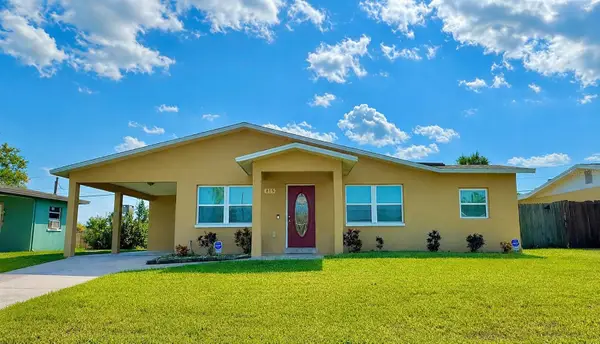 $238,888Active3 beds 2 baths1,370 sq. ft.
815 Juniper Lane, MELBOURNE, FL 32901
MLS# TB8545659Listed by: PEOPLE'S CHOICE REALTY SVC LLC - New
 $680,000Active4 beds 3 baths2,382 sq. ft.
1293 Silver Lake Drive, Melbourne, FL 32940
MLS# 1086508Listed by: BLUE MARLIN REAL ESTATE


Protect your home and budget from life's surprises with an Assurant Home Warranty, backed by a partner that supports you through every step of homeownership. Explore Plans.
©2026 Century 21 Real Estate LLC. All rights reserved. CENTURY 21®, the CENTURY 21 Logo and C21® are service marks owned by Century 21 Real Estate LLC. Century 21 Real Estate LLC fully supports the principles of the Fair Housing Act and the Equal Opportunity Act. Each office is independently owned and operated. Listing information is deemed reliable but not guaranteed accurate.