
2148 King Richard Road, Melbourne, FL 32935
Local realty services provided by:CENTURY 21 Circle
Listed by: jill avery
Office: lokation
MLS#:1085625
Source:FL_SPACE
Price summary
- Price:$212,000
- Price per sq. ft.:$261.73
About this home
MOTIVATED SELLER! This block construction home features a 2025 roof! The split plan has 3 bedrooms and 2 full bathrooms. The primary suite is quite large with 2 closets & plenty of room for a king sized bed. The hall bathroom features a tub while the second bathroom offers a walk in shower & laundry hook-up. Open floor plan includes living, dining & kitchen all in one space making entertaining a breeze. Kitchen features two tone cabinetry (gray uppers, white lowers), granite counter-tops and stainless steel appliances. This home is light and bright with large windows that welcome in the sunlight. Your backyard has an open air deck with metal roof, large shed & fencing. This home is across the street from Wickham Park - 391 acres park with walking, biking & equestrian trails, lakes, playground & a recreation center! The home is also next to The King Center & less than 15 minutes to the beach! With a little TLC this house can be your dream home!
Contact an agent
Home facts
- Year built:1959
- Subdivision & Development:Sherwood Park Sec G
- Listing ID #:1085625
- Added:53 day(s) ago
Rooms and interior
- Bedrooms:3
- Total bathrooms:2
- Full bathrooms:2
- Kitchen Description:appl_
- Living area:810 sq. ft.
Heating and cooling
- Heating:Central
- Central air:Yes
Structure and exterior
- Year built:1959
- Building area:810 sq. ft.
- Lot area:0.19 Acres
Schools
- Middle school:Johnson
- Elementary school:Sherwood
Utilities
- Sewer:Public Sewer
Finances and disclosures
- Price:$212,000
- Price per sq. ft.:$261.73
- Tax amount:$1,835 (2025)
Features and amenities
- Laundry features:appl_
Parking
- Carport spaces:1
New listings near 2148 King Richard Road
- Open Thu, 11am to 2pmNew
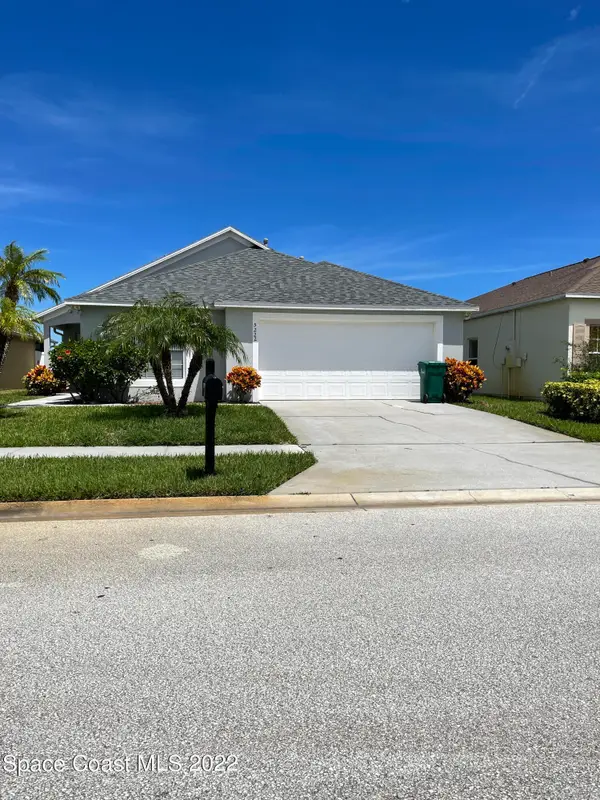 $399,900Active3 beds 2 baths1,950 sq. ft.
5222 Outlook Drive, Melbourne, FL 32940
MLS# 1089710Listed by: PROGRESSIVE REAL ESTATE, INC. - New
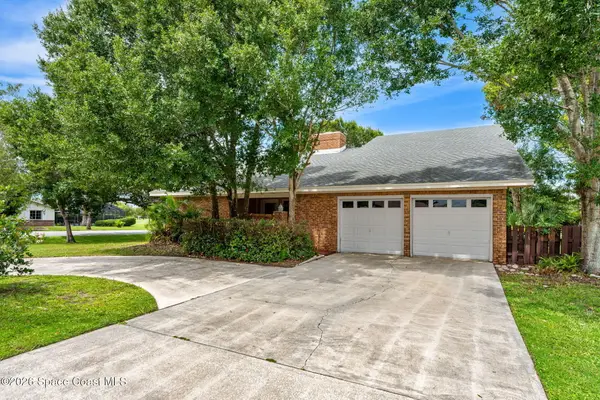 $599,000Active4 beds 3 baths2,846 sq. ft.
656 Doral Lane, Melbourne, FL 32940
MLS# 1089861Listed by: RE/MAX ELITE - New
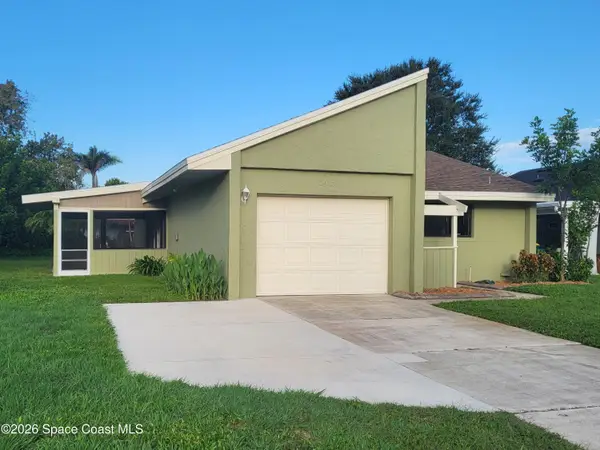 $314,900Active2 beds 2 baths1,259 sq. ft.
309 Myrtlewood Road, Melbourne, FL 32940
MLS# 1089846Listed by: DAVID NETTERSTROM - New
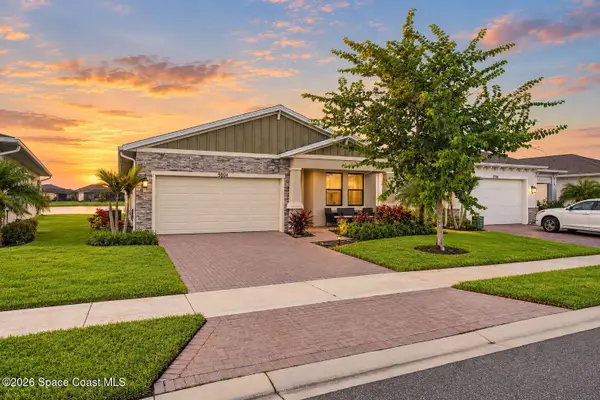 $429,000Active3 beds 2 baths1,598 sq. ft.
9804 Alister Drive, Melbourne, FL 32940
MLS# 1089802Listed by: BOARD & BEAM REALTY, LLC - New
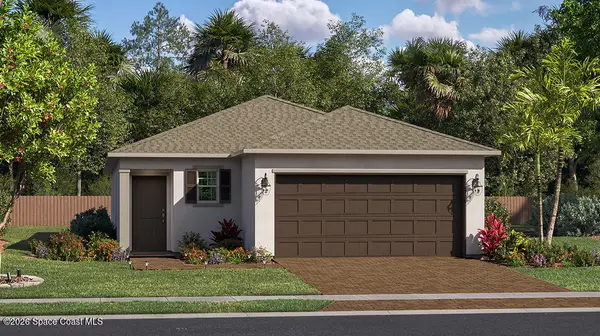 $369,990Active3 beds 2 baths1,430 sq. ft.
3785 Astral Road, Melbourne, FL 32901
MLS# 1089811Listed by: LENNAR REALTY, INC. - New
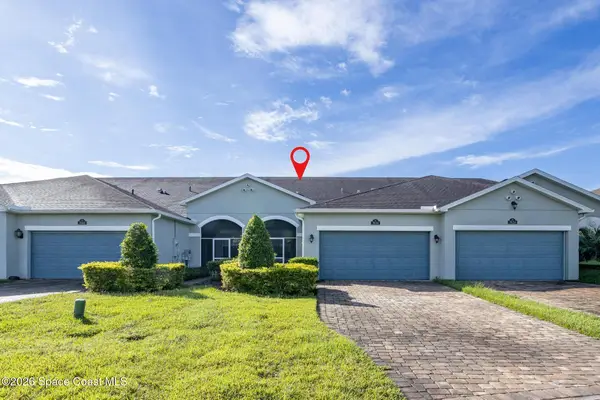 $380,000Active3 beds 2 baths1,460 sq. ft.
7634 Loren Cove Drive, Melbourne, FL 32940
MLS# 1089796Listed by: WATERMAN REAL ESTATE - New
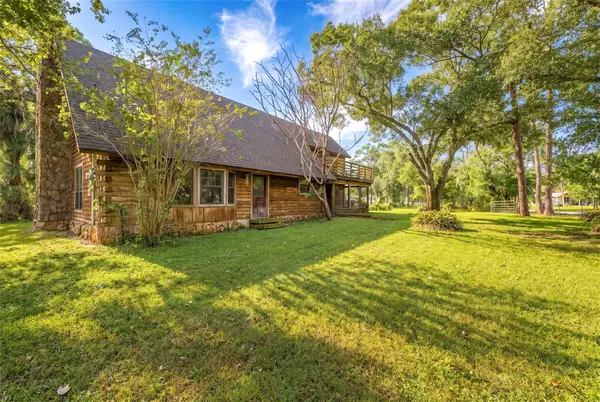 $549,000Active5 beds 2 baths2,317 sq. ft.
4295 Lakeridge Drive, MELBOURNE, FL 32934
MLS# O6448854Listed by: RE/MAX ASSURED - New
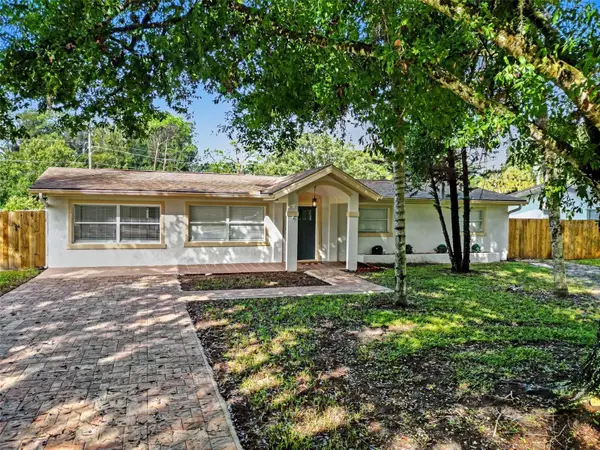 $429,900Active3 beds 2 baths1,974 sq. ft.
2070 Seminole Boulevard, MELBOURNE, FL 32904
MLS# S5159368Listed by: LA ROSA REALTY LLC - New
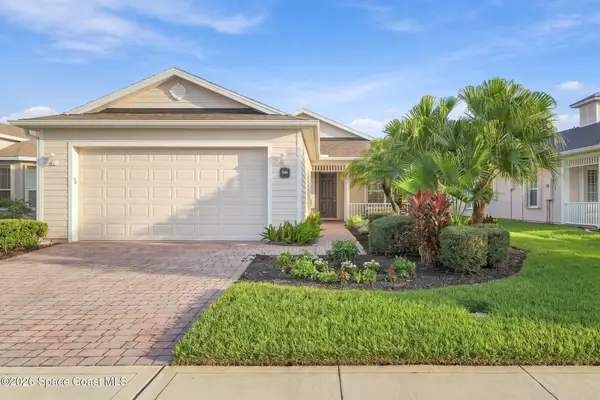 $399,900Active2 beds 2 baths1,658 sq. ft.
3365 Moonstone Lane, Melbourne, FL 32940
MLS# 1089766Listed by: EXP REALTY, LLC - Open Sat, 10am to 1pmNew
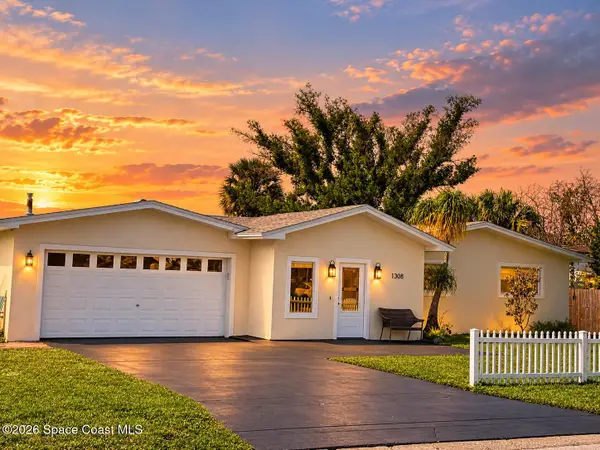 $530,000Active3 beds 2 baths1,708 sq. ft.
1308 Sun Circle W, Melbourne, FL 32935
MLS# 1089777Listed by: FLORIDA HOMES RLTY. & MTG. LLC


Protect your home and budget from life's surprises with an Assurant Home Warranty, backed by a partner that supports you through every step of homeownership. Explore Plans.
©2026 Century 21 Real Estate LLC. All rights reserved. CENTURY 21®, the CENTURY 21 Logo and C21® are service marks owned by Century 21 Real Estate LLC. Century 21 Real Estate LLC fully supports the principles of the Fair Housing Act and the Equal Opportunity Act. Each office is independently owned and operated. Listing information is deemed reliable but not guaranteed accurate.