
2234 Salew Street, Melbourne, FL 32940
Local realty services provided by:CENTURY 21 Circle
Listed by: c scott miller jr
Office: viera builders realty, inc.
MLS#:1087725
Source:FL_SPACE
Price summary
- Price:$573,490
- Price per sq. ft.:$309.99
- Monthly HOA dues:$225.33
About this home
Welcome to the Alora II by Viera Builders in Reeling Park. This thoughtfully designed home features an upgraded deluxe kitchen with Level 4 cabinetry, Pompeii countertops, hex mosaic backsplash, built-in refrigerator configuration, gas range and a white apron-front sink accented by a touchless champagne bronze faucet. LVP flooring flows through the main living areas, primary suite and stairs, complemented by 8' interior doors and upgraded trim. The primary bath features tile extending to the ceiling, an upgraded mosaic shower floor, frameless glass enclosure and champagne bronze fixtures. Additional highlights include an upgraded laundry room, smart-home technology, added recessed lighting in the great room and an impact-rated 8' front door. A spacious great room with sliding glass doors extends the living space outdoors for easy Florida living.
Contact an agent
Home facts
- Year built:2026
- Subdivision & Development:Reeling Park
- Listing ID #:1087725
- Added:1 day(s) ago
Rooms and interior
- Bedrooms:3
- Total bathrooms:3
- Full bathrooms:2
- Half bathrooms:1
- Flooring:Carpet, Tile
- Kitchen Description:Pantry, appl_
- Living area:1,850 sq. ft.
Heating and cooling
- Heating:Central
- Central air:Yes
Structure and exterior
- Year built:2026
- Building area:1,850 sq. ft.
- Lot area:0.1 Acres
- Construction Materials:Stucco
- Exterior Features:Courtyard
Schools
- High school:Viera
- Middle school:DeLaura
- Elementary school:Quest
Utilities
- Sewer:Public Sewer
Finances and disclosures
- Price:$573,490
- Price per sq. ft.:$309.99
- Tax amount:$923 (2023)
Features and amenities
- Laundry features:appl_
- Amenities:Pantry
- Smart home:Yes
Parking
- Parking description:Attached
- Garage:Yes
- Garage spaces:2
New listings near 2234 Salew Street
- New
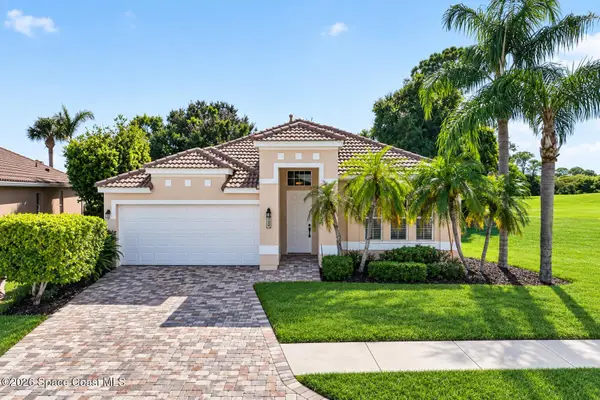 $597,500Active4 beds 2 baths2,064 sq. ft.
780 Glen Abbey Way, Melbourne, FL 32940
MLS# 1087737Listed by: ARIUM REAL ESTATE, LLC - New
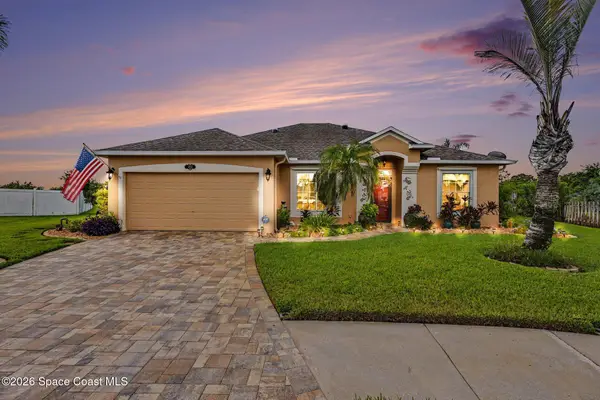 $524,900Active4 beds 2 baths2,093 sq. ft.
4942 Mandolin Court, Melbourne, FL 32940
MLS# 1087746Listed by: LPT REALTY, LLC - New
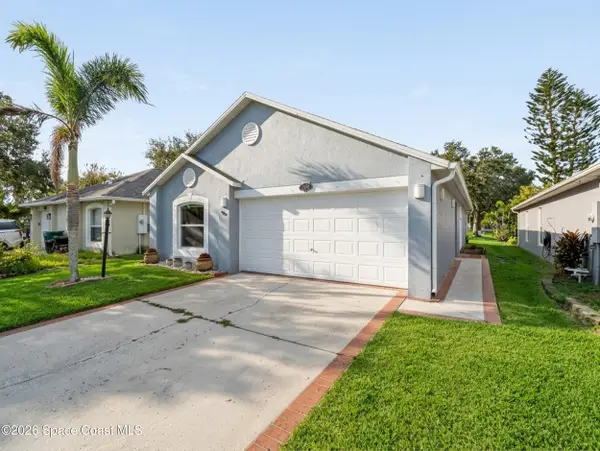 $319,000Active3 beds 2 baths1,292 sq. ft.
2845 Maderia Circle, Melbourne, FL 32935
MLS# 1087748Listed by: WATERMAN REAL ESTATE INC. - Open Sat, 11am to 1pmNew
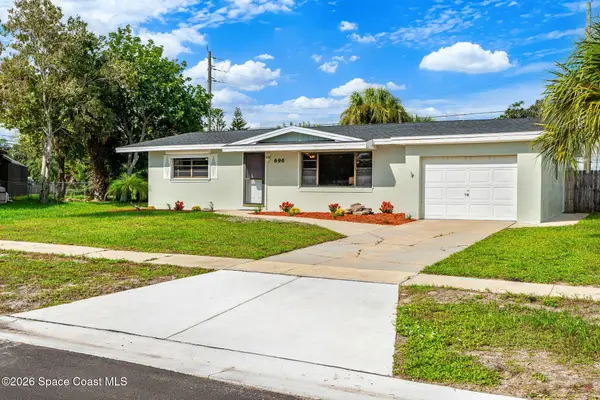 $270,000Active3 beds 2 baths1,376 sq. ft.
696 Van Buren Street, Melbourne, FL 32935
MLS# 1086908Listed by: COMPASS FLORIDA, LLC - New
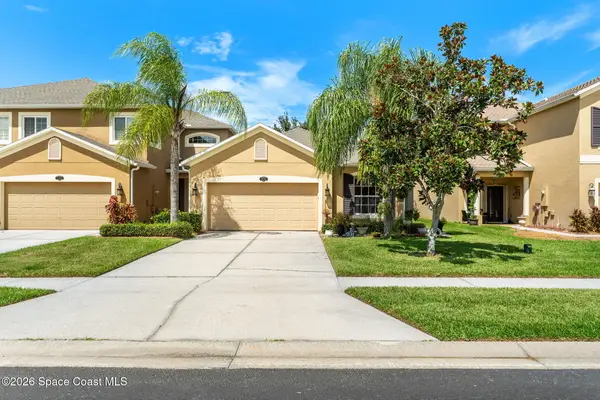 $275,000Active2 beds 2 baths1,297 sq. ft.
3178 Arden Circle, Melbourne, FL 32934
MLS# 1087719Listed by: KELLER WILLIAMS REALTY BREVARD 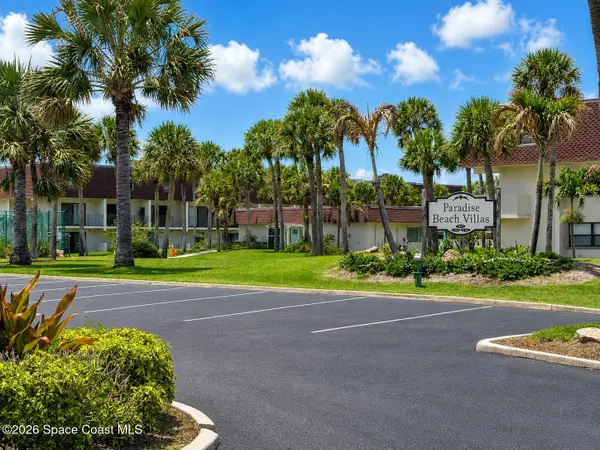 $230,000Active2 beds 3 baths1,266 sq. ft.
190 Paradise Boulevard #08, Melbourne, FL 32903
MLS# 1081005Listed by: COCONUT PROPERTIES FL REAL EST- Open Sat, 11am to 2pmNew
 $624,900Active5 beds 3 baths2,752 sq. ft.
764 Autumn Glen Drive, Melbourne, FL 32940
MLS# 1087663Listed by: WELCOME HOME REALTY BREVARD - New
 $335,000Active3 beds 2 baths1,272 sq. ft.
2157 Colony Drive, Melbourne, FL 32935
MLS# 1087704Listed by: JENKINS REALTY - New
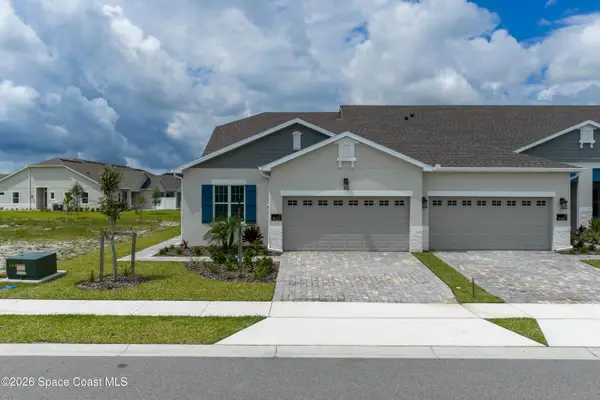 $476,100Active3 beds 2 baths1,731 sq. ft.
9472 Fuego Way, Melbourne, FL 32940
MLS# 1087705Listed by: VIERA BUILDERS REALTY, INC.


Protect your home and budget from life's surprises with an Assurant Home Warranty, backed by a partner that supports you through every step of homeownership. Explore Plans.
©2026 Century 21 Real Estate LLC. All rights reserved. CENTURY 21®, the CENTURY 21 Logo and C21® are service marks owned by Century 21 Real Estate LLC. Century 21 Real Estate LLC fully supports the principles of the Fair Housing Act and the Equal Opportunity Act. Each office is independently owned and operated. Listing information is deemed reliable but not guaranteed accurate.