
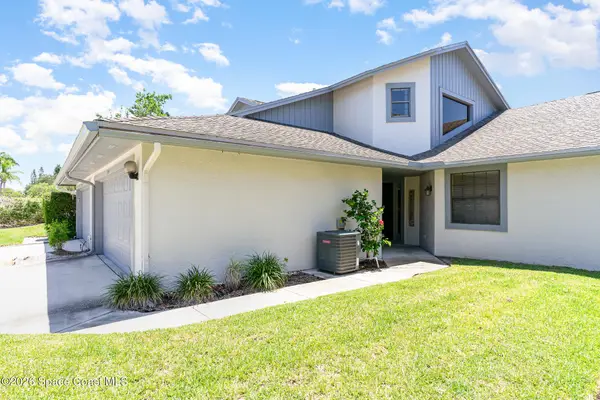
2284 Windham Drive, Melbourne, FL 32935
Local realty services provided by:CENTURY 21 Circle
Listed by: alexander warner
Office: real broker, llc.
MLS#:1083369
Source:FL_SPACE
Price summary
- Price:$400,000
- Price per sq. ft.:$206.19
About this home
Some homes are simply updated. Others have a personality all their own.
Tucked beneath the gorgeous oak trees of a mature, established neighborhood, this home has been thoughtfully transformed by an artist with an eye for details you will not find everywhere. From the vintage wine barrel straps repurposed into kitchen light fixtures to the carefully selected finishes throughout, every room offers something interesting to discover. The remodeled kitchen serves as the heart of the home, blending character with everyday functionality. A solar tube and skylight bring in additional natural light, while the screened patio creates a comfortable space to relax throughout the year. Beyond the design, the home has received meaningful improvements where they matter most. A new air conditioning system with all new ductwork was installed in December 2025, along with new insulation in the crawlspace and attic. The roof and skylight were replaced in 2023, and hurricane impact windows were installed in 2018. Outside, the fully fenced backyard feels private and inviting, with plenty of room for pets, gardening, entertaining, or simply enjoying the shade of the surrounding trees. Front and rear pavers, a pergola, and garage door screens add even more function to the outdoor spaces. Located in a central and convenient area with a low HOA, you are just a short drive from the beach, shopping, dining, and everything the Space Coast has to offer. This is an updated home with warmth, creativity, and character, set in the kind of neighborhood that feels established from the moment you arrive....
Contact an agent
Home facts
- Year built:1989
- Subdivision & Development:Weston Park Phase V
- Listing ID #:1083369
- Added:1 day(s) ago
Rooms and interior
- Bedrooms:3
- Total bathrooms:2
- Full bathrooms:2
- Flooring:Tile
- Kitchen Description:appl_
- Living area:1,940 sq. ft.
Heating and cooling
- Heating:Central
- Central air:Yes
Structure and exterior
- Year built:1989
- Building area:1,940 sq. ft.
- Lot area:0.2 Acres
Schools
- High school:Eau Gallie
- Middle school:Johnson
- Elementary school:Dr. W.J. Creel
Utilities
- Sewer:Public Sewer
Finances and disclosures
- Price:$400,000
- Price per sq. ft.:$206.19
Features and amenities
- Laundry features:appl_
- Amenities:Ceiling Fan(s)
Parking
- Parking description:Attached
- Garage:Yes
- Garage spaces:2
New listings near 2284 Windham Drive
- Open Sat, 10am to 1pmNew
 $265,000Active2 beds 2 baths1,613 sq. ft.
3554 Sparrow Lane, Melbourne, FL 32935
MLS# 1082578Listed by: LOKATION REAL ESTATE - New
 $319,900Active2 beds 2 baths1,506 sq. ft.
629 Ebony Street, Melbourne, FL 32935
MLS# 1083701Listed by: CASABLANCA REALTY, LLC - New
 $389,000Active4 beds 2 baths1,585 sq. ft.
2504 Plantation Drive, Melbourne, FL 32901
MLS# 1083693Listed by: BLUE MARLIN REAL ESTATE - New
 $509,999Active3 beds 3 baths1,832 sq. ft.
2850 Michigan Street, Melbourne, FL 32904
MLS# 1083681Listed by: EPIQUE REALTY INC. - New
 $349,490Active4 beds 2 baths1,488 sq. ft.
233 Cinnamon Lake Circle, Melbourne, FL 32901
MLS# 1083684Listed by: LEGACY REAL ESTATE GROUP - Open Sat, 11am to 2pmNew
 $515,000Active4 beds 3 baths2,271 sq. ft.
3156 Quint Drive, Melbourne, FL 32940
MLS# 1083687Listed by: WATSON REALTY CORP - New
 $747,800Active4 beds 3 baths2,822 sq. ft.
3251 Windsor Estates Drive, Melbourne, FL 32940
MLS# 1082316Listed by: ONE SOTHEBY'S INTERNATIONAL - New
 $999,000Active2.07 Acres
1400 Aurora Road, Melbourne, FL 32935
MLS# 1083642Listed by: LOKATION REAL ESTATE - New
 $1,399,900Active5 beds 4 baths3,695 sq. ft.
6296 Arroyo Drive, Melbourne, FL 32940
MLS# 1083636Listed by: KELLER WILLIAMS REALTY BREVARD


Protect your home and budget from life's surprises with an Assurant Home Warranty, backed by a partner that supports you through every step of homeownership. Explore Plans.
©2026 Century 21 Real Estate LLC. All rights reserved. CENTURY 21®, the CENTURY 21 Logo and C21® are service marks owned by Century 21 Real Estate LLC. Century 21 Real Estate LLC fully supports the principles of the Fair Housing Act and the Equal Opportunity Act. Each office is independently owned and operated. Listing information is deemed reliable but not guaranteed accurate.