
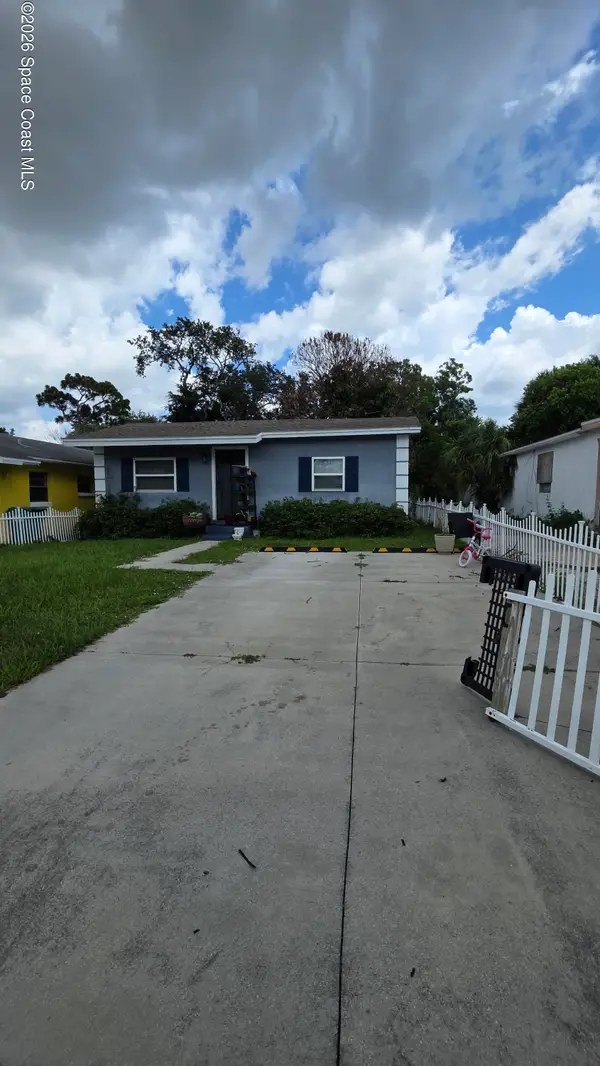
2310 Canterbury Lane, Melbourne, FL 32935
Local realty services provided by:CENTURY 21 Circle
Listed by: douglas e addeo
Office: community realty associates
MLS#:1087031
Source:FL_SPACE
Price summary
- Price:$214,900
- Price per sq. ft.:$242
About this home
Solid concrete block (CBS) construction and a highly private, tree-lined lot anchor this 3-bedroom, 1.5-bathroom single-family home in the established Sherwood Park subdivision. Featuring a functional footprint with a shared full bathroom and an en-suite half bath off the primary bedroom, this property is structurally intact but requires interior cosmetic finishing. It presents a clear value-add opportunity, ideal for a starter home or a high-ROI handyman project. Core infrastructure is in place. The home operates on a forced-air central HVAC system and features a recently updated roof (installation estimated 2019, buyer to verify). The exterior includes a single-car attached carport with an extended concrete drive, a covered entry, and a screened-in rear concrete patio. The backyard offers significant privacy, shielded by mature shade trees on all three boundary lines. The perimeter is fully fenced, though the front gate hardware and alignment require maintenance. Commercially, the asset profile is strong. The property is located in FEMA Flood Zone X, eliminating mandatory lender flood insurance premiums, and carries zero HOA restrictions or associated fees. This allows for unrestricted use of the 7,150-square-foot lot. Buyers willing to execute straightforward cosmetic updates--such as baseboard installation, minor drywall repairs, and interior paint--will immediately force appreciation. This is a pragmatic acquisition for buyers prioritizing structural durability, privacy, and financial upside over turnkey aesthetics....
Contact an agent
Home facts
- Year built:1959
- Subdivision & Development:Sherwood Park Sec H
- Listing ID #:1087031
- Added:1 day(s) ago
Rooms and interior
- Bedrooms:3
- Total bathrooms:2
- Full bathrooms:1
- Half bathrooms:1
- Flooring:Tile, Vinyl
- Kitchen Description:appl_
- Living area:888 sq. ft.
Heating and cooling
- Heating:Central, Electric
- Central air:Yes
Structure and exterior
- Year built:1959
- Building area:888 sq. ft.
- Lot area:0.16 Acres
- Construction Materials:Stucco
Schools
- High school:Eau Gallie
- Middle school:Johnson
- Elementary school:Sherwood
Utilities
- Sewer:Public Sewer
Finances and disclosures
- Price:$214,900
- Price per sq. ft.:$242
- Tax amount:$336 (2025)
Features and amenities
- Laundry features:appl_
- Amenities:Ceiling Fan(s)
Parking
- Parking description:Attached
- Carport spaces:1
New listings near 2310 Canterbury Lane
- New
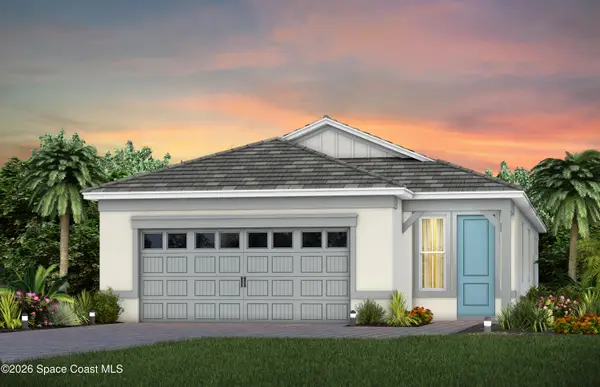 $530,320Active2 beds 2 baths1,655 sq. ft.
3683 Guava Palms Court, Melbourne, FL 32940
MLS# 1087061Listed by: PULTE REALTY OF NORTH FLORIDA - New
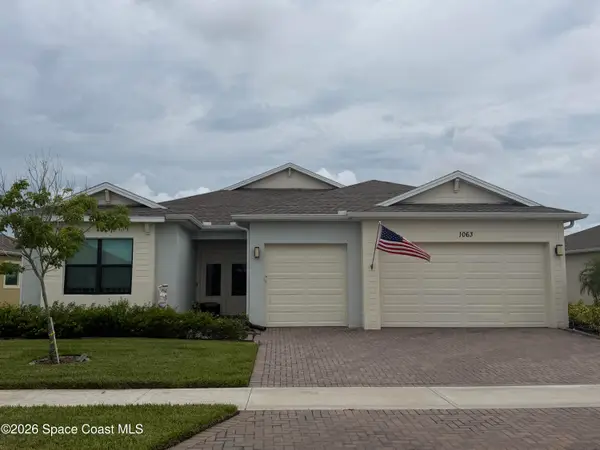 $739,000Active3 beds 3 baths2,457 sq. ft.
1063 Great Belt Circle, Melbourne, FL 32940
MLS# 1086963Listed by: RE/MAX ALTERNATIVE REALTY - New
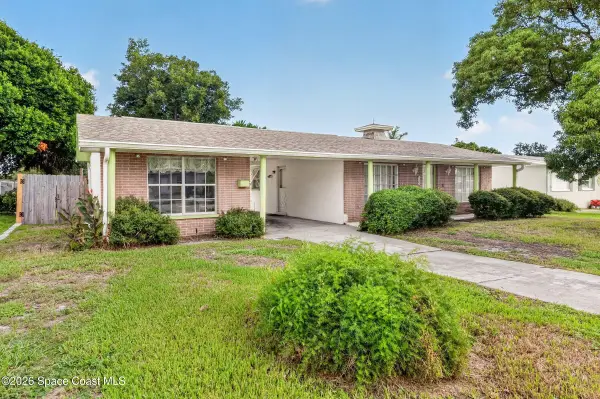 $332,000Active4 beds 2 baths1,412 sq. ft.
2188 Lucille Lane, Melbourne, FL 32935
MLS# 1087030Listed by: RELENTLESS REAL ESTATE CO. - New
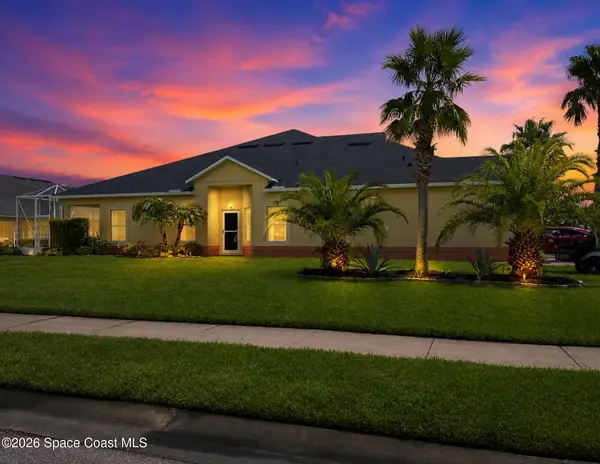 $324,999Active2 beds 2 baths1,540 sq. ft.
3635 Sansome Circle, Melbourne, FL 32940
MLS# 1086562Listed by: DENOVO REALTY - Open Sat, 11am to 1pmNew
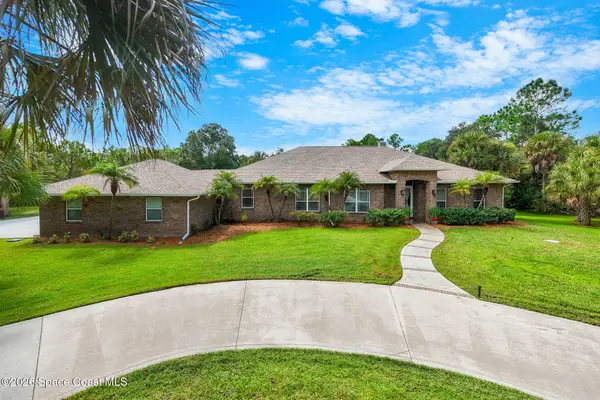 $1,299,900Active4 beds 3 baths3,169 sq. ft.
5453 The Willows Drive, Melbourne, FL 32934
MLS# 1086444Listed by: WATERMAN REAL ESTATE - New
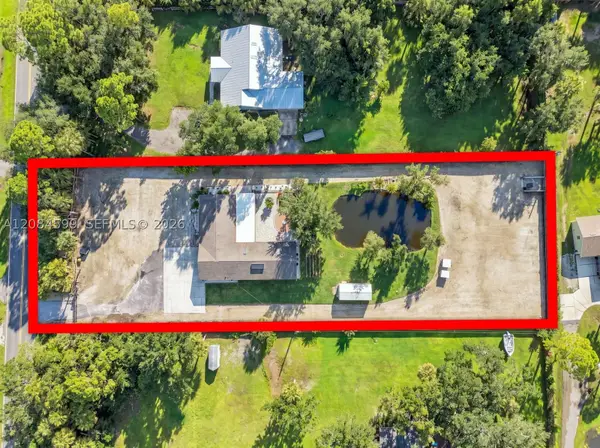 $680,000Active3 beds 2 baths2,064 sq. ft.
1575 Harlock, Melbourne, FL 32934
MLS# A12084599Listed by: CALVET REALTY GROUP, LLC. - New
 $425,000Active4 beds 2 baths1,453 sq. ft.
2000 Sarno Road, Melbourne, FL 32935
MLS# 1086920Listed by: INNOVATIVE REALTY FLORIDA, INC - New
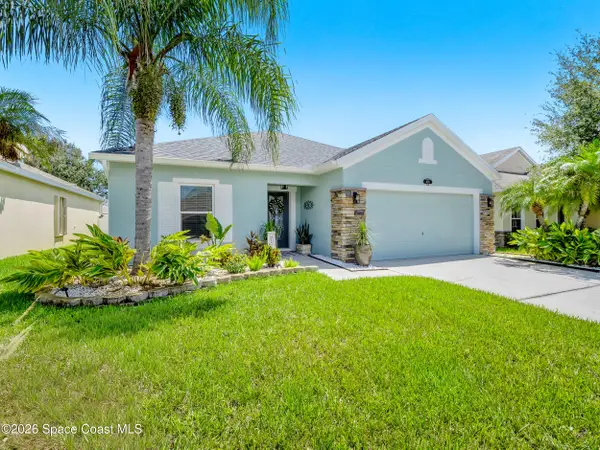 $434,900Active4 beds 2 baths1,873 sq. ft.
4021 Joslin Way, Melbourne, FL 32904
MLS# 1086507Listed by: DENOVO REALTY - New
 $125,000Active2 beds 1 baths600 sq. ft.
520 Ryoland Street, Melbourne, FL 32901
MLS# 1086909Listed by: LPT REALTY, LLC


Protect your home and budget from life's surprises with an Assurant Home Warranty, backed by a partner that supports you through every step of homeownership. Explore Plans.
©2026 Century 21 Real Estate LLC. All rights reserved. CENTURY 21®, the CENTURY 21 Logo and C21® are service marks owned by Century 21 Real Estate LLC. Century 21 Real Estate LLC fully supports the principles of the Fair Housing Act and the Equal Opportunity Act. Each office is independently owned and operated. Listing information is deemed reliable but not guaranteed accurate.