
2462 Appalachian Drive, Melbourne, FL 32935
Local realty services provided by:CENTURY 21 Circle
2462 Appalachian Drive,Melbourne, FL 32935
$325,000
- 3 Beds
- 2 Baths
- 1,308 sq. ft.
- Single family
- Active
Listed by: lisa marie vanlandingham, patrick vanlandingham
Office: saltwater real estate
MLS#:1077800
Source:FL_SPACE
Price summary
- Price:$325,000
- Price per sq. ft.:$248.47
About this home
PERFECT MELBOURNE STARTER HOME IN LANSING RIDGE COMMUNITY! Paid off Solar Panels for low energy bills! New 2025 Hot Water Heater, AC Serviced 2025. Tile flooring throughout the home! Breakfast nook in the kitchen, and stainless steel appliances! Walk-in closet in the master suite. Split floor plan, high ceilings, and arched doorways! Spacious back yard for entertaining. Relax in the Tiki bar or tinker in the shed. Both have electricity! Yard sprinkler system attached to a well. Easy access to shopping, Dining, and the beaches. Don't miss this opportunity to be in the highly desired Lansing Ridge community. Schedule your private showing today!
Contact an agent
Home facts
- Year built:1995
- Listing ID #:1077800
- Added:2 day(s) ago
Rooms and interior
- Bedrooms:3
- Total bathrooms:2
- Full bathrooms:2
- Flooring:Tile
- Kitchen Description:Breakfast Bar, Breakfast Nook, appl_
- Living area:1,308 sq. ft.
Heating and cooling
- Heating:Central
- Central air:Yes
Structure and exterior
- Year built:1995
- Building area:1,308 sq. ft.
- Lot area:0.17 Acres
- Construction Materials:Stucco
Schools
- Middle school:Johnson
- Elementary school:Croton
Utilities
- Sewer:Public Sewer
Finances and disclosures
- Price:$325,000
- Price per sq. ft.:$248.47
- Tax amount:$4,945 (2025)
Features and amenities
- Laundry features:appl_
- Amenities:Breakfast Bar, Breakfast Nook, Ceiling Fan(s)
Parking
- Parking description:Attached
- Garage:Yes
- Garage spaces:2
New listings near 2462 Appalachian Drive
- New
 $449,000Active3 beds 3 baths2,070 sq. ft.
1437 Pineapple Avenue #405, Melbourne, FL 32935
MLS# 1078129Listed by: RE/MAX ELITE - Open Sat, 11am to 1pmNew
 $377,000Active3 beds 2 baths1,730 sq. ft.
329 Country Walk Street, Melbourne, FL 32940
MLS# 1077566Listed by: COCONUT PROPERTIES FL REAL EST - New
 $369,900Active4 beds 2 baths1,848 sq. ft.
4741 Decatur Circle, Melbourne, FL 32934
MLS# 1077527Listed by: COMPASS FLORIDA, LLC - Open Sat, 1 to 3pmNew
 $769,000Active5 beds 4 baths3,678 sq. ft.
1757 Croghan Drive, Melbourne, FL 32940
MLS# 1078120Listed by: RLL REAL ESTATE GROUP - New
 $769,000Active4 beds 3 baths2,280 sq. ft.
3685 Shady Run Road, Melbourne, FL 32934
MLS# 1078108Listed by: RE/MAX AEROSPACE REALTY - New
 $475,000Active2 beds 2 baths1,903 sq. ft.
1763 Great Belt Circle, Melbourne, FL 32940
MLS# 1078109Listed by: KELLER WILLIAMS REALTY BREVARD - New
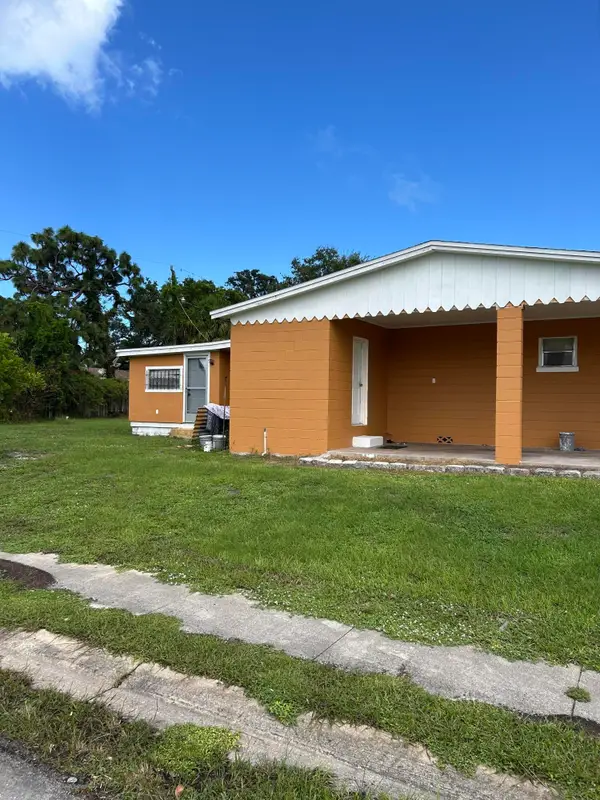 $250,000Active3 beds 2 baths1,348 sq. ft.
600 Roberts Street, Melbourne, FL 32901
MLS# B26032073Listed by: PRIME REALTY & INVESTMENTS LLC - New
 $3,895,000Active29 beds 43 baths
168-238 Hidden Woods Place, Melbourne, FL 32901
MLS# 1078073Listed by: WATERMAN REAL ESTATE INC. - New
 $395,000Active4 beds 2 baths1,902 sq. ft.
4217 Mount Carmel Lane, Melbourne, FL 32901
MLS# 1078074Listed by: BLUE MARLIN REAL ESTATE - New
 $665,000Active4 beds 3 baths2,080 sq. ft.
2510 Ranch Road, Melbourne, FL 32904
MLS# 1078086Listed by: COMPASS FLORIDA, LLC


Protect your home and budget from life's surprises with an Assurant Home Warranty, backed by a partner that supports you through every step of homeownership. Explore Plans.
©2026 Century 21 Real Estate LLC. All rights reserved. CENTURY 21®, the CENTURY 21 Logo and C21® are service marks owned by Century 21 Real Estate LLC. Century 21 Real Estate LLC fully supports the principles of the Fair Housing Act and the Equal Opportunity Act. Each office is independently owned and operated. Listing information is deemed reliable but not guaranteed accurate.