
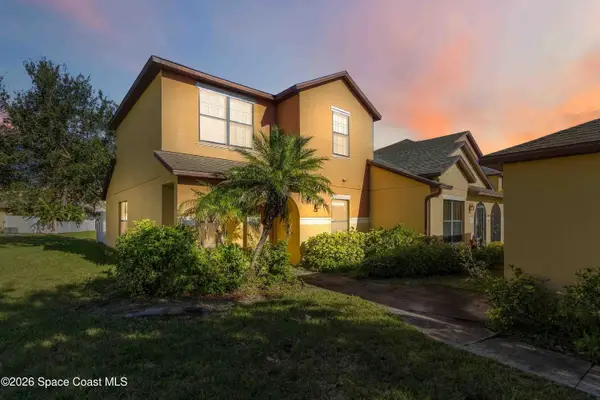
2537 Deercroft Drive, Melbourne, FL 32940
Local realty services provided by:CENTURY 21 Circle
Listed by: lori nartatez
Office: re/max aerospace realty
MLS#:1091934
Source:FL_SPACE
Price summary
- Price:$415,000
- Price per sq. ft.:$233.41
About this home
Beautifully updated and ready to welcome you, this 3-bedroom, 2-bathroom Viera home combines inviting living spaces with a backyard made for relaxing! Beautiful landscaping sets the stage, while the open-concept layout makes everyday living and entertaining a breeze. Remodeled kitchen with tons of great storage, granite countertops and luxury vinyl flooring flows throughout the living areas, with comfortable carpet in the bedrooms. An added office/bonus room offers flexibility for work, hobbies, or extra living space. The primary suite features a walk-in shower and double sinks. Enjoy morning coffee on the screened porch or gather under the gazebo in the fenced backyard, complete with two storage sheds. A 2-car garage adds convenience, and community amenities include a pool, basketball court, and playground. Close to shopping, dining, hospitals, and I-95, this home puts the best of Viera within easy reach! New roof 2019, AC 2021, enclose porch 2011, water heater 2022, storm shutters.
Contact an agent
Home facts
- Year built:2002
- Subdivision & Development:Bayhill at Viera E Phase 3
- Listing ID #:1091934
- Added:1 day(s) ago
Rooms and interior
- Bedrooms:3
- Total bathrooms:2
- Full bathrooms:2
- Rooms Total:5
- Flooring:Carpet
- Kitchen Description:Breakfast Bar, Pantry, appl_
- Living area:1,778 sq. ft.
Heating and cooling
- Cooling:Electric
- Heating:Central, Electric
- Central air:Yes
Structure and exterior
- Year built:2002
- Building area:1,778 sq. ft.
- Lot area:0.13 Acres
- Exterior Features:Storm Shutters
Schools
- High school:Viera
- Middle school:Kennedy
- Elementary school:Manatee
Utilities
- Sewer:Public Sewer
Finances and disclosures
- Price:$415,000
- Price per sq. ft.:$233.41
Features and amenities
- Laundry features:appl_
- Amenities:Basketball Court, Breakfast Bar, Ceiling Fan(s), Pantry, Playground
Parking
- Garage:Yes
- Garage spaces:2
New listings near 2537 Deercroft Drive
- New
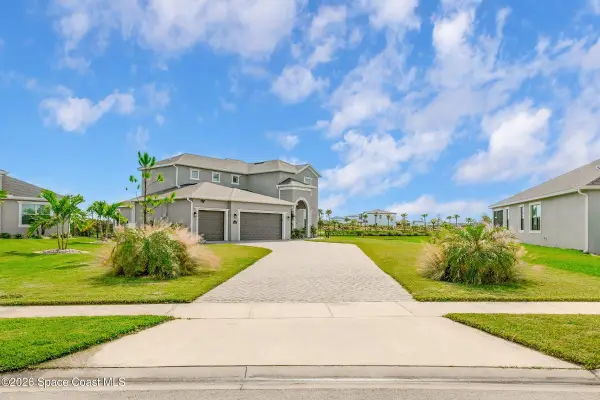 $845,000Active4 beds 4 baths2,601 sq. ft.
8654 Catalissa Avenue, Melbourne, FL 32940
MLS# 1091945Listed by: COLDWELL BANKER PARADISE - New
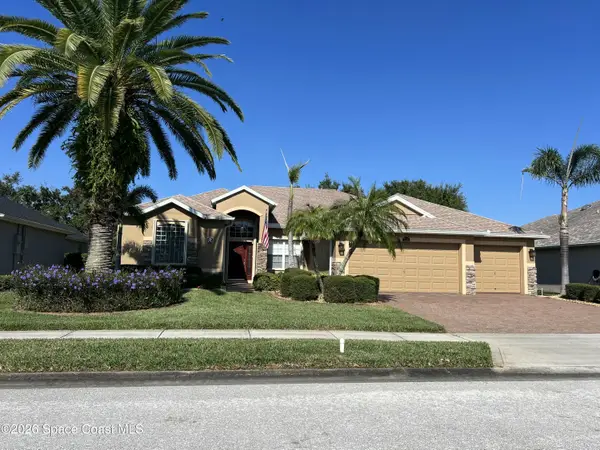 $565,000Active4 beds 3 baths2,278 sq. ft.
2793 Galindo Circle, Melbourne, FL 32940
MLS# 1091895Listed by: RE/MAX ELITE - New
 $665,070Active4 beds 3 baths2,670 sq. ft.
9412 Palena Drive, Melbourne, FL 32940
MLS# 1091907Listed by: VIERA BUILDERS REALTY, INC. - New
 $643,450Active4 beds 3 baths2,404 sq. ft.
9402 Palena Drive, Melbourne, FL 32940
MLS# 1091910Listed by: VIERA BUILDERS REALTY, INC. - New
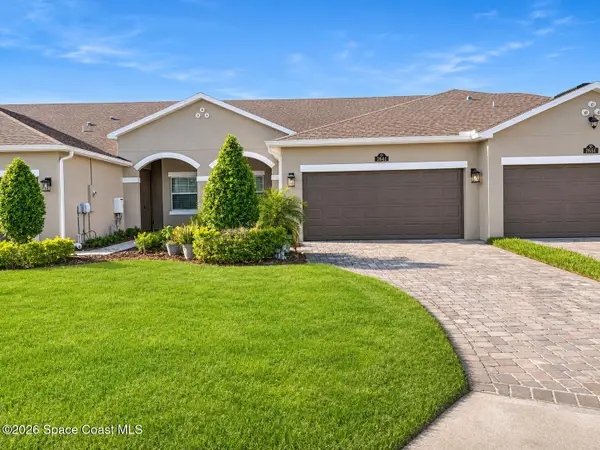 $2,800Active3 beds 2 baths1,458 sq. ft.
2641 Ballydoyle Lane, Melbourne, FL 32940
MLS# 1091898Listed by: REAL BROKER LLC - New
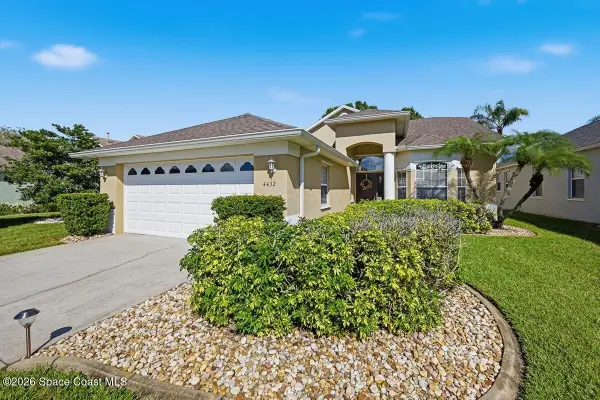 $440,000Active3 beds 2 baths1,837 sq. ft.
4432 Bowmore Place, Melbourne, FL 32940
MLS# 1091893Listed by: BLUE MARLIN REAL ESTATE - New
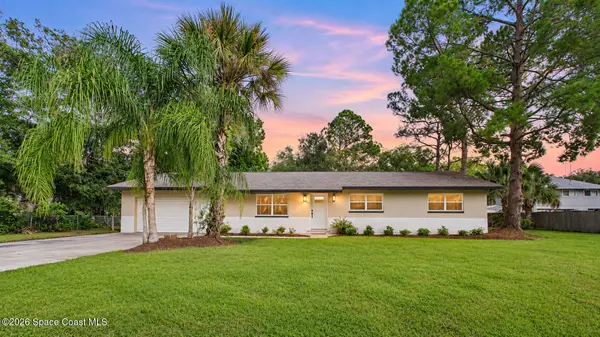 $425,000Active3 beds 2 baths1,344 sq. ft.
2761 Oklahoma Street, Melbourne, FL 32904
MLS# 1091852Listed by: RELENTLESS REAL ESTATE CO. - New
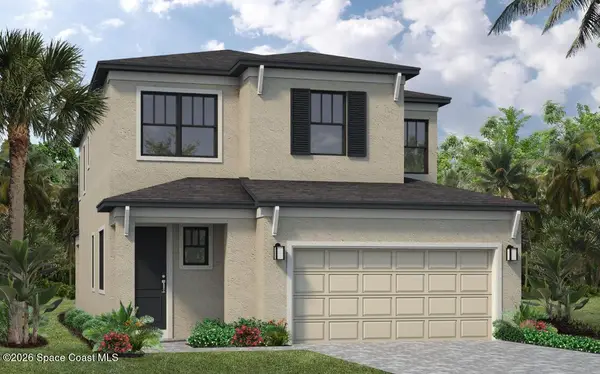 $628,620Active4 beds 3 baths2,559 sq. ft.
1945 Selkirk Drive, Melbourne, FL 32940
MLS# 1091853Listed by: VIERA BUILDERS REALTY, INC. - Open Sat, 11am to 1pmNew
 $295,000Active3 beds 2 baths1,416 sq. ft.
4555 Radiant Way #103, Melbourne, FL 32901
MLS# 1091856Listed by: REDFIN CORP.


Protect your home and budget from life's surprises with an Assurant Home Warranty, backed by a partner that supports you through every step of homeownership. Explore Plans.
©2026 Century 21 Real Estate LLC. All rights reserved. CENTURY 21®, the CENTURY 21 Logo and C21® are service marks owned by Century 21 Real Estate LLC. Century 21 Real Estate LLC fully supports the principles of the Fair Housing Act and the Equal Opportunity Act. Each office is independently owned and operated. Listing information is deemed reliable but not guaranteed accurate.