
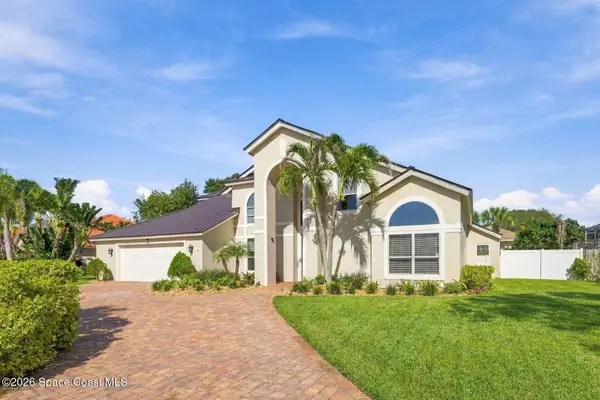
2594 Longwood Boulevard, Melbourne, FL 32934
Local realty services provided by:CENTURY 21 Results
2594 Longwood Boulevard,Melbourne, FL 32934
$409,900
- 3 Beds
- 2 Baths
- 1,522 sq. ft.
- Single family
- Active
Listed by: barbara lyn
Office: re/max elite
MLS#:1090152
Source:FL_SPACE
Price summary
- Price:$409,900
- Price per sq. ft.:$269.32
About this home
WOW! A 14-FT KITCHEN ISLAND & YOUR OWN BACKYARD POOL RETREAT! This stylish 3BR/2BA home offers an open floor plan, soaring vaulted ceilings & a beautifully reimagined kitchen (2022) featuring double sinks, electric & gas stoves, and abundant cabinetry & storage. Updated flooring (2022) adds to the fresh, modern feel. Major improvements include HVAC, on-demand water heater, hurricane-impact garage door & updated roof strapping (2022). Metal roof & solar system add efficiency! Step outside to an oversized in-ground pool surrounded by a privacy-fenced backyard (2023), mature fruit trees & dedicated garden space. A brand-new lanai roof, gutters & French drains add functionality to your outdoor retreat. Garage features wall-mounted storage cabinets. An exceptional combination of indoor comfort, impressive upgrades & Florida outdoor living!
Contact an agent
Home facts
- Year built:1985
- Subdivision & Development:Longwood Phase III
- Listing ID #:1090152
- Added:8 day(s) ago
Rooms and interior
- Bedrooms:3
- Total bathrooms:2
- Full bathrooms:2
- Flooring:Tile
- Kitchen Description:Breakfast Nook, Pantry, appl_
- Living area:1,522 sq. ft.
Heating and cooling
- Cooling:Electric
- Heating:Central
- Central air:Yes
Structure and exterior
- Year built:1985
- Building area:1,522 sq. ft.
- Lot area:0.21 Acres
- Construction Materials:Stucco
Schools
- High school:Eau Gallie
- Middle school:Johnson
- Elementary school:Croton
Utilities
- Sewer:Public Sewer
Finances and disclosures
- Price:$409,900
- Price per sq. ft.:$269.32
- Tax amount:$1,877 (2025)
Features and amenities
- Laundry features:appl_
- Amenities:Breakfast Nook, Ceiling Fan(s), Pantry
Parking
- Garage:Yes
- Garage spaces:2
New listings near 2594 Longwood Boulevard
- New
 $359,000Active3 beds 2 baths1,486 sq. ft.
1775 Mallard Lake Road, Melbourne, FL 32940
MLS# 1090826Listed by: CORNELL REAL ESTATE - New
 $446,840Active2 beds 2 baths1,405 sq. ft.
3502 Guava Palms Court, Melbourne, FL 32940
MLS# 1090820Listed by: PULTE REALTY OF NORTH FLORIDA - New
 $245,000Active3 beds 2 baths988 sq. ft.
415 Crown Boulevard, Melbourne, FL 32901
MLS# 1090788Listed by: HOMESMART COASTAL REALTY - New
 $395,000Active3 beds 2 baths1,875 sq. ft.
7211 Ralston Street, Melbourne, FL 32940
MLS# 1090795Listed by: MISTY MORRISON REAL ESTATE - Open Sat, 11am to 3pmNew
 $535,000Active4 beds 2 baths2,020 sq. ft.
1458 Tullagee Avenue, Melbourne, FL 32940
MLS# 1090244Listed by: LPT REALTY LLC - Open Sun, 11am to 1pmNew
 $899,000Active4 beds 4 baths3,232 sq. ft.
8594 Catalissa Avenue, Melbourne, FL 32940
MLS# 1090543Listed by: REAL BROKER LLC - New
 $775,000Active4 beds 4 baths2,724 sq. ft.
3606 Sandy Crane Court, Melbourne, FL 32934
MLS# 1090625Listed by: REAL ESTATE SOLUTIONS BREVARD - New
 $724,000Active3 beds 3 baths2,307 sq. ft.
1092 Great Belt Circle, Melbourne, FL 32940
MLS# 1090664Listed by: CHARLES RUTENBERG REALTY - Open Sat, 11am to 1pmNew
 $950,000Active4 beds 4 baths3,818 sq. ft.
680 Nightingale Drive, Indialantic, FL 32903
MLS# 1090666Listed by: REAL BROKER LLC - Open Sun, 11am to 1pmNew
 $325,000Active3 beds 2 baths1,458 sq. ft.
1595 Derby Lane, Melbourne, FL 32935
MLS# 1090669Listed by: REAL BROKER, LLC


Protect your home and budget from life's surprises with an Assurant Home Warranty, backed by a partner that supports you through every step of homeownership. Explore Plans.
©2026 Century 21 Real Estate LLC. All rights reserved. CENTURY 21®, the CENTURY 21 Logo and C21® are service marks owned by Century 21 Real Estate LLC. Century 21 Real Estate LLC fully supports the principles of the Fair Housing Act and the Equal Opportunity Act. Each office is independently owned and operated. Listing information is deemed reliable but not guaranteed accurate.