
2602 Kingsmill Avenue, Melbourne, FL 32934
Local realty services provided by:CENTURY 21 Circle
Listed by: gilbert webb
Office: re/max aerospace realty
MLS#:1083872
Source:FL_SPACE
Price summary
- Price:$565,000
- Price per sq. ft.:$244.48
About this home
Welcome home! Set on a spacious corner lot in the desirable Kingsmill community of Lake Washington, this meticulously maintained 3 bedroom / 2 bathroom concrete block home offers a split floor plan with flexible living areas, and a layout designed for both everyday comfort and entertaining. The kitchen features a large granite breakfast bar, stainless steel appliances, a natural gas cooktop, and a convenient butler's pantry offering additional storage and preparation space. Host family and friends in this light and airy floor plan overlooking your covered outdoor paver patio and screened pool. French doors open to a versatile bonus room under air that can be used as a home office, gym, playroom, or additional living area. The fenced backyard and oversized side-entry two-car garage add to the home's appeal. Top of the line Plantation shutters, impact-rated windows and doors, and a combination of tile and vinyl plank flooring complement the home's functional design. Major improvements completed within the last two years include a new roof and air-conditioning system. Additional recent updates are new ceiling fans, toilets, and garbage disposal. Perfectly located just minutes from premier shopping, dining, medical facilities, and the beach. Easy access to Patrick Space Force Base, SpaceX, and Melbourne Airport. Less than an hour to Orlando Airport and attractions. This home has it all!...
Contact an agent
Home facts
- Year built:1987
- Subdivision & Development:Kingsmill
- Listing ID #:1083872
- Added:1 day(s) ago
Rooms and interior
- Bedrooms:3
- Total bathrooms:2
- Full bathrooms:2
- Flooring:Tile
- Kitchen Description:Breakfast Bar, appl_
- Living area:2,311 sq. ft.
Heating and cooling
- Heating:Central, Electric, Heat Pump
- Central air:Yes
Structure and exterior
- Year built:1987
- Building area:2,311 sq. ft.
- Lot area:0.25 Acres
- Construction Materials:Brick, Stucco
Schools
- Middle school:Johnson
- Elementary school:Croton
Utilities
- Sewer:Public Sewer
Finances and disclosures
- Price:$565,000
- Price per sq. ft.:$244.48
- Tax amount:$2,890 (2025)
Features and amenities
- Laundry features:appl_
- Amenities:Breakfast Bar, Ceiling Fan(s), Playground
Parking
- Garage:Yes
- Garage spaces:2
New listings near 2602 Kingsmill Avenue
- New
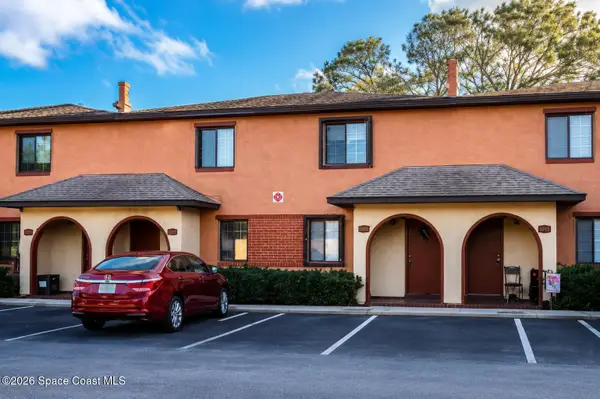 $164,900Active2 beds 2 baths1,154 sq. ft.
154 San Juan Circle, Melbourne, FL 32935
MLS# 1083859Listed by: HOMESMART COASTAL REALTY - New
 $459,900Active3 beds 2 baths1,888 sq. ft.
882 Wood Creek Drive, Melbourne, FL 32901
MLS# 1083871Listed by: WATERMAN REAL ESTATE, INC. - New
 $265,000Active2 beds 1 baths1,201 sq. ft.
854 Iroquois Avenue, Melbourne, FL 32935
MLS# 1083878Listed by: FOUND IT HOMES LLC - New
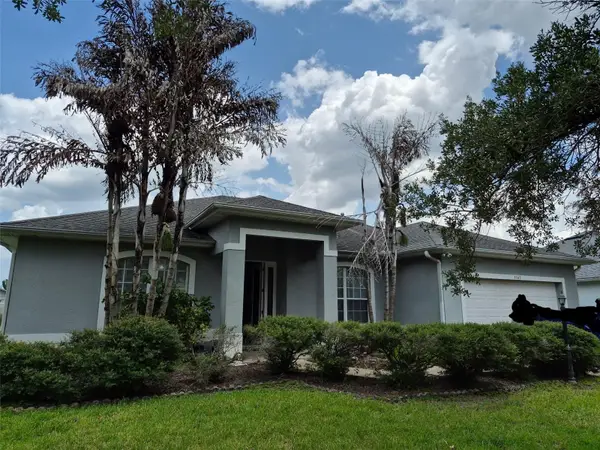 $449,000Active4 beds 3 baths2,361 sq. ft.
3163 Forest Creek Drive, MELBOURNE, FL 32901
MLS# O6429808Listed by: SUPER SELLER - New
 $595,000Active4 beds 4 baths2,246 sq. ft.
7133 Vista Hermosa Drive, Melbourne, FL 32940
MLS# 1082382Listed by: ATLANTIC PROPERTIES & INV, INC - New
 $489,900Active3 beds 2 baths1,694 sq. ft.
2940 Avalonia Drive, Melbourne, FL 32940
MLS# 1083815Listed by: 1 PERCENT LISTS FL'S FINEST - New
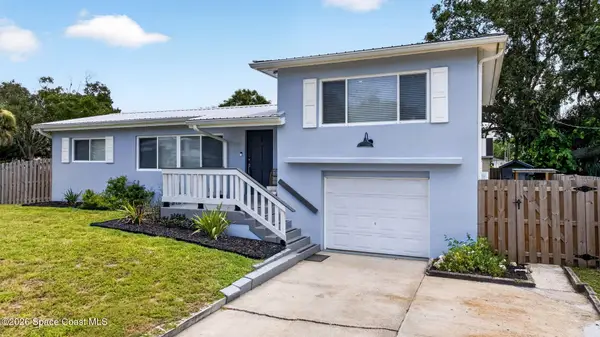 $438,000Active3 beds 3 baths1,503 sq. ft.
301 Par Avenue, Melbourne, FL 32901
MLS# 1083783Listed by: REAL BROKER, LLC - Open Sat, 12 to 2pmNew
 $819,875Active5 beds 4 baths3,103 sq. ft.
2906 Balting Place, Melbourne, FL 32940
MLS# 1083802Listed by: BLUE MARLIN REAL ESTATE - Open Fri, 11am to 2pmNew
 $310,000Active3 beds 2 baths1,518 sq. ft.
1607 Clover Circle, Melbourne, FL 32935
MLS# 1083789Listed by: HAPPY HOUSE REAL ESTATE


Protect your home and budget from life's surprises with an Assurant Home Warranty, backed by a partner that supports you through every step of homeownership. Explore Plans.
©2026 Century 21 Real Estate LLC. All rights reserved. CENTURY 21®, the CENTURY 21 Logo and C21® are service marks owned by Century 21 Real Estate LLC. Century 21 Real Estate LLC fully supports the principles of the Fair Housing Act and the Equal Opportunity Act. Each office is independently owned and operated. Listing information is deemed reliable but not guaranteed accurate.