
2626 Nobility Avenue, Melbourne, FL 32934
Local realty services provided by:CENTURY 21 Circle
Listed by: marlynn abrams simmons, andrew david simmons
Office: real broker llc.
MLS#:1081729
Source:FL_SPACE
Price summary
- Price:$444,000
- Price per sq. ft.:$169.53
About this home
Welcome to this beautiful home in Melbourne's centrally located Kingsmill community. This spacious split-bedroom floor plan offers comfortable everyday living with an open living and dining area that flows into the kitchen, featuring granite countertops and a work island. Notable features include impact windows, updated guest bath, easy-care tile and wood laminate flooring, gutters, a hurricane-rated garage door, Trane A/C system, and freshly painted exterior. The fully fenced backyard adds great functionality with a double gate, shed with solar power, offering flexibility for smaller boats or campers. Enjoy accentuating rock flower beds with concrete curbing, plus a gas hookup on the large back porch, ready for a future outdoor kitchen setup. Just steps from the HOA playground area, the community offers sidewalks, perfect for walking dogs or daily exercise. Conveniently located near Wickham Park, shopping, dining, schools, I-95, and Melbourne's beaches. Schedule your appointment today
Contact an agent
Home facts
- Year built:1989
- Subdivision & Development:Kingsmill
- Listing ID #:1081729
- Added:67 day(s) ago
Rooms and interior
- Bedrooms:3
- Total bathrooms:2
- Full bathrooms:2
- Flooring:Laminate, Tile
- Kitchen Description:Pantry, appl_
- Living area:2,070 sq. ft.
Heating and cooling
- Heating:Electric
- Central air:Yes
Structure and exterior
- Year built:1989
- Building area:2,070 sq. ft.
- Lot area:0.23 Acres
- Construction Materials:Stucco
Schools
- High school:Eau Gallie
- Middle school:Johnson
- Elementary school:Croton
Utilities
- Sewer:Public Sewer
Finances and disclosures
- Price:$444,000
- Price per sq. ft.:$169.53
- Tax amount:$3,767 (2025)
Features and amenities
- Laundry features:appl_
- Amenities:Ceiling Fan(s), Pantry, Playground
Parking
- Parking description:Attached
- Garage:Yes
- Garage spaces:2
New listings near 2626 Nobility Avenue
- New
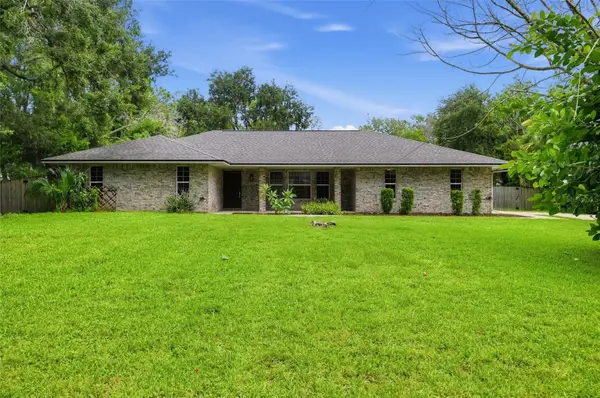 $479,900Active3 beds 3 baths1,824 sq. ft.
2811 Ohio Street, MELBOURNE, FL 32904
MLS# O6440480Listed by: OFFERPAD BROKERAGE FL, LLC - New
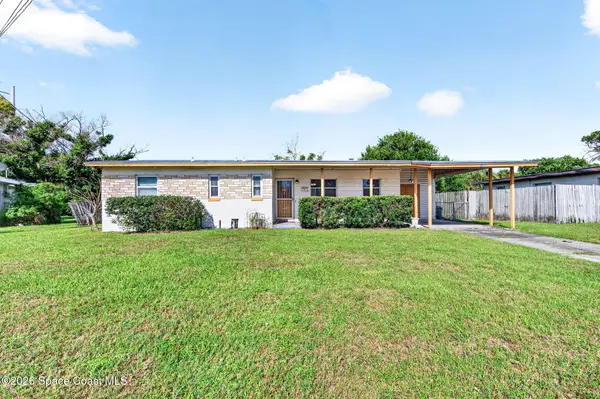 $235,000Active3 beds 2 baths1,333 sq. ft.
1436 Virginia Drive, Melbourne, FL 32935
MLS# 1087622Listed by: FLAMAZING REAL ESTATE INC. 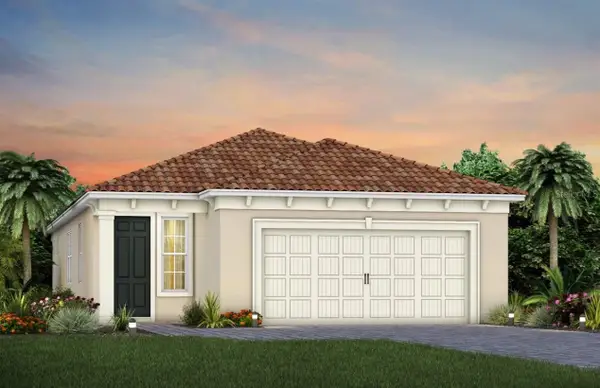 $516,890Pending2 beds 2 baths1,655 sq. ft.
3632 Guava Palms Court, MELBOURNE, FL 32940
MLS# O6441893Listed by: PULTE REALTY OF NORTH FLORIDA LLC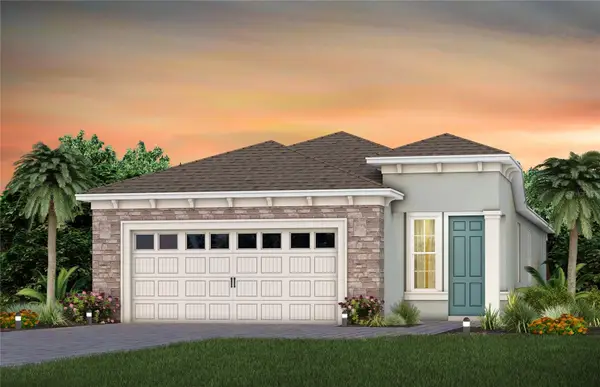 $505,310Pending2 beds 2 baths1,655 sq. ft.
3513 Guava Palms Court, MELBOURNE, FL 32940
MLS# O6441888Listed by: PULTE REALTY OF NORTH FLORIDA LLC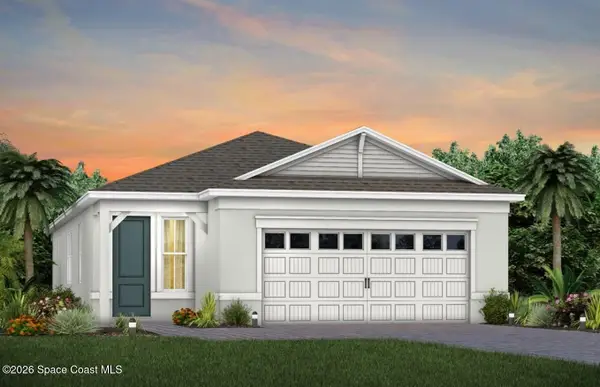 $570,950Pending2 beds 2 baths1,802 sq. ft.
3662 Guava Palms Court, Melbourne, FL 32940
MLS# 1087608Listed by: PULTE REALTY OF NORTH FLORIDA- New
 $418,000Active3 beds 2 baths1,539 sq. ft.
594 Pine Forest Court, Melbourne, FL 32940
MLS# 1087604Listed by: RE/MAX AEROSPACE REALTY - New
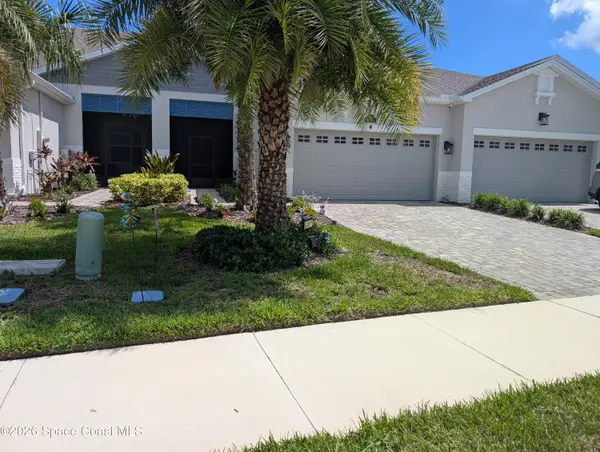 $439,000Active3 beds 2 baths1,458 sq. ft.
8085 Cache Creek Lane, Melbourne, FL 32940
MLS# 1087606Listed by: LISTWITHFREEDOM.COM - New
 $829,990Active4 beds 3 baths3,102 sq. ft.
1301 Cape Sable Drive, Melbourne, FL 32940
MLS# 1087598Listed by: NEXTHOME COASTAL VISTA  $546,780Pending2 beds 2 baths1,655 sq. ft.
3532 Guava Palms Court, MELBOURNE, FL 32940
MLS# O6441736Listed by: PULTE REALTY OF NORTH FLORIDA LLC- New
 $579,500Active5 beds 4 baths2,245 sq. ft.
1790 Harlock Road, Melbourne, FL 32934
MLS# 1087572Listed by: BEYCOME OF FLORIDA LLC


Protect your home and budget from life's surprises with an Assurant Home Warranty, backed by a partner that supports you through every step of homeownership. Explore Plans.
©2026 Century 21 Real Estate LLC. All rights reserved. CENTURY 21®, the CENTURY 21 Logo and C21® are service marks owned by Century 21 Real Estate LLC. Century 21 Real Estate LLC fully supports the principles of the Fair Housing Act and the Equal Opportunity Act. Each office is independently owned and operated. Listing information is deemed reliable but not guaranteed accurate.